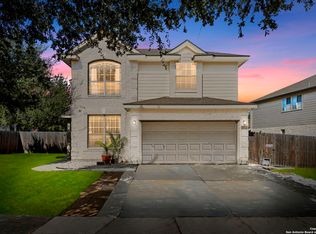
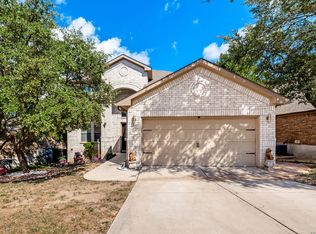
Spacious and beautifully maintained 3041 SF home in the Arbor at Sonoma Ranch. Offering 3 Bedrooms, 2.5 baths,2 living areas, a private downstairs study, game room & 2 dining areas. The open island kitchen features gas cooking, abundant storage & a large pantry. Upstairs, the oversized primary suite includes an exceptionally large walk-in closet & a private bath with a separate tub, shower and double vanity. Enjoy the expansive screened in porch, owned water softener. Updated paint. Community pool. Addl improvements: composition roof (2020), gas water heater (2025), 1 of 2 a/c units (2025). Conveniently located near Beard Elem. & Brandeis HS, major shopping and employment areas. Verify schools with NSISD. RECENT PRICE IMPROVEMENT.
For sale
Price cut: $10K (8/26)
$409,000
8943 Burnt Path, Helotes, TX 78023
3beds
3,041sqft
Single Family Residence
Built in 2004
6,534 Square Feet Lot
$405,000 Zestimate®
$134/sqft
$37/mo HOA
What's special
Updated paintGas cookingExceptionally large walk-in closetGame roomPrivate downstairs studyOpen island kitchenAbundant storage
- 151 days
- 166
- 11
Zillow last checked:
Listing updated:
Listed by:
Susan Marburger TREC #439335 (210) 413-0731,
San Antonio Portfolio KW RE
Source: LERA MLS,MLS#: 1961501
Facts & features
Interior
Bedrooms & bathrooms
- Bedrooms: 3
- Bathrooms: 3
- Full bathrooms: 2
- 1/2 bathrooms: 1
Primary bedroom
- Level: Upper
- Area: 266
- Dimensions: 19 x 14
Bedroom 2
- Area: 156
- Dimensions: 13 x 12
Bedroom 3
- Area: 169
- Dimensions: 13 x 13
Primary bathroom
- Features: Tub/Shower Separate, Double Vanity
- Area: 90
- Dimensions: 10 x 9
Dining room
- Area: 252
- Dimensions: 12 x 21
Kitchen
- Area: 121
- Dimensions: 11 x 11
Living room
- Area: 342
- Dimensions: 18 x 19
Office
- Area: 165
- Dimensions: 15 x 11
Heating
- Central, Natural Gas
Cooling
- Two Central
Appliances
- Included: Microwave, Gas Cooktop, Refrigerator, Disposal, Dishwasher, Plumbed For Ice Maker, Water Softener Owned, Gas Water Heater
- Laundry: Main Level, Washer Hookup, Dryer Connection
Features
- Two Living Area, Separate Dining Room, Two Eating Areas, Kitchen Island, Study/Library, Game Room, All Bedrooms Upstairs, High Ceilings, High Speed Internet, Walk-In Closet(s)
- Flooring: Carpet, Ceramic Tile
- Windows: Window Coverings
- Has basement: No
- Has fireplace: No
- Fireplace features: Not Applicable
Interior area
- Total interior livable area: 3,041 sqft
Video & virtual tour
Property
Parking
- Total spaces: 2
- Parking features: Two Car Garage, Garage Door Opener
- Garage spaces: 2
Accessibility
- Accessibility features: First Floor Bath
Features
- Levels: Two
- Stories: 2
- Patio & porch: Covered, Screened
- Exterior features: Rain Gutters
- Pool features: None, Community
Lot
- Size: 6,534 Square Feet
- Features: Curbs
Details
- Parcel number: 045391120310
- Other equipment: Intercom
Construction
Type & style
- Home type: SingleFamily
- Property subtype: Single Family Residence
Materials
- 3 Sides Masonry, Stone
- Foundation: Slab
- Roof: Heavy Composition
Condition
- Pre-Owned
- New construction: No
- Year built: 2004
Details
- Builder name: DR HORTON
Utilities & green energy
- Electric: CPS
- Gas: CPS
- Sewer: SAWS
- Water: SAWS, Water System
- Utilities for property: Cable Available, City Garbage service
Community & HOA
Community
- Security: Smoke Detector(s), Security System Owned
- Subdivision: Arbor At Sonoma Ranch
HOA
- Has HOA: Yes
- HOA fee: $219 semi-annually
- HOA name: ARBOR AT SONOMA RANCH
Location
- Region: Helotes
Financial & listing details
- Price per square foot: $134/sqft
- Tax assessed value: $405,320
- Annual tax amount: $8,874
- Price range: $409K - $409K
- Date on market: 4/27/2026
- Cumulative days on market: 151 days
- Listing terms: Conventional,VA Loan,Cash
Estimated market value
$405,000
$385,000 - $425,000
$2,573/mo
Price history
| Date | Event | Price |
|---|---|---|
| 8/26/2026 | Price change | $409,000-2.4%$134/sqft |
Source:  LERA MLS #1961501 Report a problem LERA MLS #1961501 Report a problem | ||
| 7/31/2026 | Price change | $419,000-2.3%$138/sqft |
Source: LERA MLS #1961501 Report a problem | ||
| 5/12/2026 | Price change | $429,000-2.3%$141/sqft |
Source: LERA MLS #1961501 Report a problem | ||
| 4/27/2026 | Listed for sale | $439,000+9.8%$144/sqft |
Source: LERA MLS #1961501 Report a problem | ||
| 5/31/2024 | Sold | -- |
Source: LERA MLS #1752225 Report a problem | ||
| 5/15/2024 | Pending sale | $400,000$132/sqft |
Source: LERA MLS #1752225 Report a problem | ||
| 5/1/2024 | Contingent | $400,000$132/sqft |
Source: LERA MLS #1752225 Report a problem | ||
| 4/1/2024 | Price change | $400,000-6.8%$132/sqft |
Source: LERA MLS #1752225 Report a problem | ||
| 3/1/2024 | Price change | $429,000-2.3%$141/sqft |
Source: LERA MLS #1752225 Report a problem | ||
| 2/16/2024 | Listed for sale | $439,000+31%$144/sqft |
Source: LERA MLS #1752225 Report a problem | ||
| 4/8/2021 | Listing removed | -- |
Source: LERA MLS #1516237 Report a problem | ||
| 4/1/2021 | Price change | $335,000-2.9%$110/sqft |
Source: LERA MLS #1516237 Report a problem | ||
| 3/25/2021 | Listed for sale | $345,000+25.5%$113/sqft |
Source: LERA MLS #1516237 Report a problem | ||
| 10/15/2009 | Listing removed | $275,000$90/sqft |
Source: III Virtues Real Estate #797356 Report a problem | ||
| 9/26/2009 | Listed for sale | $275,000$90/sqft |
Source: III Virtues Real Estate #797356 Report a problem | ||
Public tax history
| Year | Property taxes | Tax assessment |
|---|---|---|
| 2025 | $6,590 -9.8% | $405,320 +0.1% |
| 2024 | $7,309 +9.3% | $405,076 +10% |
| 2023 | $6,690 -9.4% | $368,251 +10% |
| 2022 | $7,381 +99.9% | $334,774 +10% |
| 2021 | $3,692 | $304,340 +1.9% |
| 2020 | $3,692 -47.5% | $298,790 +5.4% |
| 2019 | $7,036 | $283,350 +5.4% |
| 2018 | $7,036 +5.9% | $268,930 +3.2% |
| 2017 | $6,642 +1.3% | $260,670 +1.4% |
| 2016 | $6,559 +10.1% | $257,090 +6.1% |
| 2015 | $5,956 | $242,250 +6.1% |
| 2014 | $5,956 | $228,404 +10% |
| 2013 | -- | $207,640 -0.9% |
| 2012 | -- | $209,440 -4.3% |
| 2011 | -- | $218,890 +3.6% |
| 2010 | -- | $211,330 -2.6% |
| 2009 | -- | $216,940 -3.2% |
| 2008 | -- | $224,100 +0.4% |
| 2007 | -- | $223,300 +9.3% |
| 2006 | -- | $204,390 +4.9% |
| 2005 | -- | $194,840 |
Find assessor info on the county website
Monthly payment
Est. payment
Payment breakdown
Explore the cost of this home by adjusting the details. Changes won't be saved.Climate risks
Neighborhood: Arbor at Sonoma Ranch
Nearby schools
Schools provided by the listing agent
- Elementary: Beard
- Middle: Gus Garcia
- High: Louis D Brandeis
- District: Northside
Source: LERA MLS. This data may not be complete. We recommend contacting the local school district to confirm school assignments for this home.
Similar homes
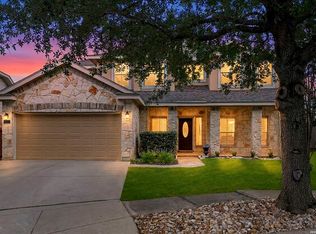
- $439,0005 bd4 ba3.2k sqft8942 FIREBAUGH DR, Helotes, TX 78023For Sale
 MLS ID #1964703, Dina Murphy TREC #444364, Coldwell Banker D'Ann Harper. LERA MLS
 - $400,0004 bd3 ba2.7k sqft8214 Sabinoso Dr, Helotes, TX 78023For Sale
 MLS ID #2004449, Flora Fen You TREC #540239, Youreka Real Estate, LLC. LERA MLS
 - $407,5004 bd3 ba2.8k sqft12103 WATER VLY, San Antonio, TX 78249For Sale
 MLS ID #1996957, Julio Lopez Guerrero TREC #736526, eXp Realty. LERA MLS
 - $417,0004 bd3 ba2.7k sqft11819 Camp Real, San Antonio, TX 78253For Sale
 MLS ID #2016867, Wesley Dulin TREC #836365, The Branch Real Estate. LERA MLS
 - $425,0003 bd3 ba2.3k sqft25043 Elwell Point, San Antonio, TX 78255For SaleMLS ID #2016129, Jennifer Santrock TREC #432424, Real Broker, LLC. LERA MLS
- $408,0005 bd4 ba2.8k sqft8478 Buckhorn Parke, San Antonio, TX 78254For SaleMLS ID #2002583, Sandra Gonzalez TREC #596120, SK1 Properties, LLC. LERA MLS
- $357,0004 bd3 ba3.4k sqft11158 Cedar Park, San Antonio, TX 78249For SaleMLS ID #1954295, Brenda Mullen TREC #574299, RE/MAX Unity. LERA MLS
- $425,0005 bd4 ba3.2k sqft8230 Piney Wood Run, San Antonio, TX 78255For SaleMLS ID #1991371, Steven Lannom TREC #706781, Coldwell Banker D'Ann Harper. LERA MLS
- $434,5004 bd4 ba2.8k sqft25019 BUTTERMILK LN, San Antonio, TX 78255For SaleMLS ID #1966710, Bizzy Darling TREC #648521, Coldwell Banker D'Ann Harper. LERA MLS
- $297,9003 bd3 ba2.3k sqft8422 Parkdale, San Antonio, TX 78249For SaleMLS ID #1959552, Susan Sheffield TREC #631163, Engel & Volkers Alamo Heights. LERA MLS
- $529,9004 bd3 ba3k sqft16502 Loma Landing, Helotes, TX 78023For SaleMLS ID #2012028, Shane Neal TREC #608871, eXp Realty. LERA MLS
- $440,0004 bd4 ba2.9k sqft9646 Calmont Way, San Antonio, TX 78251For SaleMLS ID #2002532, Gabriela Castillo TREC #756301, Exquisite Properties, LLC. LERA MLS
- $410,0003 bd3 ba2.1k sqft25030 Burnt Arrow, San Antonio, TX 78258For SaleMLS ID #2014482, Rosario Crutchfield TREC #528994, Keller Williams Heritage. LERA MLS
- $395,0005 bd3 ba3.2k sqft1807 Laivita Mist, San Antonio, TX 78251For SaleMLS ID #2008213, Kelley Martin TREC #531034, Keller Williams Legacy. LERA MLS
- $307,0003 bd2 ba2.3k sqft10903 BRISTLE OAK DR, San Antonio, TX 78249For SaleMLS ID #1962629, Channon Lamb TREC #845838, BHHS Don Johnson Realtors - SA. LERA MLS
- $274,9884 bd3 ba2.4k sqft12530 Rio Paloma, San Antonio, TX 78249For SaleMLS ID #2004373, Omar Jackson TREC #600181, Coldwell Banker D'Ann Harper, REALTOR. LERA MLS
- $410,0005 bd3 ba2.9k sqft2606 Rio Guadalupe, San Antonio, TX 78259For SaleMLS ID #2013810, Shaunae LaCombe TREC #490636, Phyllis Browning Company. LERA MLS
- $439,0006 bd6 ba3k sqft6815 JOHN MARSHALL ST, San Antonio, TX 78240For SaleMLS ID #2015958, Michelle Anthis TREC #572278, First Texan Realty Group LLC. LERA MLS
- $419,9004 bd2 ba1.8k sqft2839 WHISPER PATH ST, San Antonio, TX 78230For SaleMLS ID #2012205, Jason Martin TREC #609037, Keller Williams Heritage. LERA MLS
- $369,9903 bd3 ba2.1k sqft2026 Thicket Trail Dr, San Antonio, TX 78248For SaleMLS ID #2013832, Stefanie McCarty TREC #688984, Keller Williams Heritage. LERA MLS
