OUTSTANDING 4-BEDROOM, 3.5-BATH JAPHET HOME situated on a huge, tree-filled 0.31-acre cul-de-sac lot in the gated community of Springs of Sonoma Ranch! Step into a stunning two-story entryway with a versatile living room/study and a spacious formal dining room. The oversized kitchen features a granite island, JennAir built-in appliances, and an open view of the grand family room with a cozy fireplace. Abundant natural light pours in from the expansive backyard. Enjoy NO CARPET throughout the home, with warm wood flooring and tile in wet areas. Beautifully proportioned rooms showcase luxurious upgrades, including elegant arched doorways, custom sculpted crown moldings, and soaring ceilings that blend modern comfort with timeless elegance. The spacious primary suite offers a luxurious retreat with a grand walk-in closet and a separate garden tub and shower. Upstairs, a generous guest suite features a full bath, while two additional large bedrooms each offer walk-in closets. The spacious upstairs game room provides plenty of room for entertaining and family fun. Additional upgrades include triple-pane Pella windows on the first floor, a roof about 1 year old, a water softener about 2 years old, wood flooring throughout, tall baseboards, and more! Enjoy resort-style amenities in this gated community, including an HOA swimming pool, tennis courts, and sports courts. Located in the highly acclaimed Northside ISD (NISD). A rare opportunity to own a beautifully upgraded home on an oversized, private lot in a desirable gated community!
For sale
$569,900
8506 Meaghan Mist, Helotes, TX 78023
4beds
3,125sqft
Single Family Residence
Built in 2002
0.32 Acres Lot
$553,700 Zestimate®
$182/sqft
$84/mo HOA
What's special
Cozy fireplaceStunning two-story entrywayLuxurious retreatJennair built-in appliancesSpacious formal dining roomGranite islandSoaring ceilings
- 19 days
- 596
- 35
Likely to sell faster than
Zillow last checked:
Listing updated:
Listed by:
Flora Fen You TREC #540239 (210) 639-9109,
Youreka Real Estate, LLC
Source: LERA MLS,MLS#: 2024988
Facts & features
Interior
Bedrooms & bathrooms
- Bedrooms: 4
- Bathrooms: 4
- Full bathrooms: 3
- 1/2 bathrooms: 1
Primary bedroom
- Area: 342
- Dimensions: 18 x 19
Bedroom 2
- Area: 182
- Dimensions: 14 x 13
Bedroom 3
- Area: 182
- Dimensions: 13 x 14
Bedroom 4
- Area: 234
- Dimensions: 13 x 18
Primary bathroom
- Features: Tub/Shower Separate, Double Vanity
- Area: 140
- Dimensions: 14 x 10
Dining room
- Area: 180
- Dimensions: 15 x 12
Family room
- Area: 255
- Dimensions: 17 x 15
Kitchen
- Area: 225
- Dimensions: 15 x 15
Office
- Area: 196
- Dimensions: 14 x 14
Heating
- Central, Natural Gas
Cooling
- Two Central
Appliances
- Included: Disposal, Dishwasher, Plumbed For Ice Maker, Water Softener Owned, Gas Water Heater
- Laundry: Lower Level, Washer Hookup, Dryer Connection
Features
- One Living Area, Separate Dining Room, Two Eating Areas, Kitchen Island, Study/Library, Game Room, Utility Room Inside, High Ceilings, Open Floorplan, Master Downstairs, Ceiling Fan(s)
- Flooring: Ceramic Tile, Wood
- Windows: Window Coverings
- Has basement: No
- Has fireplace: No
- Fireplace features: Not Applicable
Interior area
- Total interior livable area: 3,125 sqft
Property
Parking
- Total spaces: 2
- Parking features: Two Car Garage
- Garage spaces: 2
Features
- Levels: Two
- Stories: 2
- Pool features: None, Community
Lot
- Size: 0.32 Acres
Details
- Parcel number: 045441080200
Construction
Type & style
- Home type: SingleFamily
- Property subtype: Single Family Residence
Materials
- Brick, Fiber Cement
- Foundation: Slab
- Roof: Composition
Condition
- Pre-Owned
- New construction: No
- Year built: 2002
Details
- Builder name: Japhet
Utilities & green energy
- Electric: CPS
- Gas: CPS
- Sewer: SAWS, Sewer System
- Water: SAWS, Water System
Community & HOA
Community
- Features: Tennis Court(s), Clubhouse, Playground, Sports Court, Basketball Court
- Security: Smoke Detector(s), Controlled Access
- Subdivision: Sonoma Ranch
HOA
- Has HOA: Yes
- HOA fee: $502 semi-annually
- HOA name: SPECTRUM ASSOCIATION MANAGEMENT
Location
- Region: Helotes
Financial & listing details
- Price per square foot: $182/sqft
- Tax assessed value: $531,240
- Annual tax amount: $12,166
- Price range: $569.9K - $569.9K
- Date on market: 10/21/2026
- Cumulative days on market: 20 days
- Listing terms: Conventional,FHA,VA Loan,Cash
Estimated market value
$553,700
$526,000 - $581,000
$3,236/mo
Price history
| Date | Event | Price |
|---|---|---|
| 10/21/2026 | Listed for sale | $569,900+16.5%$182/sqft |
Source:  LERA MLS #2024988 Report a problem | ||
| 11/8/2021 | Sold | -- |
Source: Agent Provided Report a problem | ||
| 10/26/2021 | Pending sale | $489,000$156/sqft |
Source:  RE/MAX International #1564163 Report a problem | ||
| 10/26/2021 | Contingent | $489,000$156/sqft |
Source: LERA MLS #1564163 Report a problem | ||
| 10/7/2021 | Listed for sale | $489,000+63%$156/sqft |
Source: LERA MLS #1564163 Report a problem | ||
| 4/29/2010 | Sold | -- |
Source: LERA MLS #814259 Report a problem | ||
| 12/27/2009 | Listed for sale | $300,000$96/sqft |
Source: Half Priced Real Estate, Inc. #814259 Report a problem | ||
Public tax history
| Year | Property taxes | Tax assessment |
|---|---|---|
| 2026 | -- | $531,240 |
| 2025 | $12,166 +0% | $531,240 |
| 2024 | $12,164 +2.7% | $531,240 +3% |
| 2023 | $11,848 +10% | $515,890 +18.5% |
| 2022 | $10,776 +22.5% | $435,300 +18.4% |
| 2021 | $8,795 | $367,550 +4.1% |
| 2020 | $8,795 +0.1% | $353,240 +0.9% |
| 2019 | $8,782 | $350,260 +3.3% |
| 2018 | $8,782 +0.4% | $339,100 0% |
| 2017 | $8,746 -3.3% | $339,140 -3% |
| 2016 | $9,040 +11.2% | $349,500 +7.3% |
| 2015 | $8,131 | $325,860 +5.4% |
| 2014 | $8,131 | $309,023 +10% |
| 2013 | -- | $280,930 +3.4% |
| 2012 | -- | $271,760 -1.6% |
| 2011 | -- | $276,180 -4.3% |
| 2010 | -- | $288,730 +2% |
| 2009 | -- | $283,030 -1.7% |
| 2008 | -- | $288,000 -3.3% |
| 2007 | -- | $297,940 +8.3% |
| 2006 | -- | $275,000 +10.6% |
| 2005 | -- | $248,700 |
| 2004 | -- | -- |
| 2003 | -- | -- |
Find assessor info on the county website
Monthly payment
Est. payment
Payment breakdown
Explore the cost of this home by adjusting the details. Changes won't be saved.Climate risks
Neighborhood: Sonoma Ranch
Nearby schools
Schools provided by the listing agent
- Elementary: Beard
- Middle: Hector Garcia
- High: Louis D Brandeis
- District: Northside
Source: LERA MLS. This data may not be complete. We recommend contacting the local school district to confirm school assignments for this home.

Similar homes
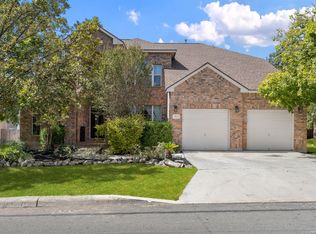
- $529,9005 bd4 ba3k sqft8918 Los Sonoma Rio, Helotes, TX 78023For Sale

 MLS ID #2006335, Charo King TREC #510492, RE/MAX North-San Antonio. LERA MLS
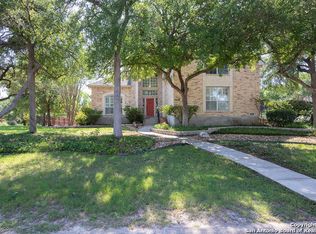
- $525,0004 bd3 ba3.1k sqft7614 MOSS BROOK DR, San Antonio, TX 78255For Sale
 MLS ID #2020765, Bradley Graves TREC #554579, Coldwell Banker D'Ann Harper, REALTOR. LERA MLS
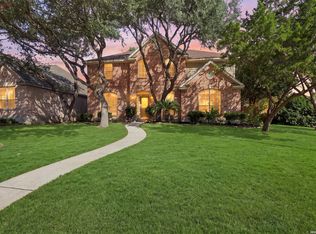
- $719,5004 bd4 ba4.1k sqft9634 JASON BND, Helotes, TX 78023For Sale
 MLS ID #2010597, Doug McKenzie TREC #555703, RE/MAX Genesis. LERA MLS
- $559,0004 bd3 ba2.9k sqft5007 NEWCASTLE LN, San Antonio, TX 78249For Sale
 MLS ID #2018845, Valerie Barnard TREC #533856, Keller Williams Legacy. LERA MLS
- $519,9004 bd3 ba3k sqft16502 Loma Landing, Helotes, TX 78023For SaleMLS ID #2012028, Shane Neal TREC #608871, eXp Realty. LERA MLS
- $439,0005 bd4 ba3.2k sqft8942 FIREBAUGH DR, Helotes, TX 78023For SaleMLS ID #1964703, Dina Murphy TREC #444364, Coldwell Banker D'Ann Harper. LERA MLS
- $539,9994 bd3 ba2.9k sqft615 Hookberry Trl, San Antonio, TX 78256For SaleMLS ID #2024739, Robin Saunders TREC #397955, San Antonio Portfolio KW RE. LERA MLS
- $514,9004 bd3 ba3.1k sqft5007 Ashton Audrey, San Antonio, TX 78249For SaleMLS ID #2024992, Salina Vitela TREC #730156, Real Broker, LLC. LERA MLS
- $465,0004 bd3 ba2.8k sqft6542 Amber Oak, San Antonio, TX 78249For SaleMLS ID #2022076, Cory Bakke TREC #422703, Phyllis Browning Company. LERA MLS
- $530,0005 bd3 ba3.4k sqft11015 Wilson Oaks, San Antonio, TX 78249For SaleMLS ID #2008180, Charissa Mickles TREC #744965, Wealth Partners Realty Group, LLC. LERA MLS
- $399,5003 bd3 ba3k sqft8943 Burnt Path, Helotes, TX 78023For SaleMLS ID #1961501, Susan Marburger TREC #439335, San Antonio Portfolio KW RE. LERA MLS
- $549,5004 bd3 ba2.5k sqft14906 Poplar Pass, San Antonio, TX 78254For SaleMLS ID #2025276, Milada Hampton TREC #788599, LPT Realty, LLC. LERA MLS
- $549,7774 bd3 ba3.5k sqft18711 Millhollow, San Antonio, TX 78258For SaleMLS ID #2016253, Helen Guajardo TREC #585266, Keller Williams Heritage. LERA MLS
- $533,9994 bd4 ba3.5k sqft24219 Big Bear, San Antonio, TX 78258For SaleMLS ID #2028711, Michael Schultz TREC #612159, Keller Williams Heritage. LERA MLS
- $398,0003 bd2 ba2k sqft9226 Tyler Oaks, Helotes, TX 78023For SaleMLS ID #2021522, Lauren Denman TREC #687942, DosLunas Realty. LERA MLS
- $599,9994 bd3 ba4.1k sqft20711 WIND SPGS, San Antonio, TX 78258For SaleMLS ID #2028378, Monique Bordelon TREC #489197, RE/MAX Associates Boerne. LERA MLS
- $545,0004 bd3 ba2.8k sqft2515 Ashton Village Dr, San Antonio, TX 78248For SaleMLS ID #2002575, Sandra Rangel TREC #579513, Real Broker, LLC. LERA MLS
- $549,0003 bd3 ba2.5k sqft13107 Winding Creek, San Antonio, TX 78231For SaleMLS ID #2006325, Brandon Ramirez TREC #667359, Keller Williams Heritage. LERA MLS
- $495,0004 bd3 ba3.3k sqft722 Aster Trail, San Antonio, TX 78256For SaleMLS ID #1973128, Barbara Alvarado TREC #693311, Keller Williams City-View. LERA MLS
