Welcome to this beautifully maintained single-story home in the desirable Fossil Springs community! Offering 3 bedrooms, 2 full baths, and a thoughtfully designed split floor plan, this home combines comfort, functionality, and privacy. A spacious living room with a cozy fireplace creates an inviting gathering space, while the kitchen opens to the living area, keeping everything connected for everyday living and entertaining. Two dining areas provide plenty of room for casual meals, family dinners, or hosting guests. A versatile bonus room adds even more flexibility and can easily serve as a home office, playroom, hobby space, or additional space for overnight guests. Privately situated at the back of the home, the primary suite features a large windows overlooking the backyard and green space beyond. The spacious primary bath offers a garden tub, separate shower, and plenty of room to unwind. Two secondary bedrooms are located toward the front of the home, creating separation and privacy for family or guests. Step outside to a private, low-maintenance backyard that backs to green space, offering a peaceful setting with no immediate rear neighbor. The covered patio is the perfect place to enjoy your morning coffee, entertain friends, or relax at the end of the day. Conveniently located just minutes from restaurants, shopping, grocery stores, and everyday conveniences. With its spacious layout, desirable location, and peaceful backyard setting, this Fossil Springs home is one you won't want to miss. Welcome home!
For sale
$398,000
9226 Tyler Oaks, Helotes, TX 78023
3beds
2,096sqft
Single Family Residence
Built in 2002
7,797 Square Feet Lot
$392,000 Zestimate®
$190/sqft
$30/mo HOA
What's special
Cozy fireplaceCovered patioTwo dining areasVersatile bonus roomSpacious primary bathSeparate showerPeaceful backyard setting
- 12 days
- 579
- 84
Likely to sell faster than
Zillow last checked:
Listing updated:
Listed by:
Lauren Denman TREC #687942 (210) 831-4765,
DosLunas Realty
Source: LERA MLS,MLS#: 2021522
Facts & features
Interior
Bedrooms & bathrooms
- Bedrooms: 3
- Bathrooms: 2
- Full bathrooms: 2
Primary bedroom
- Features: Walk-In Closet(s), Full Bath
- Area: 221
- Dimensions: 17 x 13
Bedroom 2
- Area: 130
- Dimensions: 10 x 13
Bedroom 3
- Area: 143
- Dimensions: 11 x 13
Primary bathroom
- Features: Tub/Shower Separate, Double Vanity, Soaking Tub
- Area: 140
- Dimensions: 14 x 10
Kitchen
- Area: 117
- Dimensions: 13 x 9
Living room
- Area: 532
- Dimensions: 19 x 28
Heating
- Central, Natural Gas
Cooling
- Ceiling Fan(s), Central Air
Appliances
- Included: Self Cleaning Oven, Microwave, Range, Disposal, Dishwasher, Plumbed For Ice Maker
- Laundry: Washer Hookup, Dryer Connection
Features
- One Living Area, Liv/Din Combo, Separate Dining Room, Eat-in Kitchen, Two Eating Areas, Kitchen Island, Study/Library, Utility Room Inside, 1st Floor Lvl/No Steps, High Ceilings, Open Floorplan, High Speed Internet, All Bedrooms Downstairs, Walk-In Closet(s), Master Downstairs, Ceiling Fan(s)
- Flooring: Carpet, Ceramic Tile, Laminate
- Has basement: No
- Attic: Pull Down Storage
- Number of fireplaces: 1
- Fireplace features: One, Living Room
Interior area
- Total interior livable area: 2,096 sqft
Property
Parking
- Total spaces: 2
- Parking features: Two Car Garage, Attached
- Attached garage spaces: 2
Features
- Levels: One
- Stories: 1
- Patio & porch: Patio, Covered
- Pool features: None, Community
- Fencing: Privacy
Lot
- Size: 7,797 Square Feet
- Features: Curbs, Sidewalks, Streetlights
- Residential vegetation: Mature Trees
Details
- Parcel number: 045271120290
Construction
Type & style
- Home type: SingleFamily
- Architectural style: Traditional
- Property subtype: Single Family Residence
Materials
- Brick, 3 Sides Masonry, Fiber Cement
- Foundation: Slab
- Roof: Composition
Condition
- Pre-Owned
- New construction: No
- Year built: 2002
Details
- Builder name: CONNEL BARRON
Utilities & green energy
- Electric: CPS
- Gas: CPS
- Water: SAWS, Water System
- Utilities for property: Cable Available
Community & HOA
Community
- Features: Playground
- Subdivision: Fossil Springs
HOA
- Has HOA: Yes
- HOA fee: $360 annually
- HOA name: FOSSIL SPRINGS HOA
Location
- Region: Helotes
Financial & listing details
- Price per square foot: $190/sqft
- Tax assessed value: $381,060
- Annual tax amount: $8,799
- Price range: $398K - $398K
- Date on market: 10/5/2026
- Cumulative days on market: 13 days
- Listing terms: Conventional,FHA,VA Loan,Cash
- Road surface type: Paved
Estimated market value
$392,000
$372,000 - $412,000
$2,167/mo
Price history
| Date | Event | Price |
|---|---|---|
| 10/5/2026 | Listed for sale | $398,000+80.2%$190/sqft |
Source:  LERA MLS #2021522 Report a problem LERA MLS #2021522 Report a problem | ||
| 3/24/2021 | Listing removed | -- |
Source: Owner Report a problem | ||
| 3/29/2016 | Listing removed | $1,950$1/sqft |
Source: Owner Report a problem | ||
| 3/8/2016 | Listed for rent | $1,950+4%$1/sqft |
Source: Owner Report a problem | ||
| 11/18/2014 | Listing removed | $1,875$1/sqft |
Source: Phyllis Browning Company #1086467 Report a problem | ||
| 11/8/2014 | Listed for rent | $1,875$1/sqft |
Source: Phyllis Browning Company #1086467 Report a problem | ||
| 6/29/2012 | Sold | -- |
Source: LERA MLS #44006_945776 Report a problem | ||
| 5/13/2012 | Listed for sale | $220,900$105/sqft |
Source: RE/MAX North-San Antonio #945776 Report a problem | ||
Public tax history
| Year | Property taxes | Tax assessment |
|---|---|---|
| 2025 | $6,457 -2.6% | $381,060 +2.6% |
| 2024 | $6,633 +10.1% | $371,469 +10% |
| 2023 | $6,026 -10.5% | $337,699 +10% |
| 2022 | $6,730 +0.3% | $306,999 +10% |
| 2021 | $6,707 | $279,090 +2.4% |
| 2020 | $6,707 +2.2% | $272,610 +2.8% |
| 2019 | $6,563 | $265,200 +4.8% |
| 2018 | $6,563 -3.4% | $253,030 -0.1% |
| 2017 | $6,793 +6.8% | $253,400 +7% |
| 2016 | $6,359 +7.6% | $236,800 +3.2% |
| 2015 | $5,911 | $229,530 +4.8% |
| 2014 | $5,911 | $219,050 +6.3% |
| 2013 | -- | $206,130 +2.6% |
| 2012 | -- | $200,990 -1.3% |
| 2011 | -- | $203,730 -1.7% |
| 2010 | -- | $207,230 -0.8% |
| 2009 | -- | $208,990 +0% |
| 2008 | -- | $208,970 -2.9% |
| 2007 | -- | $215,180 +13.5% |
| 2006 | -- | $189,550 +7.8% |
| 2005 | -- | $175,900 |
| 2004 | -- | -- |
| 2003 | -- | -- |
Find assessor info on the county website
Monthly payment
Est. payment
Payment breakdown
Explore the cost of this home by adjusting the details. Changes won't be saved.Climate risks
Neighborhood: 78023
Nearby schools
Schools provided by the listing agent
- Elementary: Helotes
- Middle: Hector Garcia
- High: O'connor
- District: Northside
Source: LERA MLS. This data may not be complete. We recommend contacting the local school district to confirm school assignments for this home.
Similar homes
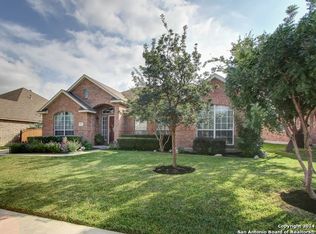
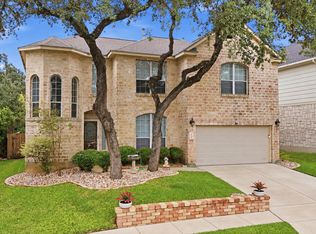
- $412,0004 bd3 ba2.6k sqft9347 Llano Verde, Helotes, TX 78023For Sale
 MLS ID #2002570, Shane Neal TREC #608871, eXp Realty. LERA MLS
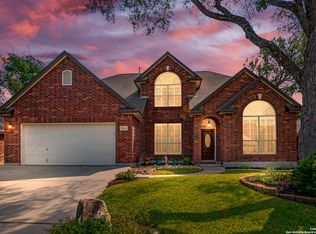
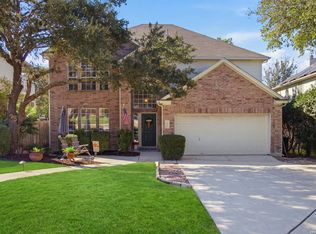
 - $389,5003 bd3 ba2.4k sqft62 ATWELL PARK, San Antonio, TX 78254For Sale
 MLS ID #2021201, Karen Critchlow TREC #648369, Realty Executives Of S.A.. LERA MLS
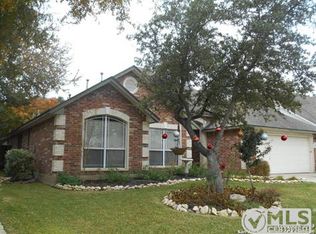
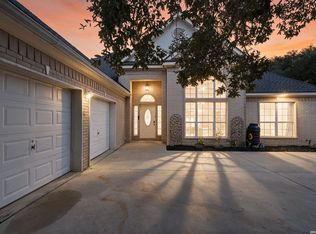
 - $367,9004 bd3 ba2.4k sqft7938 Sierra Seco, San Antonio, TX 78240For Sale
 MLS ID #2022257, Sheryl Woolsey TREC #655600, Woolsey Realty Company. LERA MLS
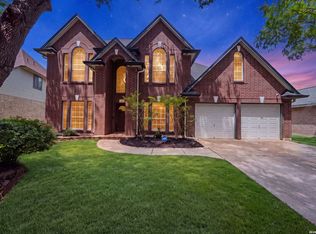
 - $423,0003 bd2 ba1.8k sqft2502 Park Road 37, Helotes, TX 78023For Sale
 MLS ID #2021454, Amber Kozlowski TREC #796326, Coldwell Banker D'Ann Harper. LERA MLS
 - $529,9005 bd4 ba3k sqft8918 Los Sonoma Rio, Helotes, TX 78023For SaleMLS ID #2006335, Charo King TREC #510492, RE/MAX North-San Antonio. LERA MLS
- $465,0004 bd3 ba2.8k sqft6542 Amber Oak, San Antonio, TX 78249For SaleMLS ID #2022076, Cory Bakke TREC #422703, Phyllis Browning Company. LERA MLS
- $425,0004 bd3 ba2.3k sqft4011 LEGEND RANCH DR, San Antonio, TX 78230For SaleMLS ID #2022226, Joey Gonzales TREC #638974, Keller Williams Legacy. LERA MLS
- $399,9994 bd3 ba2.6k sqft11106 Auburn Woods, San Antonio, TX 78249For SaleMLS ID #2013220, Shane Neal TREC #608871, eXp Realty. LERA MLS
- $345,0003 bd3 ba2.4k sqft12426 HART CLF, San Antonio, TX 78249For SaleMLS ID #2019948, Jennifer Wilson TREC #566157, Redefining Home Real Estate Brokerage. LERA MLS
- $439,0004 bd3 ba2.6k sqft9410 Sageglen, San Antonio, TX 78254For SaleMLS ID #1970138, Rolando San Miguel TREC #577856, Trinidad Realty Partners, Inc. LERA MLS
- $387,9004 bd3 ba2.4k sqft8922 Highland Star, San Antonio, TX 78254For SaleMLS ID #2015864, Yesenia Quevedo TREC #701876, AXIS Brokerage. LERA MLS
- $396,9003 bd2 ba1.9k sqft12547 Rapids Pass, San Antonio, TX 78253For SaleMLS ID #2016165, Phyllis Trolinger TREC #445783, RE/MAX Associates Boerne. LERA MLS
- $425,0003 bd3 ba2.3k sqft25043 Elwell Point, San Antonio, TX 78255For SaleMLS ID #2016129, Jennifer Santrock TREC #432424, Real Broker, LLC. LERA MLS
- $408,0005 bd4 ba2.8k sqft8478 Buckhorn Parke, San Antonio, TX 78254For SaleMLS ID #2002583, Sandra Gonzalez TREC #596120, SK1 Properties, LLC. LERA MLS
- $374,9004 bd3 ba2.4k sqft12439 Caprock Crk, San Antonio, TX 78254For SaleMLS ID #2017209, Shane Neal TREC #608871, eXp Realty. LERA MLS
- $329,0004 bd3 ba2.3k sqft9127 Chinon, San Antonio, TX 78250For SaleMLS ID #2002981, Shane Neal TREC #608871, eXp Realty. LERA MLS
- $319,9003 bd2 ba2k sqft11927 OCELOT PATH, San Antonio, TX 78253For SaleMLS ID #2022339, Becky Taylor TREC #676756, Keller Williams Legacy. LERA MLS
- $389,0002 bd2 ba1.7k sqft4826 Sunrise Beach, San Antonio, TX 78253For SaleMLS ID #2015597, Phyllis Trolinger TREC #445783, RE/MAX Associates Boerne. LERA MLS
- $525,0004 bd3 ba3.1k sqft7614 MOSS BROOK DR, San Antonio, TX 78255For SaleMLS ID #2020765, Bradley Graves TREC #554579, Coldwell Banker D'Ann Harper, REALTOR. LERA MLS
- $445,0004 bd2 ba2.4k sqft1215 Tranquil Trail, San Antonio, TX 78232For SaleMLS ID #2021188, Tyler Moore TREC #706682, eXp Realty. LERA MLS
