13107 Winding Creek is a stunning two-story traditional brick home offering 2,541 square feet, three bedrooms, and 2.5 bathrooms in the desirable gated and guarded community of Summerfield. Situated on a beautiful corner lot, the property features mature landscaping, excellent curb appeal, a brick exterior, a circular driveway, and a convenient side-entry garage. Inside, you'll find an open floor plan with high ceilings, elegant shutter blinds, bamboo flooring throughout the living room, kitchen, and common areas, and a spacious kitchen island. The kitchen was updated in 2022 with quartzite countertops and a single-basin sink. Additional highlights include a upstairs game or flex room, a square turret-style staircase, and a primary bedroom conveniently located on the first floor. Upstairs, the secondary bedrooms share a Jack-and-Jill bathroom. Enjoy outdoor living beneath the large covered patio in the fully fenced backyard. Recent updates include a roof replacement in 2021, a new fence in 2022, a water softener installed in 2024, and a new water heater installed in 2025. Summerfield is one of San Antonio's premier communities, offering an impressive array of amenities, including a clubhouse, swimming pool, tennis and basketball courts, a playground, and guarded access for added peace of mind. Outdoor enthusiasts will appreciate the home's proximity to Hardberger Park and the Salado Creek Trail, ideal for walking, running, and biking. Conveniently located near the Medical Center, USAA, UTSA, La Cantera, The Rim, Loop 1604, I-10, Loop 410, and Highway 281, this home offers comfort, style, and easy access to many of San Antonio's most popular destinations. Schedule a tour today to take your next step towards Texas Homeownership!
For sale
$560,000
13107 Winding Creek, San Antonio, TX 78231
3beds
2,541sqft
Single Family Residence
Built in 1999
0.25 Acres Lot
$541,100 Zestimate®
$220/sqft
$165/mo HOA
What's special
Brick exteriorOpen floor planHigh ceilingsLarge covered patioThree bedroomsBeautiful corner lotExcellent curb appeal
- 18 days |
- 239 |
- 8 |
Likely to sell faster than
Zillow last checked:
Listing updated:
Listed by:
Brandon Ramirez TREC #667359 (210) 960-4555,
Keller Williams Heritage
Source: LERA MLS,MLS#: 2006325
Facts & features
Interior
Bedrooms & bathrooms
- Bedrooms: 3
- Bathrooms: 3
- Full bathrooms: 2
- 1/2 bathrooms: 1
Primary bedroom
- Features: Walk-In Closet(s), Multi-Closets, Ceiling Fan(s), Full Bath
- Area: 252
- Dimensions: 18 x 14
Bedroom 2
- Area: 156
- Dimensions: 13 x 12
Bedroom 3
- Area: 143
- Dimensions: 13 x 11
Primary bathroom
- Features: Tub/Shower Separate, Double Vanity, Soaking Tub
- Area: 126
- Dimensions: 14 x 9
Dining room
- Area: 156
- Dimensions: 13 x 12
Kitchen
- Area: 224
- Dimensions: 16 x 14
Living room
- Area: 324
- Dimensions: 18 x 18
Heating
- Central, 2 Units, Electric
Cooling
- Ceiling Fan(s), Two Central, Whole House Fan
Appliances
- Included: Cooktop, Built-In Oven, Self Cleaning Oven, Microwave, Range, Disposal, Dishwasher, Water Softener Owned, Vented Exhaust Fan, Electric Water Heater, Plumb for Water Softener, Electric Cooktop
- Laundry: Main Level, Lower Level, Laundry Room, Washer Hookup, Dryer Connection
Features
- Two Living Area, Separate Dining Room, Eat-in Kitchen, Two Eating Areas, Kitchen Island, Breakfast Bar, Loft, Telephone, Walk-In Closet(s), Master Downstairs, Ceiling Fan(s), Solid Counter Tops
- Flooring: Carpet, Ceramic Tile, Other
- Windows: Storm Windows, Window Coverings
- Has basement: No
- Attic: Access Only,Partially Floored,Pull Down Stairs,Storage Only
- Number of fireplaces: 1
- Fireplace features: One, Living Room, Gas
Interior area
- Total interior livable area: 2,541 sqft
Video & virtual tour
Property
Parking
- Total spaces: 2
- Parking features: Two Car Garage, Attached, Garage Faces Side, Garage Door Opener, Circular Driveway
- Attached garage spaces: 2
- Has uncovered spaces: Yes
Accessibility
- Accessibility features: Level Lot, Level Drive, First Floor Bath, Full Bath/Bed on 1st Flr, Stall Shower
Features
- Levels: Two
- Stories: 2
- Patio & porch: Patio
- Pool features: None, Community
- Fencing: Privacy
Lot
- Size: 0.25 Acres
- Features: Corner Lot, 1/4 - 1/2 Acre, Level, Curbs, Street Gutters, Sidewalks, Streetlights, Fire Hydrant w/in 500'
- Residential vegetation: Mature Trees, Mature Trees (ext feat)
Details
- Parcel number: 171800050100
Construction
Type & style
- Home type: SingleFamily
- Property subtype: Single Family Residence
Materials
- Brick, Siding
- Foundation: Slab
- Roof: Composition
Condition
- Pre-Owned
- New construction: No
- Year built: 1999
Details
- Builder name: MEDALLION
Utilities & green energy
- Electric: CPS
- Gas: CPS
- Sewer: SAWS, Sewer System
- Water: SAWS, Water System
- Utilities for property: City Garbage service
Community & HOA
Community
- Features: Tennis Court(s), Clubhouse, Playground, Jogging Trails, BBQ/Grill, Basketball Court, Volleyball Court, Cluster Mail Box
- Security: Smoke Detector(s), Controlled Access, Security Guard
- Subdivision: Summerfield
HOA
- Has HOA: Yes
- HOA fee: $495 quarterly
- HOA name: SUMMERFIELD
Location
- Region: San Antonio
Financial & listing details
- Price per square foot: $220/sqft
- Tax assessed value: $505,000
- Annual tax amount: $11,450
- Price range: $560K - $560K
- Date on market: 8/6/2026
- Cumulative days on market: 19 days
- Listing terms: Conventional,FHA,VA Loan,Cash
- Road surface type: Paved
Estimated market value
$541,100
$514,000 - $568,000
$2,654/mo
Price history
| Date | Event | Price |
|---|---|---|
| 8/6/2026 | Listed for sale | $560,000+115.5%$220/sqft |
Source:  LERA MLS #2006325 Report a problem LERA MLS #2006325 Report a problem | ||
| 4/27/2012 | Sold | -- |
Source: LERA MLS #881920 Report a problem | ||
| 1/17/2012 | Price change | $259,900-1.9%$102/sqft |
Source: Keller Williams Legacy #881920 Report a problem | ||
| 9/3/2011 | Price change | $265,000-3.6%$104/sqft |
Source: Keller Williams Legacy #881920 Report a problem | ||
| 7/14/2011 | Price change | $274,900-1.8%$108/sqft |
Source: Keller Williams Legacy #881920 Report a problem | ||
| 6/28/2011 | Price change | $279,9000%$110/sqft |
Source: Keller Williams Legacy #881920 Report a problem | ||
| 6/27/2011 | Price change | $280,000-1.8%$110/sqft |
Source: Keller Williams Legacy #881920 Report a problem | ||
| 4/25/2011 | Price change | $285,000-1.6%$112/sqft |
Source: Keller Williams Legacy #881920 Report a problem | ||
| 3/11/2011 | Listed for sale | $289,500$114/sqft |
Source: Keller Williams Legacy #881920 Report a problem | ||
| 7/7/1999 | Sold | -- |
Source: Agent Provided Report a problem | ||
Public tax history
| Year | Property taxes | Tax assessment |
|---|---|---|
| 2025 | $8,935 -1.8% | $505,000 +2.5% |
| 2024 | $9,103 +9.3% | $492,470 +10% |
| 2023 | $8,325 -8.2% | $447,700 +10% |
| 2022 | $9,070 +109.6% | $407,000 +10% |
| 2021 | $4,327 | $370,000 +5.7% |
| 2020 | $4,327 -51.7% | $350,000 -2.5% |
| 2019 | $8,958 | $359,000 +2.9% |
| 2018 | $8,958 +6.8% | $349,000 +6.7% |
| 2017 | $8,391 +5.5% | $327,100 +6.2% |
| 2016 | $7,953 +10% | $308,000 +3.9% |
| 2015 | $7,230 | $296,450 +10% |
| 2014 | $7,230 | $269,500 +10% |
| 2013 | -- | $245,000 -6.9% |
| 2012 | -- | $263,180 -0.9% |
| 2011 | -- | $265,600 -0.9% |
| 2010 | -- | $268,010 +6.1% |
| 2009 | -- | $252,720 -5.3% |
| 2008 | -- | $266,732 +2.2% |
| 2007 | -- | $260,910 +15.7% |
| 2006 | -- | $225,520 +12.5% |
| 2005 | -- | $200,400 |
| 2004 | -- | -- |
| 2003 | -- | -- |
| 2002 | -- | -- |
| 2001 | -- | -- |
| 2000 | -- | -- |
Find assessor info on the county website
Monthly payment
Est. payment
Payment breakdown
Explore the cost of this home by adjusting the details. Changes won't be saved.Climate risks
Neighborhood: 78231
Nearby schools
GreatSchools rating
- 9/10Oak Meadow Elementary SchoolGrades: PK-5Distance: 0.7 mi
- 3/10Jackson Middle SchoolGrades: 6-8Distance: 3.8 mi
- 5/10Churchill High SchoolGrades: 9-12Distance: 1.7 mi
Schools provided by the listing agent
- Elementary: Oak Meadow
- Middle: Jackson
- High: Churchill
- District: North East I.S.D.
Source: LERA MLS. This data may not be complete. We recommend contacting the local school district to confirm school assignments for this home.
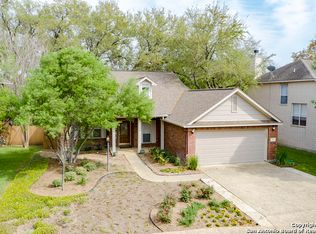
- $415,4003 bd2 ba1.9k sqft13111 Winding Crk, San Antonio, TX 78231Off Market
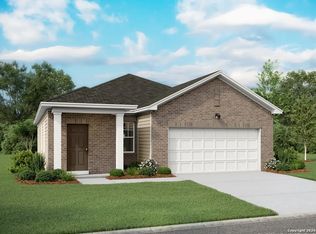
- $--3 bd2 ba1.4k sqft7419 Winding Pass, San Antonio, TX 78252Sold
- $454,3004 bd2 ba2.6k sqft13115 Winding Crk, San Antonio, TX 78231Off Market
- $450,3004 bd2 ba2.1k sqft13110 Voelcker Ranch Dr, San Antonio, TX 78231Off Market
- $579,0004 bd3 ba3.1k sqft13518 Lands End, San Antonio, TX 78231Off Market
- $557,2004 bd2 ba3.2k sqft13514 Lands End, San Antonio, TX 78231Off Market
- $100-- bd-- ba-- sqftLands End, San Antonio, TX 78231Off Market
- $486,9003 bd2 ba2.4k sqft13106 Winding Crk, San Antonio, TX 78231Off Market
A local agent can set up tours, give advice and negotiate with sellers.
Similar homes
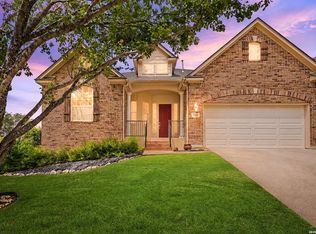
- $549,9993 bd3 ba2.7k sqft1302 GANAHL CT, San Antonio, TX 78216For Sale
 MLS ID #2006367, Matthew DeBlois TREC #690923, Resi Realty, LLC. LERA MLS
 - $525,0003 bd3 ba2.5k sqft15607 Mission Crst, San Antonio, TX 78232For Sale
 MLS ID #1995795, Margo Villarreal TREC #648509, Keller Williams Heritage. LERA MLS
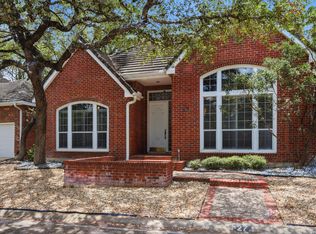
 - $530,0003 bd2 ba2.2k sqft27 Villa Verde, San Antonio, TX 78230For Sale
 MLS ID #1999867, Aden Stiles TREC #699239, Keller Williams Heritage. LERA MLS
 - $524,0003 bd3 ba2.3k sqft3 Spring Lake, San Antonio, TX 78248For Sale
 MLS ID #2002662, Dayton Schrader TREC #312921, eXp Realty. LERA MLS
 - $565,0004 bd3 ba3.1k sqft1214 Willow Knoll, San Antonio, TX 78258For SaleMLS ID #2003727, Preslie Sovereign TREC #749156, Keller Williams Heritage. LERA MLS
- $510,0004 bd3 ba2.8k sqft1111 Venado Vista, San Antonio, TX 78216For SaleMLS ID #1923259, Diana Rosenberger TREC #443758, Trinidad Realty Partners, Inc. LERA MLS
- $574,7774 bd3 ba3.5k sqft18711 Millhollow, San Antonio, TX 78258For SaleMLS ID #2004574, Helen Guajardo TREC #585266, Keller Williams Heritage. LERA MLS
- $537,5004 bd2 ba2.3k sqft15106 Grayoak Forest, San Antonio, TX 78248For SaleMLS ID #1959728, Karen Garrett TREC #583331, Coldwell Banker D'Ann Harper. LERA MLS
- $530,0004 bd4 ba3k sqft13803 Shavano Glenn, San Antonio, TX 78230For SaleMLS ID #1955451, Rhonda Epperly TREC #535109, Keller Williams Heritage. LERA MLS
- $495,0004 bd3 ba2.6k sqft2027 Oak Sound, San Antonio, TX 78232For SaleMLS ID #2001529, Yvonne Kall TREC #521599, RE/MAX Preferred, REALTORS. LERA MLS
- $512,0004 bd3 ba2.5k sqft2206 Deerfield Wood, San Antonio, TX 78248For SaleMLS ID #1965852, Yvonne Kall TREC #521599, RE/MAX Preferred, REALTORS. LERA MLS
- $450,0004 bd3 ba2.6k sqft2011 Chittim Trail Dr, San Antonio, TX 78232For SaleMLS ID #21351599, Jeff Smith. NTREIS
- $535,0005 bd3 ba3.4k sqft11015 Wilson Oaks, San Antonio, TX 78249For SaleMLS ID #2008180, Charissa Mickles TREC #744965, Wealth Partners Realty Group, LLC. LERA MLS
- $495,0004 bd2 ba2.3k sqft18647 Rogers Glen, San Antonio, TX 78258For SaleMLS ID #1991587, Kimberly Howell TREC #446317, Keller Williams Legacy. LERA MLS
- $575,0004 bd4 ba3.1k sqft250 Gazelle Leap, San Antonio, TX 78258For SaleMLS ID #1997044, Stefanie McCarty TREC #688984, Keller Williams Heritage. LERA MLS
- $629,0004 bd3 ba2.8k sqft20914 Cactus Loop, San Antonio, TX 78258For SaleMLS ID #2008862, Viki Melton TREC #523715, Stone Oak Realty Services, LLC. LERA MLS
- $540,0004 bd3 ba2.9k sqft615 Hookberry Trail, San Antonio, TX 78256For SaleMLS ID #2006625, Robin Saunders TREC #397955, San Antonio Portfolio KW RE. LERA MLS
- $559,0005 bd3 ba3.4k sqft1203 Sand Wedge, San Antonio, TX 78258For SaleMLS ID #1995198, Sara Ayers TREC #635317, Keller Williams Legacy. LERA MLS
- $569,7004 bd4 ba3k sqft26022 DESTINY RDG, San Antonio, TX 78260For SaleMLS ID #1962799, Sebastiano Formica TREC #693859, eXp Realty. LERA MLS
- $495,0004 bd3 ba3.6k sqft16426 Hillview Pass Dr, San Antonio, TX 78247For SaleMLS ID #1997804, Sandra Rangel TREC #579513, Real Broker, LLC. LERA MLS
