This Shavano Ridge home has a kitchen update! Bright and new countertops and backsplash with kitchen sink undermount. Hand-scraped Hickory floors and the mature oak canopy providing that much-needed shade over the pool. Well-maintained, spacious home is ready for new homeowners! This 4-bedroom, 3.5 bath home with a lovely fenced in Pool is located minutes from La Cantera and The Rim, 20 minutes from the airport. Enjoy beautiful hand scraped Hickory wood floors throughout the downstairs living areas, staircase and upstairs hallway. New carpet in all bedrooms. Large primary bedroom and bath feature his and her vanity and closets. Two additional bathrooms upstairs. Fourth bedroom has private entry to a bathroom. Big windows let in the natural light. The formal dining and living room have chair railing and crown molding. A brick fireplace in the family room that is open to a large kitchen with plenty of cabinets. Water softener was replaced in 2020, outside AC unit is 1 yr old, full front and backyard sprinkler system. Attic in garage has flooring. The lot is covered with mature oak trees. The pool includes, auto chlorine system, freeze guard, flagstone patio, and slate stone tiles in the pool for low maintenance. Pool works are located outside of site, behind garage. The covered patio includes an adorable playhouse, with AC unit! The driveway has a gate for privacy.
For sale
$530,000
13803 Shavano Glenn, San Antonio, TX 78230
4beds
3,025sqft
Single Family Residence
Built in 1992
7,318 Square Feet Lot
$518,000 Zestimate®
$175/sqft
$29/mo HOA
What's special
Lovely fenced in poolHand-scraped hickory floorsKitchen updateKitchen sink undermount
- 145 days
- 443
- 27
Zillow last checked:
Listing updated:
Listed by:
Rhonda Epperly TREC #535109 (210) 275-8710,
Keller Williams Heritage
Source: LERA MLS,MLS#: 1955451
Facts & features
Interior
Bedrooms & bathrooms
- Bedrooms: 4
- Bathrooms: 4
- Full bathrooms: 3
- 1/2 bathrooms: 1
Primary bedroom
- Level: Upper
- Area: 280
- Dimensions: 20 x 14
Bedroom 2
- Area: 143
- Dimensions: 11 x 13
Bedroom 3
- Area: 187
- Dimensions: 11 x 17
Bedroom 4
- Area: 176
- Dimensions: 11 x 16
Primary bathroom
- Features: Tub/Shower Separate, Separate Vanity
- Area: 180
- Dimensions: 12 x 15
Dining room
- Area: 196
- Dimensions: 14 x 14
Family room
- Area: 342
- Dimensions: 19 x 18
Kitchen
- Area: 196
- Dimensions: 14 x 14
Living room
- Area: 272
- Dimensions: 16 x 17
Heating
- Central, Natural Gas
Cooling
- 13-15 SEER AX, Ceiling Fan(s), Central Air
Appliances
- Included: Cooktop, Built-In Oven, Self Cleaning Oven, Microwave, Disposal, Dishwasher, Plumbed For Ice Maker, Water Softener Owned, Gas Water Heater
- Laundry: Main Level, Washer Hookup, Dryer Connection
Features
- Two Living Area, Separate Dining Room, Two Eating Areas, Kitchen Island, Pantry, Utility Room Inside, All Bedrooms Upstairs, High Ceilings, Open Floorplan, High Speed Internet, Walk-In Closet(s), Ceiling Fan(s), Chandelier, Programmable Thermostat
- Flooring: Carpet, Ceramic Tile, Wood
- Windows: Window Coverings
- Has basement: No
- Attic: Pull Down Storage,Partially Floored,Pull Down Stairs
- Number of fireplaces: 1
- Fireplace features: Family Room
Interior area
- Total interior livable area: 3,025 sqft
Property
Parking
- Total spaces: 2
- Parking features: Two Car Garage, Detached
- Garage spaces: 2
Features
- Levels: Two
- Stories: 2
- Has private pool: Yes
- Pool features: In Ground, Fenced, Pool Sweep
Lot
- Size: 7,318 Square Feet
Details
- Parcel number: 186160030340
Construction
Type & style
- Home type: SingleFamily
- Architectural style: Traditional
- Property subtype: Single Family Residence
Materials
- Brick, Fiber Cement
- Foundation: Slab
- Roof: Composition
Condition
- Pre-Owned
- New construction: No
- Year built: 1992
Details
- Builder name: Pulte
Utilities & green energy
- Electric: CPS Energy
- Gas: CPS Energy
- Sewer: SAWS
- Water: SAWS
Community & HOA
Community
- Features: None
- Security: Smoke Detector(s)
- Subdivision: Shavano Ridge
HOA
- Has HOA: Yes
- HOA fee: $345 annually
- HOA name: SHAVANO RIDGE HOA
Location
- Region: San Antonio
Financial & listing details
- Price per square foot: $175/sqft
- Tax assessed value: $401,000
- Annual tax amount: $6,243
- Price range: $530K - $530K
- Date on market: 4/6/2026
- Cumulative days on market: 146 days
- Listing terms: Conventional,FHA,VA Loan,Cash,Investors OK
Estimated market value
$518,000
$492,000 - $544,000
$4,270/mo
Price history
| Date | Event | Price |
|---|---|---|
| 5/12/2026 | Price change | $530,000-2.8%$175/sqft |
Source:  LERA MLS #1955451 Report a problem LERA MLS #1955451 Report a problem | ||
| 4/6/2026 | Listed for sale | $545,000$180/sqft |
Source: LERA MLS #1955451 Report a problem | ||
Public tax history
| Year | Property taxes | Tax assessment |
|---|---|---|
| 2025 | $5,284 -15.4% | $401,000 -9.3% |
| 2024 | $6,243 -3.7% | $442,040 +9.2% |
| 2023 | $6,480 -20.8% | $404,975 +10% |
| 2022 | $8,184 | $368,159 +10% |
| 2021 | -- | $334,690 |
| 2020 | -- | $334,690 +5.6% |
| 2019 | $7,911 | $316,880 +1.8% |
| 2018 | $7,911 +2.8% | $311,380 +3.8% |
| 2017 | $7,697 -0.2% | $300,020 0% |
| 2016 | $7,713 +13.3% | $300,060 +4.9% |
| 2015 | $6,807 | $285,934 +10% |
| 2014 | $6,807 | $259,940 -0.3% |
| 2013 | -- | $260,720 +3.3% |
| 2012 | -- | $252,470 -2% |
| 2011 | -- | $257,750 -0.8% |
| 2010 | -- | $259,950 -1.8% |
| 2009 | -- | $264,710 +1.8% |
| 2008 | -- | $260,000 +6.3% |
| 2007 | -- | $244,640 +5.8% |
| 2006 | -- | $231,220 +8.8% |
| 2005 | -- | $212,500 |
| 2004 | -- | -- |
| 2003 | -- | -- |
| 2002 | -- | -- |
| 2001 | -- | -- |
| 2000 | -- | -- |
Find assessor info on the county website
Monthly payment
Est. payment
Payment breakdown
Explore the cost of this home by adjusting the details. Changes won't be saved.Climate risks
Neighborhood: 78230
Nearby schools
Schools provided by the listing agent
- Elementary: Locke Hill
- Middle: Rawlinson
- High: Clark
- District: Northside
Source: LERA MLS. This data may not be complete. We recommend contacting the local school district to confirm school assignments for this home.
- $414,5004 bd2 ba2.5k sqft13807 Shavano Glenn, San Antonio, TX 78230Off Market

- $432,6004 bd3 ba2.6k sqft13731 Shavano Glenn, San Antonio, TX 78230Off Market
- $473,4004 bd4 ba3.3k sqft13806 Shavano Downs, San Antonio, TX 78230Off Market

- $531,8005 bd4 ba3.5k sqft13727 Shavano Glenn, San Antonio, TX 78230Off Market
Similar homes
- $525,0004 bd3 ba2.5k sqft55 Vienna, San Antonio, TX 78258For Sale

 MLS ID #2011724, Matthew Resnick TREC #561533, Kuper Sotheby's Int'l Realty. LERA MLS
 - $560,0003 bd3 ba2.5k sqft13107 Winding Creek, San Antonio, TX 78231For Sale
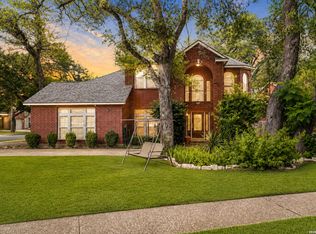 MLS ID #2006325, Brandon Ramirez TREC #667359, Keller Williams Heritage. LERA MLS
 - $469,0004 bd3 ba2.7k sqft15010 Oak Briar, San Antonio, TX 78232For Sale
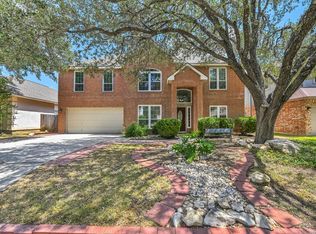 MLS ID #2011405, Charles Stidham TREC #427549, Walter Ray Owens, Jr. - Broker. LERA MLS
 - $389,0004 bd3 ba2.8k sqft13559 Shelbritt Rd, San Antonio, TX 78249For Sale
 MLS ID #1997160, Jorge Grajales TREC #658967, Keller Williams City-View. LERA MLS
 - $549,5004 bd3 ba3.1k sqft1223 STETSON GRN, San Antonio, TX 78258For SaleMLS ID #1961632, Rolando San Miguel TREC #577856, Trinidad Realty Partners, Inc. LERA MLS
- $565,0004 bd3 ba3.1k sqft1214 Willow Knoll, San Antonio, TX 78258For SaleMLS ID #2003727, Preslie Sovereign TREC #749156, Keller Williams Heritage. LERA MLS
- $498,7504 bd3 ba2.4k sqft8408 TRACINEY BLVD, San Antonio, TX 78255For SaleMLS ID #2006243, Monique Briseno Brim TREC #703242, JB Goodwin, REALTORS. LERA MLS
- $495,0004 bd3 ba3.3k sqft722 Aster Trail, San Antonio, TX 78256For SaleMLS ID #1973128, Barbara Alvarado TREC #693311, Keller Williams City-View. LERA MLS
- $420,0004 bd3 ba2.5k sqft2647 Inwood Briar, San Antonio, TX 78248For SaleMLS ID #2004015, Alex Manitzas TREC #483723, The Manitzas Group, LLC. LERA MLS
- $449,0004 bd3 ba2k sqft1918 Longfield, San Antonio, TX 78248For SaleMLS ID #2008868, Dayna Zolninger TREC #516288, LPT Realty, LLC. LERA MLS
- $490,0003 bd3 ba2.9k sqft2430 Rogers Loop, San Antonio, TX 78258For SaleMLS ID #1966982, Kristen Smith TREC #697938, LPT Realty, LLC. LERA MLS
- $625,0004 bd3 ba3k sqft9406 Potters Point, Helotes, TX 78023For SaleMLS ID #1963190, Gina Candelario TREC #490714, Kuper Sotheby's Int'l Realty. LERA MLS
- $395,0004 bd3 ba2.9k sqft17 NIKITA, San Antonio, TX 78248For SaleMLS ID #1958476, Jason Gutierrez TREC #606443, BHHS Don Johnson Realtors - SA. LERA MLS
- $625,0005 bd4 ba3.6k sqft18619 Rogers Place, San Antonio, TX 78258For SaleMLS ID #1940603, Binkan Cinaroglu TREC #592614, Kuper Sotheby's Int'l Realty. LERA MLS
- $415,0004 bd2 ba2.3k sqft13706 Oak Pebble, San Antonio, TX 78232For SaleMLS ID #1971326, Dylan Thomas TREC #701275, Davidson Properties, Inc.. LERA MLS
- $425,0004 bd3 ba2.9k sqft8746 London Heights, San Antonio, TX 78254For SaleMLS ID #1998215, Lleanna Uresti TREC #589799, Rogers Realty Group, LLC. LERA MLS
- $485,0004 bd4 ba2.8k sqft2119 OAK RNCH, San Antonio, TX 78259For SaleMLS ID #1965397, Josue Gallardo TREC #624913, Keller Williams City-View. LERA MLS
- $500,0004 bd3 ba3.3k sqft4422 Nugget Peak, San Antonio, TX 78259For SaleMLS ID #1958632, Patricia Broyles TREC #423746, Select Properties. LERA MLS
- $450,0005 bd4 ba3.4k sqft21007 LA PENA, San Antonio, TX 78258For SaleMLS ID #1961000, Thomas Fentress TREC #350944, All City Real Estate. LERA MLS
- $390,0004 bd3 ba2k sqft2123 MOLLYS WAY DR, San Antonio, TX 78232For SaleMLS ID #2007646, Kade Kurtz TREC #799187, Texas Landmen. LERA MLS
