Situated within the established Rogers Ranch community, this David Weekley residence offers a well balanced two story floor plan designed for both everyday comfort and functional entertaining. The main level is anchored by a spacious primary suite featuring bay windows that introduce natural light and create a private retreat. The primary bath includes dual vanities, a soaking tub, separate walk in shower, and a generously sized walk in closet. The central living spaces are thoughtfully connected, highlighted by a family room with a two story ceiling and fireplace that opens naturally into the kitchen and breakfast area. The kitchen is equipped with stainless steel appliances, gas cooking, an island workspace, and bar seating, creating a practical and inviting gathering space. A secondary living area at the front of the home provides flexibility for a study, sitting room, or additional entertaining space, while an upstairs game room expands the home's overall livability. Large windows throughout provide consistent natural light, while neutral interior selections allow for an easy transition into a variety of design styles.
For sale
$625,000
18619 Rogers Place, San Antonio, TX 78258
5beds
3,637sqft
:
Get pre-qualified$4,475/mo
Single Family Residence
Built in 2004
9,104 Square Feet Lot
$613,500 Zestimate®
$172/sqft
$61/mo HOA
What's special
Private retreatGas cookingSoaking tubUpstairs game roomIsland workspaceSeparate walk in showerBar seating
- 184 days |
- 263 |
- 12 |
Zillow last checked:
Listing updated:
Listed by:
Binkan Cinaroglu TREC #592614 (210) 241-4550,
Kuper Sotheby's Int'l Realty
Source: LERA MLS,MLS#: 1940603
Facts & features
Interior
Bedrooms & bathrooms
- Bedrooms: 5
- Bathrooms: 4
- Full bathrooms: 3
- 1/2 bathrooms: 1
Primary bedroom
- Features: Walk-In Closet(s), Ceiling Fan(s), Full Bath
- Area: 252
- Dimensions: 18 x 14
Bedroom 2
- Area: 165
- Dimensions: 15 x 11
Bedroom 3
- Area: 132
- Dimensions: 12 x 11
Bedroom 4
- Area: 168
- Dimensions: 14 x 12
Bedroom 5
- Area: 221
- Dimensions: 17 x 13
Primary bathroom
- Features: Tub/Shower Separate, Double Vanity, Soaking Tub
- Area: 140
- Dimensions: 14 x 10
Dining room
- Area: 180
- Dimensions: 15 x 12
Family room
- Area: 378
- Dimensions: 21 x 18
Kitchen
- Area: 140
- Dimensions: 14 x 10
Living room
- Area: 168
- Dimensions: 14 x 12
Heating
- Central, Natural Gas
Cooling
- Two Central
Appliances
- Included: Cooktop, Built-In Oven, Self Cleaning Oven, Microwave, Gas Cooktop, Disposal, Dishwasher, Water Softener Owned, Gas Water Heater
- Laundry: Laundry Room, Washer Hookup, Dryer Connection
Features
- Three Living Area, Separate Dining Room, Eat-in Kitchen, Two Eating Areas, Kitchen Island, Breakfast Bar, Pantry, Game Room, Utility Room Inside, High Ceilings, Open Floorplan, High Speed Internet, Telephone, Walk-In Closet(s), Master Downstairs, Ceiling Fan(s), Chandelier, Solid Counter Tops
- Flooring: Carpet, Ceramic Tile, Wood
- Windows: Double Pane Windows, Window Coverings
- Has basement: No
- Attic: Pull Down Storage,Partially Floored,Pull Down Stairs
- Number of fireplaces: 1
- Fireplace features: One, Family Room
Interior area
- Total interior livable area: 3,637 sqft
Video & virtual tour
Property
Parking
- Total spaces: 2
- Parking features: Two Car Garage, Attached, Garage Door Opener
- Attached garage spaces: 2
Features
- Levels: Two
- Stories: 2
- Patio & porch: Covered
- Exterior features: Sprinkler System
- Pool features: None, Community
- Has spa: Yes
- Spa features: Bath
- Fencing: Privacy
Lot
- Size: 9,104 Square Feet
- Features: Curbs, Street Gutters, Sidewalks, Streetlights, Fire Hydrant w/in 500'
- Residential vegetation: Mature Trees
Details
- Parcel number: 163340610100
Construction
Type & style
- Home type: SingleFamily
- Architectural style: Traditional
- Property subtype: Single Family Residence
Materials
- Brick, 3 Sides Masonry, Siding
- Foundation: Slab
- Roof: Heavy Composition
Condition
- Pre-Owned
- New construction: No
- Year built: 2004
Details
- Builder name: David Weekley Homes
Utilities & green energy
- Electric: CPS
- Gas: CPS
- Sewer: SAWS, Sewer System
- Water: SAWS, Water System
- Utilities for property: Cable Available, City Garbage service
Community & HOA
Community
- Features: Tennis Court(s), Clubhouse, Playground, Jogging Trails, Sports Court
- Security: Smoke Detector(s), Security System Owned, Controlled Access
- Subdivision: Rogers Ranch
HOA
- Has HOA: Yes
- HOA fee: $182 quarterly
- HOA name: ROGERS RANCH CROSSTIMBER UNIT 2,4
- Second HOA name: Rogers Ranch Swim Club Association
- Additional fee info: HOA Fee 2: $345.40 Annually
Location
- Region: San Antonio
Financial & listing details
- Price per square foot: $172/sqft
- Tax assessed value: $586,840
- Annual tax amount: $13,306
- Price range: $625K - $625K
- Date on market: 2/11/2026
- Cumulative days on market: 184 days
- Listing terms: Conventional,VA Loan,Cash
- Road surface type: Paved
Estimated market value
$613,500
$583,000 - $644,000
$3,423/mo
Price history
| Date | Event | Price |
|---|---|---|
| 2/11/2026 | Listed for sale | $625,000+56.3%$172/sqft |
Source:  LERA MLS #1940603 Report a problem LERA MLS #1940603 Report a problem | ||
| 1/19/2016 | Sold | -- |
Source: LERA MLS #44006_1141211 Report a problem | ||
| 11/16/2015 | Listed for sale | $399,900$110/sqft |
Source: Home Team of America #1141211 Report a problem | ||
| 6/8/2005 | Sold | -- |
Source: LERA MLS #519053 Report a problem | ||
Public tax history
| Year | Property taxes | Tax assessment |
|---|---|---|
| 2025 | $10,606 -5.7% | $586,840 -1.5% |
| 2024 | $11,243 +8.8% | $595,570 +10% |
| 2023 | $10,333 -6.5% | $541,427 +10% |
| 2022 | $11,051 +3.6% | $492,206 +10% |
| 2021 | $10,664 | $447,460 +4.5% |
| 2020 | $10,664 -2.5% | $428,160 +1.5% |
| 2019 | $10,935 | $421,650 +2.4% |
| 2018 | $10,935 +1.9% | $411,840 +2.5% |
| 2017 | $10,726 +2.5% | $401,730 +0.2% |
| 2016 | $10,461 +3.9% | $401,090 +2.9% |
| 2015 | $10,069 | $389,650 +4.7% |
| 2014 | $10,069 | $372,210 +9.9% |
| 2013 | -- | $338,740 +2.9% |
| 2012 | -- | $329,200 |
| 2011 | -- | $329,200 -0.2% |
| 2010 | -- | $330,000 -2.1% |
| 2009 | -- | $337,190 -7.1% |
| 2008 | -- | $362,800 +4.4% |
| 2007 | -- | $347,460 +7.1% |
| 2006 | -- | $324,320 +194.3% |
| 2005 | -- | $110,200 |
Find assessor info on the county website
Monthly payment
Est. payment
Payment breakdown
Explore the cost of this home by adjusting the details. Changes won't be saved.Climate risks
Neighborhood: Crosstimber
Nearby schools
GreatSchools rating
- 10/10Vineyard Ranch ElementaryGrades: PK-5Distance: 1.1 mi
- 10/10Lopez Middle SchoolGrades: 6-8Distance: 3.7 mi
- 8/10Reagan High SchoolGrades: 9-12Distance: 3.1 mi
Schools provided by the listing agent
- Elementary: Vineyard Ranch
- Middle: Lopez
- High: Ronald Reagan
- District: North East I.S.D.
Source: LERA MLS. This data may not be complete. We recommend contacting the local school district to confirm school assignments for this home.
- $514,7003 bd2 ba2.7k sqft18615 Rogers Pl, San Antonio, TX 78258Off Market
- $566,3003 bd3 ba3k sqft18623 Rogers Pl, San Antonio, TX 78258Off Market
- $638,4005 bd4 ba3.4k sqft18722 Needle Rock, San Antonio, TX 78258Off Market
- $641,0004 bd4 ba3.5k sqft18726 Needle Rock, San Antonio, TX 78258Off Market
- $546,3004 bd3 ba3.4k sqft18718 Needle Rock, San Antonio, TX 78258Off Market
- $559,4004 bd3 ba3.3k sqft18611 Rogers Pl, San Antonio, TX 78258Off Market
- $530,9004 bd3 ba2.8k sqft18622 Rogers Pl, San Antonio, TX 78258Off Market
- $637,1004 bd4 ba3.3k sqft18730 Needle Rock, San Antonio, TX 78258Off Market
A local agent can set up tours, give advice and negotiate with sellers.
A local lender can help you make sure your offer is ready when you are.
Similar homes
- $574,7774 bd3 ba3.5k sqft18711 Millhollow, San Antonio, TX 78258For Sale

 MLS ID #2004574, Helen Guajardo TREC #585266, Keller Williams Heritage. LERA MLS
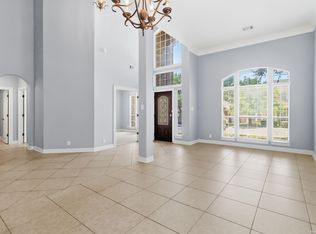
 - $620,0004 bd4 ba3.3k sqft18714 Canoe Brk, San Antonio, TX 78258For Sale
 MLS ID #1967434, Channon Lamb TREC #845838, BHHS Don Johnson Realtors - SA. LERA MLS
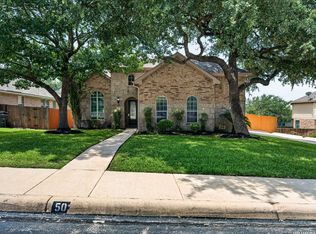
 - $575,0004 bd4 ba3k sqft50 Vienna, San Antonio, TX 78258For Sale
 MLS ID #1990555, Barbara McCoy TREC #613596, Coldwell Banker D'Ann Harper, REALTOR. LERA MLS
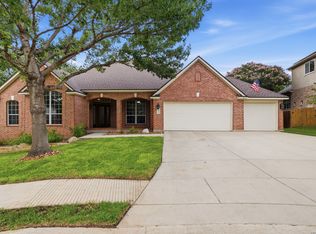
 - $675,0004 bd4 ba3.4k sqft19203 Brannan Blf, San Antonio, TX 78258For Sale
 MLS ID #1961348, Ryan Volpe TREC #724798, Keller Williams Heritage. LERA MLS
 - $575,0004 bd4 ba3.1k sqft250 Gazelle Leap, San Antonio, TX 78258For SaleMLS ID #1997044, Stefanie McCarty TREC #688984, Keller Williams Heritage. LERA MLS
- $625,0004 bd4 ba3.5k sqft21502 Granada Hill, San Antonio, TX 78256For SaleMLS ID #1972430, Binkan Cinaroglu TREC #592614, Kuper Sotheby's Int'l Realty. LERA MLS
- $598,0004 bd4 ba3.2k sqft39 Bighorn Canyon, San Antonio, TX 78258For SaleMLS ID #1960283, Olga Rojano TREC #530986, Vortex Realty. LERA MLS
- $630,0005 bd4 ba3.5k sqft18339 Emerald Oaks, San Antonio, TX 78259For SaleMLS ID #1934203, Michael Zamora TREC #782537, Phyllis Browning Company. LERA MLS
- $719,9005 bd5 ba3.8k sqft34 Sable Vly, San Antonio, TX 78258For SaleMLS ID #1969422, Veronica Ponce TREC #680295, Vortex Realty. LERA MLS
- $450,0005 bd4 ba3.4k sqft21007 LA PENA, San Antonio, TX 78258For SaleMLS ID #1961000, Thomas Fentress TREC #350944, All City Real Estate. LERA MLS
- $499,9995 bd4 ba3k sqft23707 Misty Peak, San Antonio, TX 78258For SaleMLS ID #2006285, Vanessa Maldonado TREC #715582, LPT Realty, LLC. LERA MLS
- $569,9993 bd3 ba2.7k sqft1302 GANAHL CT, San Antonio, TX 78216For SaleMLS ID #2006367, Matthew DeBlois TREC #690923, Resi Realty, LLC. LERA MLS
- $625,0004 bd3 ba3k sqft9406 Potters Point, Helotes, TX 78023For SaleMLS ID #1963190, Gina Candelario TREC #490714, Kuper Sotheby's Int'l Realty. LERA MLS
- $560,0005 bd4 ba3.5k sqft25439 Bunker Dr, San Antonio, TX 78260For SaleMLS ID #1991114, Michael Floyd TREC #799087, Real Broker, LLC. LERA MLS
- $689,0004 bd3 ba3.4k sqft25215 ESTANCIA CIR, San Antonio, TX 78260For SaleMLS ID #1999507, Nathan Young TREC #699396, Devora Realty. LERA MLS
- $520,0004 bd3 ba3k sqft4122 LEGEND BEND DR, San Antonio, TX 78230For SaleMLS ID #1995864, Heather Hart TREC #539335, JPAR San Antonio. LERA MLS
- $650,0005 bd5 ba4k sqft9611 Torrington Way, San Antonio, TX 78251For SaleMLS ID #2002715, Christen Ramon TREC #747799, Exquisite Properties, LLC. LERA MLS
- $460,0004 bd3 ba2.5k sqft1314 Heavens Peak, San Antonio, TX 78258For SaleMLS ID #1909956, Pablo Guzman TREC #719541, Mitchell Realty. LERA MLS
- $449,9004 bd3 ba2.7k sqft1711 Mountain Cv, San Antonio, TX 78258For SaleMLS ID #1996028, Lisa Sinn TREC #555396, Keller Williams Heritage. LERA MLS
- $530,0004 bd4 ba3k sqft13803 Shavano Glenn, San Antonio, TX 78230For SaleMLS ID #1955451, Rhonda Epperly TREC #535109, Keller Williams Heritage. LERA MLS
