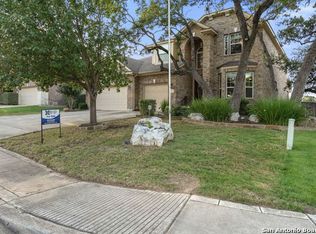
Gorgeous two-story home with recent updates located in the beautiful gated Links at Canyon Springs community right on the championship golf course. Entertain in your beautiful kitchen with granite countertops, new appliances, walk-pantry and convenient nearby utility room. Enjoy morning coffee on your secluded back patio looking out on the fairway. This fabulous five bedroom, 3 1/2 bath home with office features two living and 2 dining areas with separate dining room. The relaxing downstairs primary suite offers wood floors and a lovely bathroom with whirlpool tub and separate shower. Three bedrooms are found upstairs, one with private bath and the other two with a shared bath. Improvements include fresh paint inside and out, new carpet, new fencing, and both A/C units replaced. Let me schedule your private tour today!
For sale
Price cut: $39K (7/22)
$560,000
25439 Bunker Dr, San Antonio, TX 78260
5beds
3,533sqft
Single Family Residence
Built in 2005
8,058 Square Feet Lot
$551,100 Zestimate®
$159/sqft
$132/mo HOA
What's special
New fencingNew appliancesWood floorsFive bedroomGranite countertopsNew carpetConvenient nearby utility room
- 67 days |
- 262 |
- 13 |
Zillow last checked:
Listing updated:
Listed by:
Michael Floyd TREC #799087 (210) 548-1439,
Real Broker, LLC
Source: LERA MLS,MLS#: 1991114
Facts & features
Interior
Bedrooms & bathrooms
- Bedrooms: 5
- Bathrooms: 4
- Full bathrooms: 3
- 1/2 bathrooms: 1
Primary bedroom
- Area: 1
- Dimensions: 1 x 1
Bedroom 2
- Area: 1
- Dimensions: 1 x 1
Bedroom 3
- Area: 1
- Dimensions: 1 x 1
Bedroom 4
- Area: 1
- Dimensions: 1 x 1
Bedroom 5
- Area: 1
- Dimensions: 1 x 1
Primary bathroom
- Features: Tub/Shower Separate, Double Vanity
- Area: 1
- Dimensions: 1 x 1
Kitchen
- Area: 1
- Dimensions: 1 x 1
Living room
- Area: 1
- Dimensions: 1 x 1
Heating
- Heat Pump, Natural Gas
Cooling
- Central Air
Appliances
- Included: Built-In Oven, Microwave, Gas Cooktop, Disposal, Dishwasher
- Laundry: Washer Hookup, Dryer Connection
Features
- Two Living Area, Master Downstairs, Ceiling Fan(s), Chandelier
- Flooring: Carpet, Wood
- Windows: Window Coverings
- Has basement: No
- Number of fireplaces: 1
- Fireplace features: One, Living Room, Gas
Interior area
- Total interior livable area: 3,533 sqft
Property
Parking
- Total spaces: 2
- Parking features: Two Car Garage
- Garage spaces: 2
Features
- Levels: Two
- Stories: 2
- Pool features: None, Community
- Has spa: Yes
- Spa features: Bath
Lot
- Size: 8,058 Square Feet
Details
- Parcel number: 049271010170
Construction
Type & style
- Home type: SingleFamily
- Property subtype: Single Family Residence
Materials
- Brick
- Foundation: Slab
- Roof: Composition
Condition
- Pre-Owned
- New construction: No
- Year built: 2005
Details
- Builder name: BD
Community & HOA
Community
- Features: Golf
- Subdivision: Canyon Springs
HOA
- Has HOA: Yes
- HOA fee: $397 quarterly
- HOA name: LINKS AT CANYON SPRINGS HOA
Location
- Region: San Antonio
Financial & listing details
- Price per square foot: $159/sqft
- Tax assessed value: $585,030
- Annual tax amount: $10,518
- Price range: $560K - $560K
- Date on market: 6/11/2026
- Cumulative days on market: 290 days
- Listing terms: Conventional,FHA,VA Loan,Cash
Estimated market value
$551,100
$524,000 - $579,000
$3,578/mo
Price history
| Date | Event | Price |
|---|---|---|
| 7/22/2026 | Price change | $560,000-6.5%$159/sqft |
Source:  LERA MLS #1991114 Report a problem LERA MLS #1991114 Report a problem | ||
| 5/27/2026 | Price change | $599,000-2.6%$170/sqft |
Source: LERA MLS #1919095 Report a problem | ||
| 5/13/2026 | Price change | $615,000-3.1%$174/sqft |
Source: LERA MLS #1919095 Report a problem | ||
| 4/27/2026 | Price change | $635,000-2.3%$180/sqft |
Source: LERA MLS #1919095 Report a problem | ||
| 4/24/2026 | Price change | $650,000-3.7%$184/sqft |
Source: LERA MLS #1919095 Report a problem | ||
| 1/23/2026 | Listed for sale | $675,000$191/sqft |
Source: LERA MLS #1919095 Report a problem | ||
| 1/20/2026 | Pending sale | $675,000$191/sqft |
Source: LERA MLS #1919095 Report a problem | ||
| 1/7/2026 | Price change | $675,000-4.3%$191/sqft |
Source: LERA MLS #1919095 Report a problem | ||
| 12/31/2025 | Price change | $705,000-2.1%$200/sqft |
Source: LERA MLS #1919095 Report a problem | ||
| 10/29/2025 | Listed for sale | $720,000+140%$204/sqft |
Source: LERA MLS #1919095 Report a problem | ||
| 5/15/2009 | Sold | -- |
Source: Agent Provided Report a problem | ||
| 3/1/2009 | Price change | $299,990-5%$85/sqft |
Source: foreclosure.com Report a problem | ||
| 1/22/2009 | Price change | $315,900-1.3%$89/sqft |
Source: foreclosure.com Report a problem | ||
| 12/11/2008 | Listed for sale | $319,900$91/sqft |
Source: foreclosure.com Report a problem | ||
| 2/14/2008 | Sold | -- |
Source: Public Record Report a problem | ||
Public tax history
| Year | Property taxes | Tax assessment |
|---|---|---|
| 2025 | $3,096 -19.6% | $581,276 +10% |
| 2024 | $3,849 -2.5% | $528,433 +10% |
| 2023 | $3,947 -32.8% | $480,394 +10% |
| 2022 | $5,875 +1% | $436,722 +10% |
| 2021 | $5,815 | $397,020 +0.7% |
| 2020 | $5,815 -0.1% | $394,320 -0.1% |
| 2019 | $5,820 | $394,910 +4% |
| 2018 | $5,820 +3.4% | $379,540 +1.5% |
| 2017 | $5,627 +1% | $373,870 +4.4% |
| 2016 | $5,573 -2.5% | $358,000 +2.6% |
| 2015 | $5,716 | $349,030 +1.5% |
| 2014 | $5,716 | $343,805 +10% |
| 2013 | -- | $312,550 +0.9% |
| 2012 | -- | $309,870 +10.5% |
| 2011 | -- | $280,380 -1.6% |
| 2010 | -- | $285,000 -11.5% |
| 2009 | -- | $322,050 -4.9% |
| 2008 | -- | $338,780 -0.8% |
| 2007 | -- | $341,420 |
Find assessor info on the county website
Monthly payment
Est. payment
Payment breakdown
Explore the cost of this home by adjusting the details. Changes won't be saved.Climate risks
Neighborhood: 78260
Nearby schools
GreatSchools rating
- 9/10Tuscany Heights Elementary SchoolGrades: PK-5Distance: 1.1 mi
- 9/10Bush Middle SchoolGrades: 6-8Distance: 2.8 mi
- 8/10Reagan High SchoolGrades: 9-12Distance: 4.1 mi
Schools provided by the listing agent
- Elementary: Tuscany Heights
- Middle: Barbara Bush
- High: Ronald Reagan
- District: North East I.S.D.
Source: LERA MLS. This data may not be complete. We recommend contacting the local school district to confirm school assignments for this home.
- $464,0004 bd2 ba2.5k sqft25435 Bunker Dr, San Antonio, TX 78260Off Market
- $535,1005 bd4 ba3.3k sqft25443 Bunker Dr, San Antonio, TX 78260Off Market
- $466,9003 bd3 ba2.6k sqft25431 Bunker Dr, San Antonio, TX 78260Off Market

- $657,0005 bd4 ba3.8k sqft25447 Bunker Dr, San Antonio, TX 78260Off Market

- $410,4003 bd3 ba2.3k sqft25438 Bunker Dr, San Antonio, TX 78260Off Market
- $599,4005 bd4 ba3.8k sqft25427 Bunker Dr, San Antonio, TX 78260Off Market
- $534,8005 bd4 ba3.8k sqft25434 Bunker Dr, San Antonio, TX 78260Off Market
- $455,3004 bd3 ba2.7k sqft25442 Bunker Dr, San Antonio, TX 78260Off Market
A local agent can set up tours, give advice and negotiate with sellers.
Similar homes
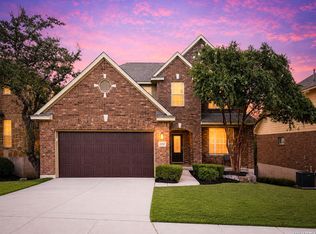
- $499,9995 bd4 ba3k sqft23707 Misty Peak, San Antonio, TX 78258For Sale
 MLS ID #2006285, Vanessa Maldonado TREC #715582, LPT Realty, LLC. LERA MLS
 - $415,0003 bd2 ba1.9k sqft25308 BATTLE LK, San Antonio, TX 78260For Sale
 MLS ID #2003569, Bernadette Almendarez TREC #654332, Coldwell Banker D'Ann Harper. LERA MLS
 - $425,0004 bd3 ba2.5k sqft1446 Sparrow Song, San Antonio, TX 78260For Sale
 MLS ID #1999255, Scott Malouff TREC #658231, Keller Williams Heritage. LERA MLS
 - $525,0004 bd3 ba2.6k sqft303 CANYON VIEW RUN, San Antonio, TX 78258For Sale
 MLS ID #1964992, Ivan Terrazas TREC #530052, Keller Williams City-View. LERA MLS
 - $598,0004 bd4 ba3.2k sqft39 Bighorn Canyon, San Antonio, TX 78258For SaleMLS ID #1960283, Olga Rojano TREC #530986, Vortex Realty. LERA MLS
- $520,0003 bd2 ba2.4k sqft20918 CACTUS RDG, San Antonio, TX 78258For SaleMLS ID #2003460, Andrea Iza TREC #824561, Malouff Realty, LLC. LERA MLS
- $450,0005 bd4 ba3.4k sqft21007 LA PENA, San Antonio, TX 78258For SaleMLS ID #1961000, Thomas Fentress TREC #350944, All City Real Estate. LERA MLS
- $630,0005 bd4 ba3.5k sqft18339 Emerald Oaks, San Antonio, TX 78259For SaleMLS ID #1934203, Michael Zamora TREC #782537, Phyllis Browning Company. LERA MLS
- $439,9005 bd3 ba2.4k sqft807 MIDWAY CRST, San Antonio, TX 78258For SaleMLS ID #1994840, Emmanuel Esuzor TREC #705833, DIAL SQUARE PROPERTIES, LLC. LERA MLS
- $393,9004 bd3 ba2.6k sqft22911 Cardigan Chase, San Antonio, TX 78260Active
 MLS ID #1574029, Rick Orr, Vince Realty. Unlock MLS
 - $430,0005 bd3 ba2.9k sqft23619 Sunset Peak, San Antonio, TX 78258For SaleMLS ID #1962615, Ana Warmke TREC #700616, Keller Williams Heritage. LERA MLS
- $415,0004 bd3 ba3.3k sqft123 IMPALA CIR, San Antonio, TX 78259For SaleMLS ID #1999537, Tamara Price TREC #572393, Real Broker, LLC. LERA MLS
- $495,0004 bd3 ba3.3k sqft722 Aster Trail, San Antonio, TX 78256For SaleMLS ID #1973128, Barbara Alvarado TREC #693311, Keller Williams City-View. LERA MLS
- $498,7504 bd3 ba2.4k sqft8408 TRACINEY BLVD, San Antonio, TX 78255For SaleMLS ID #2006243, Monique Briseno Brim TREC #703242, JB Goodwin, REALTORS. LERA MLS
- $625,0005 bd4 ba3.6k sqft18619 Rogers Place, San Antonio, TX 78258For SaleMLS ID #1940603, Binkan Cinaroglu TREC #592614, Kuper Sotheby's Int'l Realty. LERA MLS
- $489,0004 bd3 ba2.4k sqft2403 Carino Meadow, San Antonio, TX 78259For SaleMLS ID #1993872, Kathy Ripps TREC #511905, Kuper Sotheby's Int'l Realty. LERA MLS
- $475,0005 bd4 ba3.3k sqft2606 ASHTON VILLAGE DR, San Antonio, TX 78248For SaleMLS ID #1969317, Janet Wingrove TREC #567041, Keller Williams Heritage. LERA MLS
- $520,0004 bd3 ba3k sqft4122 LEGEND BEND DR, San Antonio, TX 78230For SaleMLS ID #1995864, Heather Hart TREC #539335, JPAR San Antonio. LERA MLS
- $388,9004 bd3 ba2.6k sqft24110 Range Water, San Antonio, TX 78261For SaleMLS ID #1968630, Gary Richey TREC #251760, Keller Williams City-View. LERA MLS
- $424,0004 bd3 ba2.4k sqft3206 Roan Valley, San Antonio, TX 78259For SaleMLS ID #1994992, Tiffanie Kamish TREC #796545, LPT Realty, LLC. LERA MLS
