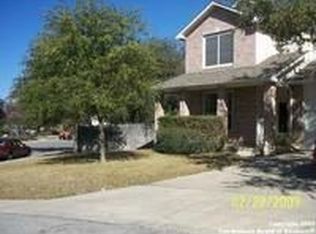
Perched atop one of Emerald Forest's highest points, this custom Sitterle-built home offers 5 bedrooms, 3.5 baths, and a highly flexible layout designed to adapt to your lifestyle. The primary suite is conveniently located downstairs, while the additional bedrooms upstairs are generously sized, providing comfort and privacy for family or guests. The fifth bedroom transitions seamlessly into a dedicated home office, and the spacious upstairs bonus room works beautifully as a media room, playroom, or second living area. From the second story balcony, enjoy sweeping views visible from several rooms throughout the home. Outdoor living continues with a charming gazebo, perfect for relaxing or entertaining, along with a 2car garage for added convenience. Located in a guard-gated community, this property offers added peace of mind while still placing you minutes from Loop 1604 and Bulverde Road, with quick access to shopping, restaurants, and everyday conveniences. A well-maintained Sitterle home in a premier hilltop setting, this residence blends comfort, flexibility, and an exceptional location.
For sale
Price cut: $15K (7/16)
$630,000
18339 Emerald Oaks, San Antonio, TX 78259
5beds
3,508sqft
Single Family Residence
Built in 2006
0.34 Acres Lot
$-- Zestimate®
$180/sqft
$173/mo HOA
What's special
Spacious upstairs bonus roomHighly flexible layout
- 134 days |
- 134 |
- 5 |
Zillow last checked:
Listing updated:
Listed by:
Michael Zamora TREC #782537 (210) 317-5151,
Phyllis Browning Company
Source: LERA MLS,MLS#: 1934203
Facts & features
Interior
Bedrooms & bathrooms
- Bedrooms: 5
- Bathrooms: 4
- Full bathrooms: 3
- 1/2 bathrooms: 1
Primary bedroom
- Area: 272
- Dimensions: 17 x 16
Bedroom 2
- Area: 156
- Dimensions: 12 x 13
Bedroom 3
- Area: 195
- Dimensions: 15 x 13
Bedroom 4
- Area: 210
- Dimensions: 15 x 14
Bedroom 5
- Area: 182
- Dimensions: 13 x 14
Primary bathroom
- Features: Tub/Shower Separate
- Area: 204
- Dimensions: 12 x 17
Dining room
- Area: 156
- Dimensions: 12 x 13
Kitchen
- Area: 196
- Dimensions: 14 x 14
Living room
- Area: 360
- Dimensions: 20 x 18
Heating
- Central, Natural Gas
Cooling
- Two Central
Appliances
- Included: Washer, Dryer, Cooktop, Built-In Oven, Microwave, Gas Cooktop, Refrigerator, Disposal, Dishwasher, Plumb for Water Softener
- Laundry: Main Level, Washer Hookup, Dryer Connection
Features
- One Living Area, Separate Dining Room, Eat-in Kitchen, Kitchen Island, Breakfast Bar, Pantry, Game Room, High Ceilings, Walk-In Closet(s), Master Downstairs, Ceiling Fan(s), Chandelier
- Flooring: Ceramic Tile, Wood
- Windows: Window Coverings
- Has basement: No
- Number of fireplaces: 1
- Fireplace features: One
Interior area
- Total interior livable area: 3,508 sqft
Property
Parking
- Total spaces: 2
- Parking features: Two Car Garage, Garage Door Opener
- Garage spaces: 2
Features
- Levels: Two
- Stories: 2
- Pool features: None, Community
Lot
- Size: 0.34 Acres
Details
- Parcel number: 349551030660
Construction
Type & style
- Home type: SingleFamily
- Property subtype: Single Family Residence
Materials
- Stucco
- Foundation: Slab
- Roof: Composition
Condition
- Pre-Owned
- New construction: No
- Year built: 2006
Details
- Builder name: Sitterle Homes
Utilities & green energy
- Water: Water System
Community & HOA
Community
- Features: Tennis Court(s), Clubhouse, Jogging Trails, Sports Court
- Security: Controlled Access
- Subdivision: Emerald Forest
HOA
- Has HOA: Yes
- HOA fee: $520 quarterly
- HOA name: EMERALD FOREST HOMEOWNERS ASSOCIATION
Location
- Region: San Antonio
Financial & listing details
- Price per square foot: $180/sqft
- Annual tax amount: $14,822
- Price range: $630K - $630K
- Date on market: 4/6/2026
- Cumulative days on market: 134 days
- Listing terms: Conventional,VA Loan,Cash
Estimated market value
Not available
Estimated sales range
Not available
Not available
Price history
| Date | Event | Price |
|---|---|---|
| 7/16/2026 | Price change | $630,000-2.3%$180/sqft |
Source:  LERA MLS #1934203 Report a problem LERA MLS #1934203 Report a problem | ||
| 6/2/2026 | Price change | $645,000-2.1%$184/sqft |
Source: LERA MLS #1934203 Report a problem | ||
| 4/6/2026 | Listed for sale | $659,000-0.9%$188/sqft |
Source: LERA MLS #1934203 Report a problem | ||
| 8/8/2025 | Listing removed | $665,000$190/sqft |
Source: Kuper Sotheby's International Realty #1888571 Report a problem | ||
| 7/31/2025 | Listed for sale | $665,000-1.5%$190/sqft |
Source: Kuper Sotheby's International Realty #1888571 Report a problem | ||
| 6/25/2025 | Listing removed | $675,000$192/sqft |
Source: Kuper Sotheby's International Realty #1835184 Report a problem | ||
| 2/26/2025 | Price change | $675,000-3.6%$192/sqft |
Source: Kuper Sotheby's International Realty #1835184 Report a problem | ||
| 1/16/2025 | Listed for sale | $700,000$200/sqft |
Source: Kuper Sotheby's International Realty #1835184 Report a problem | ||
| 10/25/2007 | Sold | -- |
Source: LERA MLS #677102 Report a problem | ||
Public tax history
Tax history is unavailable.
Monthly payment
Est. payment
Payment breakdown
Explore the cost of this home by adjusting the details. Changes won't be saved.Climate risks
Neighborhood: Roseheart
Nearby schools
GreatSchools rating
- 8/10Bulverde Creek Elementary SchoolGrades: PK-5Distance: 0.5 mi
- 9/10Hill MiddleGrades: 6-8Distance: 1 mi
- 8/10Johnson High SchoolGrades: 9-12Distance: 2.4 mi
Schools provided by the listing agent
- Elementary: Bulverde Creek
- Middle: Hill
- High: Johnson
- District: North East I.S.D.
Source: LERA MLS. This data may not be complete. We recommend contacting the local school district to confirm school assignments for this home.
- $358,2003 bd2 ba2.5k sqft2826 Rancho Mirage Dr, San Antonio, TX 78259Off Market
- $505,4002 bd3 ba2.1k sqft4745 Amorosa Way, San Antonio, TX 78261Off Market
- $775,5004 bd3 ba3.6k sqft1920 Capella Rdg, San Antonio, TX 78259Off Market
- $6001.25 acres30 16th UNIT 25, San Antonio, AZ 78259Off Market
- $6001.25 acres30 16th UNIT 25, San Antonio, AZ 78259Off Market
- $6001.25 acres30-16 Unit #25, San Antonio, AZ 78259Off Market
- $6001.25 acres30 16th UNIT 25, San Antonio, AZ 78259Off Market
- $6001.25 acres30 16th UNIT 25, San Antonio, AZ 78259Off Market
- $6001.25 acres30 16th UNIT 25, San Antonio, AZ 78259Off Market
A local agent can set up tours, give advice and negotiate with sellers.
A local lender can help you make sure your offer is ready when you are.
Similar homes
- $625,0005 bd4 ba3.6k sqft3615 SUNSET CLF, San Antonio, TX 78261For Sale
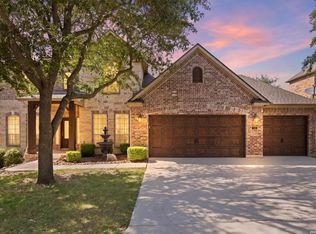
 MLS ID #2005085, George Mercado TREC #525832, Home Team of America. LERA MLS
 - $585,0004 bd3 ba3.1k sqft19014 SUMMER HVN, San Antonio, TX 78259For Sale
 MLS ID #1995581, Allison McCarroll TREC #720565, JB Goodwin, REALTORS. LERA MLS
 - $640,0005 bd4 ba3.9k sqft3751 Sunset Clf, San Antonio, TX 78261For Sale
 MLS ID #1959530, Jaime Marin TREC #562960, Keller Williams Heritage Marin Realty & Property M. LERA MLS
 - $465,0003 bd2 ba2.2k sqft51 Grassmarket, San Antonio, TX 78259For Sale
 MLS ID #2002722, Angela Rodriguez TREC #680363, Coldwell Banker D'Ann Harper. LERA MLS
 - $675,0004 bd4 ba3.4k sqft19203 Brannan Blf, San Antonio, TX 78258For SaleMLS ID #1961348, Ryan Volpe TREC #724798, Keller Williams Heritage. LERA MLS
- $598,0004 bd4 ba3.2k sqft39 Bighorn Canyon, San Antonio, TX 78258For SaleMLS ID #1960283, Olga Rojano TREC #530986, Vortex Realty. LERA MLS
- $624,9004 bd4 ba3.9k sqft71 Sable HTS, San Antonio, TX 78258For SaleMLS ID #1957228, Lorraine Warhurst TREC #601675, Keller Williams Heritage. LERA MLS
- $625,0005 bd4 ba3.6k sqft18619 Rogers Place, San Antonio, TX 78258For SaleMLS ID #1940603, Binkan Cinaroglu TREC #592614, Kuper Sotheby's Int'l Realty. LERA MLS
- $685,0004 bd4 ba3.4k sqft922 Desert Blf, San Antonio, TX 78258For SaleMLS ID #1959623, Lisa Sinn TREC #555396, Keller Williams Heritage. LERA MLS
- $585,0004 bd3 ba3.1k sqft1214 Willow Knoll, San Antonio, TX 78258For SaleMLS ID #2003727, Preslie Sovereign TREC #749156, Keller Williams Heritage. LERA MLS
- $494,0003 bd3 ba2.4k sqft4038 RIVER FLS, San Antonio, TX 78259For SaleMLS ID #1991533, Cristina Benson TREC #565068, Walzel Properties - Corporate. LERA MLS
- $559,0005 bd3 ba3.4k sqft1203 Sand Wedge, San Antonio, TX 78258For SaleMLS ID #1995198, Sara Ayers TREC #635317, Keller Williams Legacy. LERA MLS
- $620,0004 bd4 ba3.3k sqft18714 Canoe Brk, San Antonio, TX 78258For SaleMLS ID #1967434, Channon Lamb TREC #845838, BHHS Don Johnson Realtors - SA. LERA MLS
- $424,0004 bd3 ba2.4k sqft3206 Roan Valley, San Antonio, TX 78259For SaleMLS ID #1994992, Tiffanie Kamish TREC #796545, LPT Realty, LLC. LERA MLS
- $569,7004 bd4 ba3k sqft26022 DESTINY RDG, San Antonio, TX 78260For SaleMLS ID #1962799, Sebastiano Formica TREC #693859, eXp Realty. LERA MLS
- $499,9995 bd4 ba3k sqft23707 Misty Peak, San Antonio, TX 78258For SaleMLS ID #2006285, Vanessa Maldonado TREC #715582, LPT Realty, LLC. LERA MLS
- $719,9005 bd5 ba3.8k sqft34 Sable Vly, San Antonio, TX 78258For SaleMLS ID #1969422, Veronica Ponce TREC #680295, Vortex Realty. LERA MLS
- $574,7774 bd3 ba3.5k sqft18711 Millhollow, San Antonio, TX 78258For SaleMLS ID #2004574, Helen Guajardo TREC #585266, Keller Williams Heritage. LERA MLS
- $467,0003 bd3 ba2.5k sqft2614 Cinco Woods, San Antonio, TX 78259For SaleMLS ID #1992405, Vicki Morgan TREC #471153, Keller Williams Boerne. LERA MLS
- $625,0004 bd3 ba3k sqft9406 Potters Point, Helotes, TX 78023For SaleMLS ID #1963190, Gina Candelario TREC #490714, Kuper Sotheby's Int'l Realty. LERA MLS
