Located in the established Pinon Creek community, this spacious two story home offers 4 bedrooms, 3 full bathrooms, 3,385 square feet, multiple living areas, and a flexible floor plan designed for today's lifestyle. A covered front porch welcomes you into a spacious formal dining room that can also serve as a sitting area, home office, or additional flex space. The open kitchen, breakfast area, and family room create the main gathering space and feature a wood burning fireplace. A first floor secondary bedroom and full bath provide an ideal space for guests or multigenerational living. The kitchen has been updated with quartz countertops, stainless steel appliances, painted cabinetry, a modern tile backsplash, updated fixtures, a center island, and a walk in pantry. Recent interior updates include refreshed paint, decorative accent walls, updated lighting, and modern fixtures throughout. Upstairs features an oversized game room, a spacious primary suite with a tray ceiling, dual vanities, a garden tub, separate shower, walk in closet, and two additional secondary bedrooms. The utility room is conveniently located upstairs near the primary bedroom. A new composition roof was installed in June 2026. The oversized backyard provides room for outdoor entertaining, pets, gardening, or future improvements. Additional features include a two car attached garage, mature trees, a programmable thermostat, and abundant storage. Community amenities include neighborhood parks, playgrounds, walking trails, and sidewalks. Convenient access to US Highway 281, Loop 1604, Stone Oak, Bulverde Road, and TPC Parkway provides an easy commute to Methodist Stone Oak Hospital, North Central Baptist Hospital, Village at Stone Oak, H-E-B, Costco, The Vineyard Shopping Center, Evans Road shopping and dining, San Antonio International Airport, and Camp Bullis. Outdoor recreation is nearby at Panther Springs Park and TPC San Antonio Golf Course. A 3D tour, floor plan, and virtual tour are available.
For sale
$415,000
123 IMPALA CIR, San Antonio, TX 78259
4beds
3,385sqft
:
Get pre-qualified$3,009/mo
Single Family Residence
Built in 2002
7,230 Square Feet Lot
$406,900 Zestimate®
$123/sqft
$23/mo HOA
What's special
Modern fixtures throughoutWood burning fireplaceSpacious two story homeRefreshed paintUpdated fixturesUpdated lightingStainless steel appliances
- 27 days |
- 390 |
- 29 |
Likely to sell faster than
Zillow last checked:
Listing updated:
Listed by:
Tamara Price TREC #572393 (210) 620-6681,
Real Broker, LLC
Source: LERA MLS,MLS#: 1999537
Facts & features
Interior
Bedrooms & bathrooms
- Bedrooms: 4
- Bathrooms: 3
- Full bathrooms: 3
Primary bedroom
- Features: Split, Walk-In Closet(s), Ceiling Fan(s), Full Bath
- Area: 400
- Dimensions: 20 x 20
Bedroom 2
- Area: 192
- Dimensions: 12 x 16
Bedroom 3
- Area: 154
- Dimensions: 14 x 11
Bedroom 4
- Area: 260
- Dimensions: 20 x 13
Primary bathroom
- Features: Tub/Shower Separate, Double Vanity, Soaking Tub
- Area: 144
- Dimensions: 12 x 12
Dining room
- Area: 198
- Dimensions: 18 x 11
Kitchen
- Area: 182
- Dimensions: 14 x 13
Living room
- Area: 357
- Dimensions: 17 x 21
Heating
- Central, Natural Gas
Cooling
- Ceiling Fan(s), Two Central
Appliances
- Included: Microwave, Range, Refrigerator, Disposal, Dishwasher, Electric Water Heater, ENERGY STAR Qualified Appliances
- Laundry: Main Level, Laundry Room, Washer Hookup, Dryer Connection
Features
- Two Living Area, Separate Dining Room, Eat-in Kitchen, Two Eating Areas, Pantry, Game Room, Utility Room Inside, Secondary Bedroom Down, High Ceilings, Open Floorplan, High Speed Internet, Telephone, Walk-In Closet(s), Master Downstairs, Ceiling Fan(s), Chandelier, Solid Counter Tops, Programmable Thermostat
- Flooring: Carpet, Ceramic Tile, Vinyl
- Windows: Double Pane Windows
- Has basement: No
- Attic: Pull Down Stairs,Attic - Radiant Barrier Decking
- Number of fireplaces: 1
- Fireplace features: One, Living Room, Gas
Interior area
- Total interior livable area: 3,385 sqft
Video & virtual tour
Property
Parking
- Total spaces: 2
- Parking features: Two Car Garage, Attached
- Attached garage spaces: 2
Features
- Levels: Two
- Stories: 2
- Patio & porch: Patio, Covered
- Pool features: None
- Fencing: Privacy
Lot
- Size: 7,230 Square Feet
- Features: Level, Curbs, Sidewalks, Streetlights
- Residential vegetation: Mature Trees, Mature Trees (ext feat)
Details
- Parcel number: 182170150190
Construction
Type & style
- Home type: SingleFamily
- Property subtype: Single Family Residence
Materials
- Brick, Siding, Radiant Barrier
- Foundation: Slab
- Roof: Composition
Condition
- Pre-Owned
- New construction: No
- Year built: 2002
Details
- Builder name: Medallion
Utilities & green energy
- Electric: CPS
- Gas: CPS
- Sewer: SAWS, Sewer System
- Water: SAWS, Water System
- Utilities for property: Cable Available
Community & HOA
Community
- Features: None
- Security: Smoke Detector(s), Prewired
- Subdivision: Pinon Creek
HOA
- Has HOA: Yes
- HOA fee: $275 annually
- HOA name: PINON CREEK HOA
Location
- Region: San Antonio
Financial & listing details
- Price per square foot: $123/sqft
- Tax assessed value: $414,300
- Annual tax amount: $9,395
- Price range: $415K - $415K
- Date on market: 7/11/2026
- Cumulative days on market: 28 days
- Listing terms: Conventional,FHA,VA Loan,Cash
- Road surface type: Paved, Asphalt
Estimated market value
$406,900
$387,000 - $427,000
$3,095/mo
Price history
| Date | Event | Price |
|---|---|---|
| 7/11/2026 | Listed for sale | $415,000+31.8%$123/sqft |
Source:  LERA MLS #1999537 Report a problem LERA MLS #1999537 Report a problem | ||
| 9/5/2025 | Listing removed | $2,247$1/sqft |
Source: Zillow Rentals Report a problem | ||
| 8/30/2025 | Price change | $2,247-6.3%$1/sqft |
Source: Zillow Rentals Report a problem | ||
| 8/25/2025 | Price change | $2,397-4%$1/sqft |
Source: Zillow Rentals Report a problem | ||
| 8/13/2025 | Price change | $2,497-3.9%$1/sqft |
Source: Zillow Rentals Report a problem | ||
| 8/3/2025 | Price change | $2,597+8.3%$1/sqft |
Source: Zillow Rentals Report a problem | ||
| 8/1/2025 | Price change | $2,397-7.7%$1/sqft |
Source: Zillow Rentals Report a problem | ||
| 7/31/2025 | Price change | $2,597-7.2%$1/sqft |
Source: Zillow Rentals Report a problem | ||
| 7/24/2025 | Price change | $2,797-3.5%$1/sqft |
Source: Zillow Rentals Report a problem | ||
| 7/11/2025 | Listed for rent | $2,897+11.4%$1/sqft |
Source: Zillow Rentals Report a problem | ||
| 12/7/2023 | Listing removed | -- |
Source: Zillow Rentals Report a problem | ||
| 9/7/2023 | Price change | $2,600-3.7%$1/sqft |
Source: Zillow Rentals Report a problem | ||
| 8/22/2023 | Price change | $2,700+3.8%$1/sqft |
Source: Zillow Rentals Report a problem | ||
| 8/16/2023 | Listed for rent | $2,600$1/sqft |
Source: Zillow Rentals Report a problem | ||
| 2/11/2022 | Listing removed | -- |
Source: Zillow Rental Network Premium Report a problem | ||
| 1/20/2022 | Price change | $2,600-3.7%$1/sqft |
Source: Zillow Rental Network Premium Report a problem | ||
| 1/7/2022 | Listed for rent | $2,700+35.3%$1/sqft |
Source: Zillow Rental Manager Report a problem | ||
| 12/21/2020 | Sold | -- |
Source: LERA MLS #1464514 Report a problem | ||
| 12/4/2020 | Pending sale | $314,990$93/sqft |
Source: Redfin Corporation #1464514 Report a problem | ||
| 10/2/2020 | Price change | $314,990-1.4%$93/sqft |
Source: Redfin Corporation #1464514 Report a problem | ||
| 8/12/2020 | Price change | $319,500-3.2%$94/sqft |
Source: Redfin Corporation #1464514 Report a problem | ||
| 6/25/2020 | Listed for sale | $330,000$97/sqft |
Source: Redfin Corporation #1464514 Report a problem | ||
| 6/8/2016 | Listing removed | $1,995-9.1%$1/sqft |
Source: iHOUSEweb, Inc. #1156918 Report a problem | ||
| 2/24/2016 | Price change | $2,195-6.6%$1/sqft |
Source: iHOUSEweb, Inc. #1156918 Report a problem | ||
| 1/27/2016 | Listed for rent | $2,350$1/sqft |
Source: iHOUSEweb, Inc. #1156918 Report a problem | ||
Public tax history
| Year | Property taxes | Tax assessment |
|---|---|---|
| 2025 | $9,394 -1.5% | $414,300 -0.7% |
| 2024 | $9,535 +8.3% | $417,190 +8.8% |
| 2023 | $8,803 -3.6% | $383,500 +3.6% |
| 2022 | $9,130 +20.3% | $370,000 +18.8% |
| 2021 | $7,587 | $311,560 +5.6% |
| 2020 | $7,587 +4.1% | $295,010 +4.9% |
| 2019 | $7,291 | $281,140 -1.8% |
| 2018 | $7,291 +1.4% | $286,360 +6.3% |
| 2017 | $7,191 +0.3% | $269,330 +1.2% |
| 2016 | $7,170 +10.2% | $266,060 +1.8% |
| 2015 | $6,508 | $261,280 +11% |
| 2014 | $6,508 | $235,470 +6% |
| 2013 | -- | $222,200 +3% |
| 2012 | -- | $215,730 +0.8% |
| 2011 | -- | $214,070 -2.8% |
| 2010 | -- | $220,200 -2.8% |
| 2009 | -- | $226,430 -7% |
| 2008 | -- | $243,570 -0.6% |
| 2007 | -- | $245,030 +8.2% |
| 2006 | -- | $226,440 +5.2% |
| 2005 | -- | $215,200 |
| 2004 | -- | -- |
| 2003 | -- | -- |
Find assessor info on the county website
Monthly payment
Est. payment
Payment breakdown
Explore the cost of this home by adjusting the details. Changes won't be saved.Climate risks
Neighborhood: 78259
Nearby schools
GreatSchools rating
- 9/10Roan Forest Elementary SchoolGrades: PK-5Distance: 0.2 mi
- 9/10Tejeda Middle SchoolGrades: 6-8Distance: 0.7 mi
- 8/10Johnson High SchoolGrades: 9-12Distance: 0.4 mi
Schools provided by the listing agent
- Elementary: Roan Forest
- Middle: Tejeda
- High: Johnson
- District: North East I.S.D.
Source: LERA MLS. This data may not be complete. We recommend contacting the local school district to confirm school assignments for this home.
- $337,3004 bd2 ba1.9k sqft127 Impala Cir, San Antonio, TX 78259Off Market

- $401,9004 bd3 ba2.9k sqft119 Impala Cir, San Antonio, TX 78259Off Market
- $--3 bd3 ba2.5k sqft115 Impala Cir, San Antonio, TX 78259Sold

- $--3 bd2 ba1.7k sqft131 Impala Cir, San Antonio, TX 78259Sold
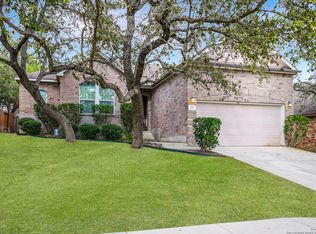
- $419,4004 bd5 ba3k sqft130 Gazelle Ct, San Antonio, TX 78259Off Market
- $--3 bd3 ba2.2k sqft134 Gazelle Ct, San Antonio, TX 78259Sold
- $432,6004 bd4 ba3.5k sqft126 Gazelle Ct, San Antonio, TX 78259Off Market
- $--4 bd3 ba2.2k sqft138 Gazelle Ct, San Antonio, TX 78259Sold
A local agent can set up tours, give advice and negotiate with sellers.
A local lender can help you make sure your offer is ready when you are.
Similar homes
- $450,0004 bd3 ba2.9k sqft23503 WOODLAWN RDG, San Antonio, TX 78259For Sale

 MLS ID #1991383, Adriana Rodriguez TREC #703275, Keller Williams City-View. LERA MLS
 - $365,0004 bd3 ba2k sqft21302 Encino Lookout, San Antonio, TX 78259For Sale
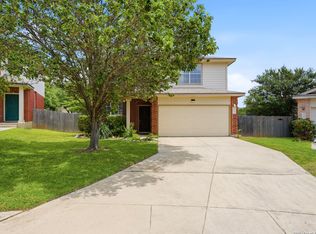 MLS ID #1996297, Christina Carr TREC #670860, LPT Realty, LLC. LERA MLS
 - $399,0003 bd3 ba2.7k sqft20307 Hillbrook Park, San Antonio, TX 78259For Sale
 MLS ID #1996599, Rabi Thapa TREC #710964, JPAR San Antonio. LERA MLS
 - $379,0004 bd3 ba2.4k sqft2839 Redland Trail, San Antonio, TX 78259For Sale
 MLS ID #1991425, Jessica Magder TREC #660386, Homestead Realty. LERA MLS
 - $499,9995 bd4 ba3k sqft23707 Misty Peak, San Antonio, TX 78258For SaleMLS ID #2006285, Vanessa Maldonado TREC #715582, LPT Realty, LLC. LERA MLS
- $415,0004 bd3 ba3k sqft22347 ESCALANTE RUN, San Antonio, TX 78261For SaleMLS ID #1995499, Jackie Huff TREC #715411, Classic Realty. LERA MLS
- $425,0004 bd3 ba3.1k sqft22814 Bengal Brk, San Antonio, TX 78260For SaleMLS ID #1991553, Jim Seifert TREC #447935, Redfin Corporation. LERA MLS
- $535,0005 bd4 ba3.4k sqft24232 BEAR MTN, San Antonio, TX 78258For SaleMLS ID #2006168, Jessie Strain TREC #655907, Keller Williams City-View. LERA MLS
- $399,9994 bd2 ba2.4k sqft407 Cushing, San Antonio, TX 78258For SaleMLS ID #1971768, Andrea Barton TREC #810920, Keeping It Realty. LERA MLS
- $489,0004 bd3 ba2.4k sqft2403 Carino Meadow, San Antonio, TX 78259For SaleMLS ID #1993872, Kathy Ripps TREC #511905, Kuper Sotheby's Int'l Realty. LERA MLS
- $440,0004 bd3 ba2.5k sqft1446 Sparrow Song, San Antonio, TX 78260For SaleMLS ID #1999255, Scott Malouff TREC #658231, Keller Williams Heritage. LERA MLS
- $409,9995 bd3 ba2.5k sqft1235 Ganton, San Antonio, TX 78260For SaleMLS ID #1959124, Lorena Pena Henderson TREC #493562, RE/MAX Associates. LERA MLS
- $415,0005 bd3 ba2.6k sqft21022 Chestnut, San Antonio, TX 78266For SaleMLS ID #1952829, Ashley Nicholson TREC #575702, LPT Realty, LLC. LERA MLS
- $485,0004 bd3 ba3.2k sqft17319 Sapphire Rim, San Antonio, TX 78232For SaleMLS ID #1997757, Eric Wiegel TREC #714687, Real Broker, LLC. LERA MLS
- $389,9994 bd3 ba3.6k sqft15835 Marisa Pl, San Antonio, TX 78247For SaleMLS ID #1972384, Arianna Pulido TREC #783158, San Antonio Portfolio KW RE. LERA MLS
- $420,0005 bd4 ba3.4k sqft7827 Mainland Woods, San Antonio, TX 78250For SaleMLS ID #2004870, Scott Malouff TREC #658231, Keller Williams Heritage. LERA MLS
- $499,0004 bd3 ba3.5k sqft22227 Pelican Edge, San Antonio, TX 78258For SaleMLS ID #1950497, Anna Nicolai-Knopf TREC #817240, Keller Williams Heritage. LERA MLS
- $445,0004 bd4 ba2.7k sqft2023 Flint Oak, San Antonio, TX 78248For SaleMLS ID #1963248, Richard Todd TREC #700317, Keller Williams Heritage. LERA MLS
- $354,0003 bd3 ba2.2k sqft2227 Mountain Mist, San Antonio, TX 78258For SaleMLS ID #1956826, Shane Neal TREC #608871, eXp Realty. LERA MLS
- $387,9004 bd3 ba2k sqft5726 Chestnut Xing, San Antonio, TX 78266For SaleMLS ID #1932584, John Garcia TREC #729752, Keller Williams Heritage. LERA MLS
