This 4-bedroom home is filled with recent updates throughout, from its redesigned kitchen with new appliances to a fully renovated primary bath. The spacious open floor plan features a functional design with multiple living areas, including a study, upstairs loft, and an entertainment-ready living space. The expansive primary retreat and additional bedrooms each offer impressive closet space and generous square footage, providing plenty of room to grow. Outside, the property features a beautiful backyard with a covered porch and abundant tree shade. Additional updates include a recently replaced HVAC system (2024), several replaced windows, as well as new flooring, doors, and hardware. This property has been meticulously maintained and is perfect for those seeking location, space, and a new place to call home!
For sale
Price cut: $10K (8/3)
$389,999
15835 Marisa Pl, San Antonio, TX 78247
4beds
3,635sqft
:
Get pre-qualified$2,800/mo
Single Family Residence
Built in 1998
7,056 Square Feet Lot
$386,100 Zestimate®
$107/sqft
$21/mo HOA
What's special
Upstairs loftNew flooringSpacious open floor planSeveral replaced windowsFully renovated primary bathAbundant tree shadeImpressive closet space
- 71 days |
- 380 |
- 44 |
Zillow last checked:
Listing updated:
Listed by:
Arianna Pulido TREC #783158 (210) 698-9996,
San Antonio Portfolio KW RE
Source: LERA MLS,MLS#: 1972384
Facts & features
Interior
Bedrooms & bathrooms
- Bedrooms: 4
- Bathrooms: 3
- Full bathrooms: 2
- 1/2 bathrooms: 1
Primary bedroom
- Features: Walk-In Closet(s), Full Bath
- Level: Upper
- Area: 432
- Dimensions: 27 x 16
Bedroom 2
- Area: 180
- Dimensions: 15 x 12
Bedroom 3
- Area: 140
- Dimensions: 14 x 10
Bedroom 4
- Area: 100
- Dimensions: 10 x 10
Primary bathroom
- Features: Tub/Shower Separate, Double Vanity
- Area: 192
- Dimensions: 16 x 12
Dining room
- Area: 144
- Dimensions: 12 x 12
Family room
- Area: 168
- Dimensions: 14 x 12
Kitchen
- Area: 144
- Dimensions: 12 x 12
Living room
- Area: 396
- Dimensions: 22 x 18
Office
- Area: 195
- Dimensions: 15 x 13
Heating
- Central, Electric
Cooling
- Ceiling Fan(s), Central Air
Appliances
- Included: Washer, Dryer, Microwave, Range, Refrigerator, Dishwasher, Plumbed For Ice Maker, Vented Exhaust Fan, Electric Water Heater
- Laundry: Main Level, Laundry Room, Washer Hookup, Dryer Connection
Features
- Two Living Area, Separate Dining Room, Two Eating Areas, Kitchen Island, Pantry, Study/Library, Loft, Utility Room Inside, All Bedrooms Upstairs, Open Floorplan, Walk-In Closet(s), Solid Counter Tops
- Flooring: Carpet, Ceramic Tile, Laminate
- Has basement: No
- Attic: Pull Down Storage
- Number of fireplaces: 1
- Fireplace features: Living Room
Interior area
- Total interior livable area: 3,635 sqft
Property
Parking
- Total spaces: 2
- Parking features: Two Car Garage, Attached
- Attached garage spaces: 2
Features
- Levels: Two
- Stories: 2
- Pool features: None
Lot
- Size: 7,056 Square Feet
- Features: Curbs, Sidewalks, Fire Hydrant w/in 500'
Details
- Parcel number: 177260320110
Construction
Type & style
- Home type: SingleFamily
- Architectural style: Traditional
- Property subtype: Single Family Residence
Materials
- Brick
- Foundation: Slab
- Roof: Composition
Condition
- Pre-Owned
- New construction: No
- Year built: 1998
Utilities & green energy
- Electric: CPS Energy
- Sewer: SAWS, Sewer System
- Water: SAWS, Water System
- Utilities for property: City Garbage service
Community & HOA
Community
- Features: None
- Security: Smoke Detector(s)
- Subdivision: Longs Creek
HOA
- Has HOA: Yes
- HOA fee: $125 semi-annually
- HOA name: LONGS RIDGE
Location
- Region: San Antonio
Financial & listing details
- Price per square foot: $107/sqft
- Tax assessed value: $394,290
- Annual tax amount: $8,940
- Price range: $390K - $390K
- Date on market: 6/3/2026
- Cumulative days on market: 72 days
- Listing terms: Conventional,FHA,VA Loan,Cash
- Road surface type: Paved
Estimated market value
$386,100
$367,000 - $405,000
$3,076/mo
Price history
| Date | Event | Price |
|---|---|---|
| 8/3/2026 | Price change | $389,999-2.5%$107/sqft |
Source:  LERA MLS #1972384 Report a problem LERA MLS #1972384 Report a problem | ||
| 6/3/2026 | Listed for sale | $399,999+5.3%$110/sqft |
Source: LERA MLS #1972384 Report a problem | ||
| 6/9/2025 | Sold | -- |
Source: LERA MLS #1845222 Report a problem | ||
| 5/1/2025 | Pending sale | $380,000$105/sqft |
Source: LERA MLS #1845222 Report a problem | ||
| 4/25/2025 | Contingent | $380,000$105/sqft |
Source: LERA MLS #1845222 Report a problem | ||
| 4/23/2025 | Price change | $380,000-2.5%$105/sqft |
Source: LERA MLS #1845222 Report a problem | ||
| 3/27/2025 | Price change | $389,900-2.3%$107/sqft |
Source: LERA MLS #1845222 Report a problem | ||
| 3/14/2025 | Price change | $399,000-1.5%$110/sqft |
Source: LERA MLS #1845222 Report a problem | ||
| 3/11/2025 | Price change | $405,000-4.7%$111/sqft |
Source: LERA MLS #1845222 Report a problem | ||
| 2/26/2025 | Listed for sale | $425,000+80.9%$117/sqft |
Source: LERA MLS #1845222 Report a problem | ||
| 6/11/2021 | Sold | -- |
Source: LERA MLS #1526693 Report a problem | ||
| 7/11/2016 | Sold | -- |
Source: LERA MLS #1179088 Report a problem | ||
| 5/20/2016 | Listed for sale | $235,000$65/sqft |
Source: Kuper Sotheby's International Realty #1179088 Report a problem | ||
| 6/8/2015 | Sold | -- |
Source: Public Record Report a problem | ||
| 8/11/2011 | Sold | -- |
Source: Public Record Report a problem | ||
Public tax history
| Year | Property taxes | Tax assessment |
|---|---|---|
| 2025 | $6,673 -6.3% | $394,290 |
| 2024 | $7,119 -20.8% | $394,290 +0.6% |
| 2023 | $8,993 -7.3% | $391,780 -0.4% |
| 2022 | $9,705 +53.5% | $393,300 +39.4% |
| 2021 | $6,324 | $282,170 +4% |
| 2020 | $6,324 +5.5% | $271,370 +5.7% |
| 2019 | $5,995 | $256,740 +2.6% |
| 2018 | $5,995 +3.6% | $250,230 +3.6% |
| 2017 | $5,785 -11% | $241,480 +0.2% |
| 2016 | $6,498 +20.2% | $241,110 +7.7% |
| 2015 | $5,406 | $223,861 +10% |
| 2014 | $5,406 | $203,510 +4.4% |
| 2013 | -- | $194,930 +8.9% |
| 2012 | -- | $179,050 -1% |
| 2011 | -- | $180,770 -1% |
| 2010 | -- | $182,520 0% |
| 2009 | -- | $182,590 -6.8% |
| 2008 | -- | $196,010 +5% |
| 2007 | -- | $186,620 +8.9% |
| 2006 | -- | $171,290 +10.5% |
| 2005 | -- | $155,000 |
| 2004 | -- | -- |
| 2003 | -- | -- |
| 2002 | -- | -- |
| 2001 | -- | -- |
| 2000 | -- | -- |
Find assessor info on the county website
Monthly payment
Est. payment
Payment breakdown
Explore the cost of this home by adjusting the details. Changes won't be saved.Climate risks
Neighborhood: Longs Ridge
Nearby schools
GreatSchools rating
- 9/10Longs Creek Elementary SchoolGrades: PK-5Distance: 0.2 mi
- 5/10Harris Middle SchoolGrades: 6-8Distance: 0.7 mi
- 5/10Madison High SchoolGrades: 9-12Distance: 0.5 mi
Schools provided by the listing agent
- Elementary: Longs Creek
- Middle: Harris
- High: Madison
- District: North East I.S.D.
Source: LERA MLS. This data may not be complete. We recommend contacting the local school district to confirm school assignments for this home.
- $267,6003 bd2 ba1.8k sqft15831 Marisa Pl, San Antonio, TX 78247Off Market
- $295,1004 bd2 ba2.4k sqft15839 Marisa Pl, San Antonio, TX 78247Off Market
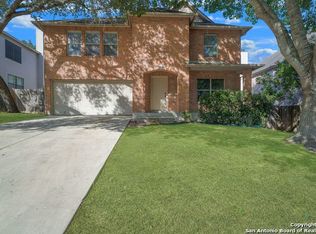
- $--5 bd3 ba3.2k sqft15827 Marisa Pl, San Antonio, TX 78247Sold
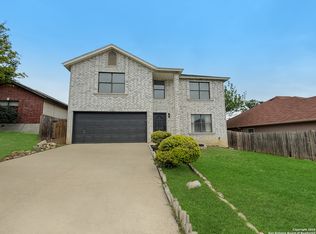
- $346,5004 bd3 ba2.6k sqft15843 Marisa Pl, San Antonio, TX 78247Off Market
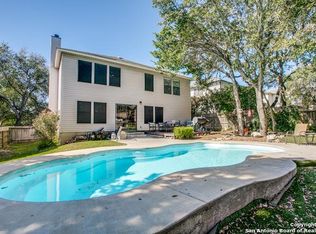
- $279,2004 bd2 ba2.3k sqft15830 Kenna Mist, San Antonio, TX 78247Off Market
- $258,8003 bd2 ba2.1k sqft15834 Kenna Mist, San Antonio, TX 78247Off Market
- $291,2004 bd2 ba2.6k sqft15826 Kenna Mist, San Antonio, TX 78247Off Market
- $312,3003 bd3 ba2.5k sqft15838 Marisa Pl, San Antonio, TX 78247Off Market
A local agent can set up tours, give advice and negotiate with sellers.
A local lender can help you make sure your offer is ready when you are.
Similar homes
- $360,0004 bd3 ba2.8k sqft17210 Darien Wing, San Antonio, TX 78247For Sale
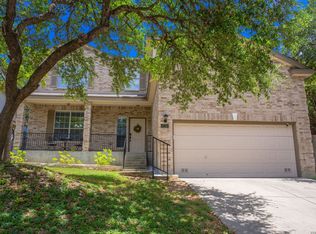
 MLS ID #1999416, Stacy Cardenas TREC #639629, Fathom Realty LLC. LERA MLS
 - $362,0004 bd3 ba2.8k sqft6339 HIGBEE ML, San Antonio, TX 78247For Sale
 MLS ID #2001427, Josh Boggs TREC #563487, Keller Williams Heritage. LERA MLS
 - $350,0003 bd3 ba2.3k sqft15006 Preston Court, San Antonio, TX 78247For Sale
 MLS ID #1968184, Steven Garza TREC #564531, eXp Realty. LERA MLS
 - $330,0003 bd3 ba2.1k sqft4210 Knollbluff, San Antonio, TX 78247For Sale
 MLS ID #1921724, Paula Coates TREC #556923, Engel & Volkers Alamo Heights. LERA MLS
 - $399,0003 bd3 ba2.7k sqft20307 Hillbrook Park, San Antonio, TX 78259For SaleMLS ID #1996599, Rabi Thapa TREC #710964, JPAR San Antonio. LERA MLS
- $390,0004 bd3 ba2k sqft1931 Creek Hollow, San Antonio, TX 78259For SaleMLS ID #1995636, Shelby Kaupert TREC #760099, Keller Williams Heritage. LERA MLS
- $365,0004 bd4 ba2.8k sqft7426 Obbligato Ln, San Antonio, TX 78266For SaleMLS ID #1967843, Joseph Maxwell TREC #854215, Option One Real Estate. LERA MLS
- $389,0004 bd3 ba3.4k sqft6521 Ashby Pt, Live Oak, TX 78233For SaleMLS ID #2002305, Kelly Guerrero TREC #700845, Coldwell Banker D'Ann Harper. LERA MLS
- $359,9503 bd3 ba2k sqft15055 Summer Lynn Pl, San Antonio, TX 78247For SaleMLS ID #1961615, Chad Nall TREC #550904, Suburban Spaces, LLC. LERA MLS
- $399,9994 bd2 ba2.4k sqft407 Cushing, San Antonio, TX 78258For SaleMLS ID #1971768, Andrea Barton TREC #810920, Keeping It Realty. LERA MLS
- $384,9005 bd3 ba2.5k sqft4912 RECOVER PASS, San Antonio, TX 78261For SaleMLS ID #1996571, Robert Simmonds TREC #522329, Simmonds Real Estate Inc.. LERA MLS
- $415,0004 bd3 ba3k sqft22347 ESCALANTE RUN, San Antonio, TX 78261For SaleMLS ID #1995499, Jackie Huff TREC #715411, Classic Realty. LERA MLS
- $415,0004 bd3 ba3.3k sqft123 IMPALA CIR, San Antonio, TX 78259For SaleMLS ID #1999537, Tamara Price TREC #572393, Real Broker, LLC. LERA MLS
- $387,9004 bd3 ba2k sqft5726 Chestnut Xing, San Antonio, TX 78266For SaleMLS ID #1932584, John Garcia TREC #729752, Keller Williams Heritage. LERA MLS
- $425,0004 bd3 ba2.6k sqft25539 Tranquil Rim, San Antonio, TX 78260For SaleMLS ID #2006848, Celia Taylor TREC #723111, Option One Real Estate. LERA MLS
- $398,0004 bd3 ba3k sqft113 EARHART LN, Cibolo, TX 78108For SaleMLS ID #1968086, Charles Acosta TREC #648243, RE/MAX Preferred, REALTORS. LERA MLS
- $445,0004 bd4 ba2.7k sqft2023 Flint Oak, San Antonio, TX 78248For SaleMLS ID #1963248, Richard Todd TREC #700317, Keller Williams Heritage. LERA MLS
- $459,0004 bd3 ba2.5k sqft2663 Pebble Bow, San Antonio, TX 78232For SaleMLS ID #1971281, Chris Burkhalter TREC #391074, Chris Burkhalter, REALTOR. LERA MLS
- $363,9004 bd3 ba2.6k sqft6434 Maverick Oak Dr, San Antonio, TX 78240For SaleMLS ID #2006635, Elsa Hurtado TREC #718685, Premier Realty Group Platinum. LERA MLS
- $485,0004 bd3 ba3.2k sqft17319 Sapphire Rim, San Antonio, TX 78232For SaleMLS ID #1997757, Eric Wiegel TREC #714687, Real Broker, LLC. LERA MLS
