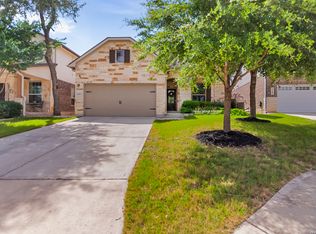
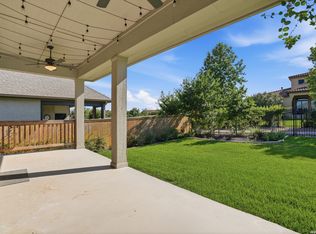
Welcome home to this gorgeous 4 bedroom 2 1/2 bath, 3096 sq. ft. home. Located in the highly desirable Canyon Crest community, this home features many builder upgrades, new wood laminate flooring (2025) downstairs, upgraded kitchen cabinets, upgraded ceiling fans throughout and it even has an upgraded 240v outlet in the garage for electric vehicle charging. You will love this open/spacious floor plan with easy access to the huge family room with a fireplace, the kitchen with an island and bar seating that flows into the open dining room. In your private back yard, with no back neighbors, you will enjoy the extended patio with ceiling fans, privacy trees, multiple garden beds and a huge storage shed. Also installed for your convenience is an in-ground sprinkler system. In addition, NEISD has started open enrollment for this coming school year, and there are several NEISD schools nearby!
For sale
Price cut: $34.9K (7/28)
$415,000
22347 ESCALANTE RUN, San Antonio, TX 78261
4beds
3,096sqft
Single Family Residence
Built in 2022
6,011 Square Feet Lot
$412,500 Zestimate®
$134/sqft
$42/mo HOA
What's special
Privacy treesOpen dining roomHuge storage shedMultiple garden bedsUpgraded ceiling fans throughoutIn-ground sprinkler systemUpgraded kitchen cabinets
- 52 days |
- 309 |
- 29 |
Zillow last checked:
Listing updated:
Listed by:
Jackie Huff TREC #715411 (512) 635-3347,
Classic Realty
Source: LERA MLS,MLS#: 1995499
Facts & features
Interior
Bedrooms & bathrooms
- Bedrooms: 4
- Bathrooms: 3
- Full bathrooms: 2
- 1/2 bathrooms: 1
Primary bedroom
- Features: Walk-In Closet(s), Ceiling Fan(s), Full Bath
- Level: Upper
- Area: 100
- Dimensions: 10 x 10
Bedroom 2
- Area: 100
- Dimensions: 10 x 10
Bedroom 3
- Area: 100
- Dimensions: 10 x 10
Bedroom 4
- Area: 100
- Dimensions: 10 x 10
Primary bathroom
- Features: Shower Only, Double Vanity
- Area: 100
- Dimensions: 10 x 10
Kitchen
- Area: 100
- Dimensions: 10 x 10
Living room
- Area: 100
- Dimensions: 10 x 10
Heating
- Central, Electric
Cooling
- Central Air
Appliances
- Included: Cooktop, Built-In Oven, Microwave, Disposal, Dishwasher, Vented Exhaust Fan, Electric Water Heater, Plumb for Water Softener
- Laundry: Main Level, Laundry Room, Washer Hookup, Dryer Connection
Features
- Two Living Area, Two Eating Areas, Kitchen Island, Breakfast Bar, Loft, Utility Room Inside, All Bedrooms Upstairs, High Ceilings, Open Floorplan, High Speed Internet, Walk-In Closet(s), Ceiling Fan(s)
- Flooring: Carpet, Ceramic Tile, Laminate
- Windows: Window Coverings
- Has basement: No
- Number of fireplaces: 1
- Fireplace features: One
Interior area
- Total interior livable area: 3,096 sqft
Property
Parking
- Total spaces: 2
- Parking features: Two Car Garage, Garage Door Opener
- Garage spaces: 2
Features
- Levels: Two
- Stories: 2
- Pool features: None, Community
Lot
- Size: 6,011 Square Feet
Details
- Parcel number: 049122190190
Construction
Type & style
- Home type: SingleFamily
- Property subtype: Single Family Residence
Materials
- 4 Sides Masonry
- Foundation: Slab
- Roof: Composition
Condition
- Pre-Owned
- New construction: No
- Year built: 2022
Details
- Builder name: KB
Utilities & green energy
- Water: Water System
- Utilities for property: Cable Available, City Garbage service
Community & HOA
Community
- Security: Smoke Detector(s), Prewired
- Subdivision: Canyon Crest
HOA
- Has HOA: Yes
- HOA fee: $500 annually
- HOA name: CANYON CREST
Location
- Region: San Antonio
Financial & listing details
- Price per square foot: $134/sqft
- Tax assessed value: $478,850
- Annual tax amount: $9,058
- Price range: $415K - $415K
- Date on market: 6/26/2026
- Cumulative days on market: 78 days
- Listing terms: Conventional,FHA,VA Loan,Cash
Estimated market value
$412,500
$392,000 - $433,000
$2,925/mo
Price history
| Date | Event | Price |
|---|---|---|
| 7/28/2026 | Price change | $415,000-7.8%$134/sqft |
Source:  Unlock MLS #4705246 Report a problem Unlock MLS #4705246 Report a problem | ||
| 7/3/2026 | Price change | $449,900-2.2%$145/sqft |
Source: Unlock MLS #4705246 Report a problem | ||
| 6/18/2026 | Price change | $460,000-2.1%$149/sqft |
Source: Unlock MLS #4705246 Report a problem | ||
| 6/5/2026 | Listed for sale | $470,000$152/sqft |
Source: Unlock MLS #4705246 Report a problem | ||
Public tax history
| Year | Property taxes | Tax assessment |
|---|---|---|
| 2025 | $6,657 -7.4% | $478,850 +0.7% |
| 2024 | $7,185 -20.5% | $475,580 -3% |
| 2023 | $9,043 +551.6% | $490,280 +624.2% |
| 2022 | $1,388 | $67,700 |
Find assessor info on the county website
Monthly payment
Est. payment
Payment breakdown
Explore the cost of this home by adjusting the details. Changes won't be saved.Climate risks
Neighborhood: 78261
Nearby schools
GreatSchools rating
- 9/10Wortham Oaks Elementary SchoolGrades: PK-6Distance: 1 mi
- 5/10Kitty Hawk Middle SchoolGrades: 6-8Distance: 8.5 mi
- 3/10Veterans Memorial High SchoolGrades: 9-12Distance: 4.2 mi
Schools provided by the listing agent
- Elementary: Wortham Oaks
- Middle: Kitty Hawk
- High: Veterans Memorial
- District: Judson
Source: LERA MLS. This data may not be complete. We recommend contacting the local school district to confirm school assignments for this home.
- $381,7003 bd2 ba2.3k sqft22351 Escalante Run, San Antonio, TX 78261Off Market
- $400,1003 bd2 ba2.3k sqft22339 Escalante Run, San Antonio, TX 78261Off Market
- $419,5005 bd2 ba3.1k sqft22355 Escalante Run, San Antonio, TX 78261Off Market
- $433,2005 bd3 ba3k sqft22335 Escalante Run, San Antonio, TX 78261Off Market
- $401,1003 bd2 ba2.3k sqft23359 Escalante Run, San Antonio, TX 78261Off Market
- $413,8003 bd2 ba2.7k sqft22350 Escalante Run, San Antonio, TX 78261Off Market
- $462,0005 bd3 ba3.4k sqft22342 Escalante Run, San Antonio, TX 78261Off Market
- $458,4005 bd3 ba3.4k sqft22331 Escalante Run, San Antonio, TX 78261Off Market
A local agent can set up tours, give advice and negotiate with sellers.
Similar homes
- $420,0005 bd4 ba2.6k sqft5102 Tee Box Ct, San Antonio, TX 78261For Sale

 MLS ID #2006422, Kristyna Umbaugh TREC #684917, Arabella Realty, LLC. LERA MLS
 - $424,9004 bd3 ba2.2k sqft22119 Approach, San Antonio, TX 78261For Sale
 MLS ID #1973499, Korina Wang TREC #634310, Resi Realty, LLC. LERA MLS
 - $389,0004 bd3 ba2.3k sqft22410 Akin Nook, San Antonio, TX 78261For Sale
 MLS ID #1997598, Cedric Dequin TREC #645118, Phyllis Browning Company. LERA MLS
 - $425,0003 bd2 ba1.9k sqft22907 Grande Vista, San Antonio, TX 78261For Sale
 MLS ID #1928375, Christopher Beal TREC #723559, eXp Realty. LERA MLS
 - $415,0004 bd3 ba3.3k sqft123 IMPALA CIR, San Antonio, TX 78259For SaleMLS ID #1999537, Tamara Price TREC #572393, Real Broker, LLC. LERA MLS
- $495,0003 bd2 ba2k sqft22811 Grande Vista, San Antonio, TX 78261For SaleMLS ID #2007367, Michael Daniell TREC #582885, Century 21 Scott Myers, REALTORS. LERA MLS
- $425,0004 bd3 ba3.1k sqft22814 Bengal Brk, San Antonio, TX 78260For SaleMLS ID #1991553, Jim Seifert TREC #447935, Redfin Corporation. LERA MLS
- $425,0004 bd3 ba2.5k sqft1446 Sparrow Song, San Antonio, TX 78260For SaleMLS ID #1999255, Scott Malouff TREC #658231, Keller Williams Heritage. LERA MLS
- $618,0005 bd5 ba3k sqft24734 Resort Parkway, San Antonio, TX 78261For SaleMLS ID #1990622, Jordan Martin-Funk TREC #803305, SERHANT.. LERA MLS
- $440,0004 bd3 ba2.6k sqft815 Stoneway Dr, San Antonio, TX 78258For SaleMLS ID #1994696, Michael Gillispie TREC #710459, Kuper Sotheby's Int'l Realty. LERA MLS
- $315,0003 bd3 ba2.5k sqft25131 TERLINGUA BND, San Antonio, TX 78261For SaleMLS ID #2002052, Sonia Flores TREC #474521, Keller Williams Legacy. LERA MLS
- $445,0004 bd4 ba2.9k sqft6514 Comanche Post, San Antonio, TX 78233For SaleMLS ID #1961907, Raul Maya TREC #699074, Stonebury Realty. LERA MLS
- $489,0004 bd3 ba2.4k sqft2403 Carino Meadow, San Antonio, TX 78259For SaleMLS ID #1993872, Kathy Ripps TREC #511905, Kuper Sotheby's Int'l Realty. LERA MLS
- $619,9004 bd3 ba2.5k sqft4420 Amen Corner, San Antonio, TX 78261For SaleMLS ID #1997320, Erica Torres TREC #684684, Xsellence Realty. LERA MLS
- $550,0004 bd3 ba2.4k sqft1102 Cadogan Squire, San Antonio, TX 78260For SaleMLS ID #125195, Jeff Smith. KVMLS
- $615,0005 bd4 ba2.7k sqft25028 Las Pilas, San Antonio, TX 78261For SaleMLS ID #1960616, Samantha Vandenheuvel TREC #789547, Exquisite Properties, LLC. LERA MLS
- $399,9005 bd3 ba3k sqft12502 Vista Rim, San Antonio, TX 78233For SaleMLS ID #2004782, Lisa Sinn TREC #555396, Keller Williams Heritage. LERA MLS
- $435,0004 bd3 ba3.1k sqft232 Albarella, Cibolo, TX 78108For SaleMLS ID #1992435, Brittany Simpson TREC #609388, Compass RE Texas, LLC.. LERA MLS
- $400,0004 bd4 ba2.8k sqft2805 CHENEY RD, Schertz, TX 78108For SaleMLS ID #1972973, Tre Serrano TREC #687355, Real Broker, LLC. LERA MLS
- $439,9994 bd3 ba2.8k sqft2932 Sunridge Dr, Schertz, TX 78108For SaleMLS ID #1970391, Tom Betsill TREC #719903, Texas Edge Realty. LERA MLS
