Welcome home to this stunning two-story residence offering 4 bedrooms, 2.5 bathrooms, and 2,364 square feet of thoughtfully designed living space. An inviting extended entryway leads you into a bright, open-concept floor plan that's perfect for both everyday living and entertaining. The spacious kitchen overlooks a charming breakfast area and flows effortlessly into the expansive family room, creating the ideal gathering space for family and friends. The private first-floor primary suite provides a relaxing retreat, complete with a spacious en-suite bathroom and an oversized walk-in closet. Upstairs, you'll find three generously sized secondary bedrooms, a full bathroom, and a versatile loft/game room that's perfect for a media room, playroom, home office, or additional living space.With its functional layout, spacious living areas, and flexible upstairs retreat, this home offers the perfect blend of comfort, style, and convenience for today's modern lifestyle.
For sale
Price cut: $6K (7/24)
$389,000
22410 Akin Nook, San Antonio, TX 78261
4beds
2,364sqft
Single Family Residence
Built in 2017
5,183 Square Feet Lot
$-- Zestimate®
$165/sqft
$52/mo HOA
What's special
Bright open-concept floor planInviting extended entrywayCharming breakfast areaSpacious en-suite bathroomFlexible upstairs retreatSpacious kitchenExpansive family room
- 44 days |
- 220 |
- 13 |
Zillow last checked:
Listing updated:
Listed by:
Cedric Dequin TREC #645118 (210) 850-1195,
Phyllis Browning Company
Source: LERA MLS,MLS#: 1997598
Facts & features
Interior
Bedrooms & bathrooms
- Bedrooms: 4
- Bathrooms: 3
- Full bathrooms: 2
- 1/2 bathrooms: 1
Primary bedroom
- Features: Walk-In Closet(s), Ceiling Fan(s), Full Bath
- Area: 180
- Dimensions: 12 x 15
Bedroom 2
- Area: 143
- Dimensions: 13 x 11
Bedroom 3
- Area: 132
- Dimensions: 12 x 11
Bedroom 4
- Area: 132
- Dimensions: 12 x 11
Primary bathroom
- Features: Tub/Shower Separate, Double Vanity, Soaking Tub
- Area: 110
- Dimensions: 10 x 11
Kitchen
- Area: 256
- Dimensions: 16 x 16
Living room
- Area: 288
- Dimensions: 16 x 18
Office
- Area: 130
- Dimensions: 10 x 13
Heating
- Central, Electric
Cooling
- Central Air
Appliances
- Included: Microwave, Range
- Laundry: Laundry Room, Washer Hookup, Dryer Connection
Features
- One Living Area, Liv/Din Combo, Eat-in Kitchen, Kitchen Island, Breakfast Bar, Pantry, Study/Library, Game Room, Loft, Utility Room Inside, 1st Floor Lvl/No Steps, High Ceilings, Open Floorplan, Walk-In Closet(s), Master Downstairs, Ceiling Fan(s)
- Flooring: Carpet, Ceramic Tile
- Windows: Window Coverings
- Has basement: No
- Has fireplace: No
- Fireplace features: Not Applicable
Interior area
- Total interior livable area: 2,364 sqft
Property
Parking
- Total spaces: 2
- Parking features: Two Car Garage
- Garage spaces: 2
Features
- Levels: Two
- Stories: 2
- Pool features: None, Community
Lot
- Size: 5,183 Square Feet
- Features: Curbs, Street Gutters, Sidewalks, Streetlights
- Residential vegetation: Mature Trees (ext feat)
Details
- Parcel number: 049132111540
Construction
Type & style
- Home type: SingleFamily
- Architectural style: Traditional
- Property subtype: Single Family Residence
Materials
- Brick, Stone, Siding
- Foundation: Slab
- Roof: Composition
Condition
- As-Is,Pre-Owned
- New construction: No
- Year built: 2017
Details
- Builder name: Lennar
Utilities & green energy
- Electric: CPS
- Gas: CPS
- Sewer: SAWS, Sewer System
- Water: SAWS, Water System
Community & HOA
Community
- Features: Clubhouse, Playground, Sports Court, BBQ/Grill, Basketball Court, School Bus
- Security: Smoke Detector(s), Controlled Access
- Subdivision: Wortham Oaks
HOA
- Has HOA: Yes
- HOA fee: $620 annually
- HOA name: WORTHAM OAKS HOA
Location
- Region: San Antonio
Financial & listing details
- Price per square foot: $165/sqft
- Tax assessed value: $384,890
- Annual tax amount: $6,797
- Price range: $389K - $389K
- Date on market: 7/4/2026
- Cumulative days on market: 44 days
- Listing terms: Conventional,FHA,VA Loan,Cash
- Road surface type: Paved, Asphalt
Estimated market value
Not available
Estimated sales range
Not available
Not available
Price history
| Date | Event | Price |
|---|---|---|
| 7/24/2026 | Price change | $389,000-1.5%$165/sqft |
Source:  LERA MLS #1997598 Report a problem LERA MLS #1997598 Report a problem | ||
| 7/4/2026 | Listed for sale | $395,000$167/sqft |
Source: LERA MLS #1997598 Report a problem | ||
Public tax history
| Year | Property taxes | Tax assessment |
|---|---|---|
| 2025 | $5,083 -10.5% | $384,890 -0.9% |
| 2024 | $5,676 +5.2% | $388,210 +6.3% |
| 2023 | $5,396 -10.6% | $365,347 +10% |
| 2022 | $6,035 +4.7% | $332,134 +10% |
| 2021 | $5,766 | $301,940 +4.1% |
| 2020 | $5,766 | $290,020 +2.3% |
| 2019 | -- | $283,480 |
Find assessor info on the county website
Monthly payment
Est. payment
Payment breakdown
Explore the cost of this home by adjusting the details. Changes won't be saved.Climate risks
Neighborhood: 78261
Nearby schools
GreatSchools rating
- 9/10Wortham Oaks Elementary SchoolGrades: PK-6Distance: 0.5 mi
- 5/10Kitty Hawk Middle SchoolGrades: 6-8Distance: 7.9 mi
- 3/10Veterans Memorial High SchoolGrades: 9-12Distance: 3.3 mi
Schools provided by the listing agent
- Elementary: Wortham Oaks
- Middle: Kitty Hawk
- High: Veterans Memorial
- District: Judson
Source: LERA MLS. This data may not be complete. We recommend contacting the local school district to confirm school assignments for this home.
- $413,1004 bd3 ba2.7k sqft22414 Akin Nook, San Antonio, TX 78261Off Market
- $395,0005 bd3 ba2.6k sqft22406 Akin Nook, San Antonio, TX 78261Off Market
- $380,6004 bd3 ba2.6k sqft22418 Akin Nook, San Antonio, TX 78261Off Market
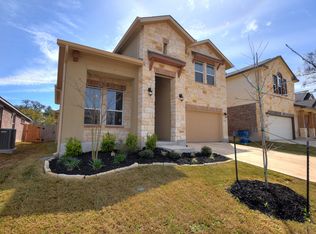
- $462,1004 bd4 ba3.5k sqft22402 Akin Nook, San Antonio, TX 78261Off Market
- $312,9003 bd2 ba1.6k sqft22422 Akin Nook, San Antonio, TX 78261Off Market
- $390,7004 bd2 ba2.6k sqft6099 Akin Nook, San Antonio, TX 78261Off Market
- $447,3004 bd4 ba3.3k sqft22411 Akin Nook, San Antonio, TX 78261Off Market
- $326,9004 bd2 ba1.7k sqft22426 Akin Nook, San Antonio, TX 78261Off Market
A local agent can set up tours, give advice and negotiate with sellers.
Similar homes
- $385,0004 bd3 ba2.7k sqft6158 Akin Elm, San Antonio, TX 78261For Sale
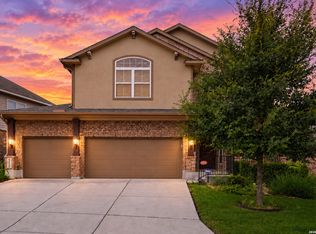
 MLS ID #1990827, Alyssia Crawford TREC #786572, Orchard Brokerage. LERA MLS
 - $420,0005 bd4 ba2.6k sqft5102 Tee Box Ct, San Antonio, TX 78261For Sale
 MLS ID #2006422, Kristyna Umbaugh TREC #684917, Arabella Realty, LLC. LERA MLS
 - $353,5004 bd2 ba1.9k sqft22214 READING GREEN BLVD, San Antonio, TX 78261For Sale
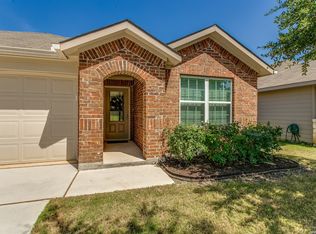 MLS ID #2003441, Brett Bishop TREC #645296, Texas Signature Realty. LERA MLS
 - $415,0004 bd3 ba3k sqft22347 ESCALANTE RUN, San Antonio, TX 78261For Sale
 MLS ID #1995499, Jackie Huff TREC #715411, Classic Realty. LERA MLS
 - $424,9004 bd3 ba2.2k sqft22119 Approach, San Antonio, TX 78261For SaleMLS ID #1973499, Korina Wang TREC #634310, Resi Realty, LLC. LERA MLS
- $415,0004 bd3 ba2.2k sqft5610 ANCIENT AVE, San Antonio, TX 78266For SaleMLS ID #1996999, Tracy Pankau TREC #479948, Keller Williams Heritage. LERA MLS
- $415,0005 bd3 ba2.6k sqft21022 Chestnut, San Antonio, TX 78266For SaleMLS ID #1952829, Ashley Nicholson TREC #575702, LPT Realty, LLC. LERA MLS
- $425,0004 bd3 ba2.6k sqft25539 Tranquil Rim, San Antonio, TX 78260For SaleMLS ID #2006848, Celia Taylor TREC #723111, Option One Real Estate. LERA MLS
- $399,0004 bd3 ba2.2k sqft3049 Beringer Blvd, Schertz, TX 78154For SaleMLS ID #2006268, Roger Fuentes TREC #649792, Phyllis Browning Company. LERA MLS
- $399,9904 bd3 ba2.8k sqft7823 Bluebird Haven, Selma, TX 78154For SaleMLS ID #1967433, Brenda Zambrano TREC #610781, One2Three Realty. LERA MLS
- $399,9005 bd3 ba3k sqft12502 Vista Rim, San Antonio, TX 78233For SaleMLS ID #2004782, Lisa Sinn TREC #555396, Keller Williams Heritage. LERA MLS
- $425,0004 bd3 ba3.1k sqft22814 Bengal Brk, San Antonio, TX 78260For SaleMLS ID #1991553, Jim Seifert TREC #447935, Redfin Corporation. LERA MLS
- $335,0003 bd2 ba1.6k sqft5615 Chase Falls, San Antonio, TX 78266For SaleMLS ID #1954763, Monica Garza TREC #564199, Better Homes and Gardens Winans. LERA MLS
- $387,5004 bd4 ba2.4k sqft2925 MISTYWOOD LN, Schertz, TX 78108For SaleMLS ID #1959475, Sabrina Maddry TREC #678304, Keeping It Realty. LERA MLS
- $359,9503 bd3 ba2k sqft15055 Summer Lynn Pl, San Antonio, TX 78247For SaleMLS ID #1961615, Chad Nall TREC #550904, Suburban Spaces, LLC. LERA MLS
- $329,9004 bd3 ba2.4k sqft7402 Derby Vis, Selma, TX 78154For SaleMLS ID #1997717, Jessica Martinez TREC #719338, JLA Realty. LERA MLS
- $344,9004 bd3 ba2.4k sqft344 MORGAN RUN, Cibolo, TX 78108For SaleMLS ID #2007759, Danny Charbel TREC #582344, Keller Williams City-View. LERA MLS
- $369,9994 bd4 ba2.8k sqft2940 MINERAL SPGS, Schertz, TX 78108For SaleMLS ID #1990860, Tom Betsill TREC #719903, Texas Edge Realty. LERA MLS
- $460,0004 bd3 ba2.5k sqft2354 Pesaro Point, San Antonio, TX 78259For SaleMLS ID #1971816, Lana Marinin TREC #629504, Texas Prestige Realty. LERA MLS
- $318,9994 bd3 ba2.4k sqft6514 Wind Trce, San Antonio, TX 78239For SaleMLS ID #2004083, Flower Castillo TREC #679201, Keller Williams Legacy. LERA MLS
