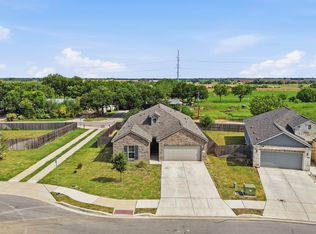
Welcome home to this beautifully designed 4-bedroom, 3-bath residence featuring a dedicated home office and a 2-car garage. ***$5,000 in Seller Concessions offered and well as additional 1% in Closing Costs with preferred lender.*** The spacious open-concept floor plan offers an inviting atmosphere, with a generous family room flowing seamlessly into the well-appointed kitchen, complete with abundant cabinetry, ample counter space, and plenty of room for entertaining. The dining area showcases custom built-in bookshelves and designer monochromatic wall molding painted to match the walls, creating a subtle yet elegant focal point with timeless architectural appeal. The private primary suite offers a spacious walk-in closet and a relaxing ensuite bath with dual vanities and a separate walk-in shower. Three additional generously sized bedrooms are complemented by two full secondary bathrooms, providing comfort and flexibility for family and guests. Step outside to the covered patio overlooking the backyard, offering the perfect setting to relax, entertain, or enjoy outdoor living year-round.
For sale
$399,000
3049 Beringer Blvd, Schertz, TX 78154
4beds
2,268sqft
Single Family Residence
Built in 2022
6,098 Square Feet Lot
$389,500 Zestimate®
$176/sqft
$25/mo HOA
What's special
Dedicated home officeSpacious open-concept floor planGenerous family roomSpacious walk-in closetTwo full secondary bathroomsAmple counter spaceDesigner monochromatic wall molding
- 32 days
- 327
- 33
Likely to sell faster than
Zillow last checked:
Listing updated:
Listed by:
Roger Fuentes TREC #649792 (210) 386-4773,
Phyllis Browning Company
Source: LERA MLS,MLS#: 2006268
Facts & features
Interior
Bedrooms & bathrooms
- Bedrooms: 4
- Bathrooms: 3
- Full bathrooms: 3
Primary bedroom
- Features: Split, Walk-In Closet(s), Ceiling Fan(s), Full Bath
- Area: 210
- Dimensions: 14 x 15
Bedroom 2
- Area: 143
- Dimensions: 11 x 13
Bedroom 3
- Area: 132
- Dimensions: 11 x 12
Bedroom 4
- Area: 143
- Dimensions: 11 x 13
Primary bathroom
- Features: Tub/Shower Separate, Double Vanity
- Area: 110
- Dimensions: 10 x 11
Dining room
- Area: 49
- Dimensions: 7 x 7
Family room
- Area: 280
- Dimensions: 14 x 20
Kitchen
- Area: 182
- Dimensions: 13 x 14
Office
- Area: 143
- Dimensions: 11 x 13
Heating
- Central, Electric
Cooling
- Central Air
Appliances
- Included: Range, Disposal, Dishwasher
- Laundry: Washer Hookup, Dryer Connection
Features
- One Living Area, Eat-in Kitchen, Kitchen Island, Pantry, 1st Floor Lvl/No Steps, High Ceilings, Open Floorplan, Walk-In Closet(s), Ceiling Fan(s), Programmable Thermostat
- Flooring: Carpet, Ceramic Tile, Vinyl
- Windows: Double Pane Windows
- Has basement: No
- Has fireplace: No
- Fireplace features: Not Applicable
Interior area
- Total interior livable area: 2,268 sqft
Property
Parking
- Total spaces: 2
- Parking features: Two Car Garage
- Garage spaces: 2
Features
- Levels: One
- Stories: 1
- Patio & porch: Patio, Covered
- Exterior features: Sprinkler System
- Pool features: None
- Fencing: Privacy
- Has view: Yes
- View description: City
Lot
- Size: 6,098 Square Feet
- Features: Level
Details
- Parcel number: 1G2337200402000000
Construction
Type & style
- Home type: SingleFamily
- Property subtype: Single Family Residence
Materials
- Brick, 3 Sides Masonry, Fiber Cement
- Foundation: Slab
- Roof: Composition
Condition
- Pre-Owned
- New construction: No
- Year built: 2022
Details
- Builder name: Meritage Homes
Utilities & green energy
- Electric: GVEC, Smart Electric Meter
- Gas: N/A
- Sewer: Universal, Sewer System
- Water: Universal, Water System
Community & HOA
Community
- Features: None
- Subdivision: Orchard Park
HOA
- Has HOA: Yes
- HOA fee: $75 quarterly
- HOA name: ALAMO MANAGEMENT GROUP (AMG)
Location
- Region: Schertz
Financial & listing details
- Price per square foot: $176/sqft
- Tax assessed value: $373,319
- Annual tax amount: $3,728
- Price range: $399K - $399K
- Date on market: 8/6/2026
- Cumulative days on market: 32 days
- Listing terms: Conventional,FHA,VA Loan,Cash
- Road surface type: Paved
Estimated market value
$389,500
$370,000 - $409,000
$2,299/mo
Price history
| Date | Event | Price |
|---|---|---|
| 8/6/2026 | Listed for sale | $399,000+1.5%$176/sqft |
Source:  LERA MLS #2006268 Report a problem LERA MLS #2006268 Report a problem | ||
| 1/27/2023 | Sold | -- |
Source: LERA MLS #1639549 Report a problem | ||
| 12/28/2022 | Pending sale | $392,990$173/sqft |
Source: LERA MLS #1639549 Report a problem | ||
| 12/14/2022 | Price change | $392,990-5.3%$173/sqft |
Source: LERA MLS #1639549 Report a problem | ||
| 9/26/2022 | Price change | $414,990-3.5%$183/sqft |
Source: LERA MLS #1639549 Report a problem | ||
| 5/4/2022 | Listed for sale | $430,110$190/sqft |
Source:  Meritage Homes Report a problem Meritage Homes Report a problem | ||
Public tax history
| Year | Property taxes | Tax assessment |
|---|---|---|
| 2025 | $3,728 -22.7% | $373,319 -9.3% |
| 2024 | $4,826 | $411,406 +64% |
| 2023 | -- | $250,884 +973.9% |
| 2022 | $390 | $23,363 |
Find assessor info on the county website
Monthly payment
Est. payment
Payment breakdown
Explore the cost of this home by adjusting the details. Changes won't be saved.Climate risks
Neighborhood: 78154
Nearby schools
Schools provided by the listing agent
- Elementary: Schertz
- Middle: Wilder
- High: Clemens
- District: Schertz-Cibolo-Universal City Isd
Source: LERA MLS. This data may not be complete. We recommend contacting the local school district to confirm school assignments for this home.


Similar homes
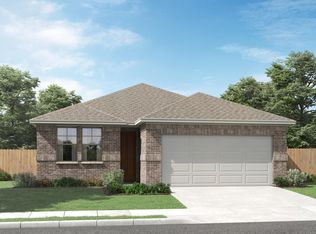
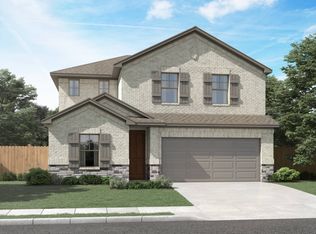
- $395,0004 bd3 ba2.2k sqft3012 Toscana Way, Schertz, TX 78154For Sale
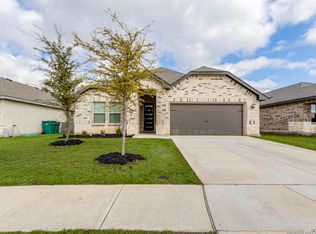
 MLS ID #1930272, Rose Negrete Preece TREC #619860, Keller Williams Heritage. LERA MLS
 - $399,9904 bd3 ba2.8k sqft7823 Bluebird Haven, Selma, TX 78154For Sale
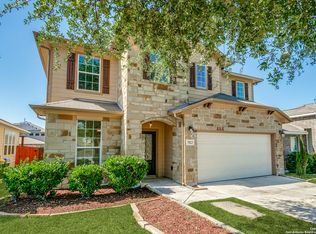 MLS ID #1967433, Brenda Zambrano TREC #610781, One2Three Realty. LERA MLS
 - $429,9333 bd3 ba2.7k sqft824 Water Oak, Schertz, TX 78154For Sale
 MLS ID #1973397, Matt Macho TREC #734711, Keller Williams Heritage. LERA MLS
 - $400,0004 bd4 ba2.2k sqft426 Axis, Cibolo, TX 78108For Sale
 MLS ID #2006581, Renee Bachman TREC #640837, JB Goodwin, REALTORS. LERA MLS
 - $359,0004 bd3 ba1.7k sqft12418 BELFORT PT, Schertz, TX 78154For SaleMLS ID #1995828, Kelsey Tucker TREC #837405, Real Broker, LLC. LERA MLS
- $439,0004 bd2 ba2.4k sqft10315 Owl Woods, Schertz, TX 78154For SaleMLS ID #1967442, Vanessa Flowers TREC #685180, Regal Realty. LERA MLS
- $399,9005 bd3 ba3k sqft12502 Vista Rim, San Antonio, TX 78233For SaleMLS ID #2004782, Lisa Sinn TREC #555396, Keller Williams Heritage. LERA MLS
- $385,0004 bd4 ba2.4k sqft350 Colonial Blf, Universal City, TX 78148For SaleMLS ID #1955466, Karen Gonzales TREC #659454, Keller Williams Heritage. LERA MLS
- $399,0005 bd3 ba2.4k sqft217 Stag Way, Cibolo, TX 78108For SaleMLS ID #1996506, Christian Carielo TREC #0752978, Real Broker, LLC. LERA MLS
- $390,0004 bd4 ba2.6k sqft8926 Grand Western, Converse, TX 78109For SaleMLS ID #2008255, Shane Neal TREC #608871, eXp Realty. LERA MLS
- $389,9004 bd3 ba2.2k sqft14850 Maverick Ave, San Antonio, TX 78217For SaleMLS ID #1890957, Scott Malouff TREC #658231, Keller Williams Heritage. LERA MLS
- $469,0004 bd3 ba2.4k sqft824 FOXBROOK WAY, Cibolo, TX 78108For SaleMLS ID #2011662, Isabel Duran TREC #700424, RE/MAX Preferred, REALTORS. LERA MLS
- $455,0004 bd3 ba2.3k sqft341 Misty Sails, Cibolo, TX 78108For SaleMLS ID #1970829, Sebastiano Formica TREC #693859, eXp Realty. LERA MLS
- $389,0004 bd3 ba2.3k sqft22410 Akin Nook, San Antonio, TX 78261For SaleMLS ID #1997598, Cedric Dequin TREC #645118, Phyllis Browning Company. LERA MLS
- $359,0004 bd3 ba2.6k sqft224 LANDMARK CV, Cibolo, TX 78108For SaleMLS ID #2006553, Jennifer Classy TREC #764297, eXp Realty. LERA MLS
- $387,5004 bd4 ba2.4k sqft2925 MISTYWOOD LN, Schertz, TX 78108For SaleMLS ID #1959475, Sabrina Maddry TREC #678304, Keeping It Realty. LERA MLS
- $364,9905 bd3 ba2.5k sqft312 BLACK RIV, Cibolo, TX 78108For SaleMLS ID #2002943, Stanton Loggins TREC #804730, eXp Realty. LERA MLS
- $369,0005 bd3 ba2.2k sqft3315 Junction Bay, Converse, TX 78109For SaleMLS ID #2004243, Bettina Davis TREC #667041, 1st Choice Realty Group. LERA MLS
- $374,9903 bd3 ba2.3k sqft21530 Arroyo Frio, San Antonio, TX 78259For SaleMLS ID #2014631, Christina Carr TREC #670860, LPT Realty, LLC. LERA MLS
