Move-in ready well maintained 4 bedroom 2 bath home in the Orchard Park s/d. Walk through the mahogany and glass front door, pass the secondary bedrooms and bath to an open floor-concert layout. Living area w/ ceiling fan, windows for lots of natural light and to your left is a kitchen w/ stainless steel appliances, cabinets and white tone back splash. Eat in kitchen on quartz countertop island or in dining room. Master bedroom w/ bay window leads to a relaxing master bath w/ 2 sinks, large walk-in shower, large master closet. Energy efficient home, custom blinds, ceiling fans, water softener and sprinkler system.Yard has grilling pad, covered patio for family time. Near Randolph AFB, shopping, entertainment, and much more.
For sale
Price cut: $10K (10/9)
$339,000
3045 Beringer Blvd, Schertz, TX 78154
4beds
1,765sqft
Single Family Residence
Built in 2022
6,098 Square Feet Lot
$334,800 Zestimate®
$192/sqft
$25/mo HOA
What's special
Dining roomCeiling fansCustom blindsLarge master closetLarge walk-in showerSprinkler system
- 155 days
- 102
- 2
Zillow last checked:
Listing updated:
Listed by:
Tami Vaughn TREC #543137 (210) 859-0286,
Kingdom Living Realty, LLC
Source: LERA MLS,MLS#: 1967319
Facts & features
Interior
Bedrooms & bathrooms
- Bedrooms: 4
- Bathrooms: 2
- Full bathrooms: 2
Primary bedroom
- Features: Ceiling Fan(s), Full Bath
- Area: 208
- Dimensions: 16 x 13
Bedroom 2
- Area: 100
- Dimensions: 10 x 10
Bedroom 3
- Area: 100
- Dimensions: 10 x 10
Bedroom 4
- Area: 100
- Dimensions: 10 x 10
Primary bathroom
- Features: Shower Only, Double Vanity
- Area: 90
- Dimensions: 9 x 10
Dining room
- Area: 120
- Dimensions: 12 x 10
Kitchen
- Area: 140
- Dimensions: 14 x 10
Living room
- Area: 187
- Dimensions: 17 x 11
Heating
- Central, Electric
Cooling
- Ceiling Fan(s), Central Air
Appliances
- Included: Self Cleaning Oven, Microwave, Range, Disposal, Dishwasher, Plumbed For Ice Maker, Water Softener Owned, Electric Water Heater
- Laundry: Washer Hookup, Dryer Connection
Features
- One Living Area, Liv/Din Combo, Eat-in Kitchen, Pantry, Utility Room Inside, 1st Floor Lvl/No Steps, Open Floorplan, High Speed Internet, All Bedrooms Downstairs, Walk-In Closet(s), Master Downstairs, Ceiling Fan(s)
- Flooring: Carpet, Ceramic Tile, Vinyl
- Windows: Double Pane Windows, Low Emissivity Windows, Window Coverings
- Has basement: No
- Has fireplace: No
- Fireplace features: Not Applicable
Interior area
- Total interior livable area: 1,765 sqft
Property
Parking
- Total spaces: 2
- Parking features: Two Car Garage, Garage Door Opener
- Garage spaces: 2
Features
- Levels: One
- Stories: 1
- Patio & porch: Covered
- Exterior features: Sprinkler System
- Pool features: None
- Fencing: Privacy
Lot
- Size: 6,098 Square Feet
- Features: Curbs, Sidewalks
Details
- Parcel number: 1G2337200402100000
Construction
Type & style
- Home type: SingleFamily
- Property subtype: Single Family Residence
Materials
- Brick, 3 Sides Masonry, Foam Insulation
- Foundation: Slab
- Roof: Composition
Condition
- Pre-Owned
- New construction: No
- Year built: 2022
Details
- Builder name: Meritage
Utilities & green energy
- Electric: GVEC
- Sewer: U City, Sewer System
- Water: U City
- Utilities for property: Cable Available, City Garbage service
Community & HOA
Community
- Features: None
- Security: Smoke Detector(s), Security System Owned
- Subdivision: Orchard Park
HOA
- Has HOA: Yes
- HOA fee: $75 quarterly
- HOA name: ALAMO MANAGEMENT GROUP
Location
- Region: Schertz
Financial & listing details
- Price per square foot: $192/sqft
- Tax assessed value: $326,577
- Annual tax amount: $6,817
- Price range: $339K - $339K
- Date on market: 5/15/2026
- Cumulative days on market: 156 days
- Listing terms: Conventional,FHA,VA Loan,Cash
- Road surface type: Paved
Estimated market value
$334,800
$318,000 - $352,000
$2,022/mo
Price history
| Date | Event | Price |
|---|---|---|
| 10/9/2026 | Price change | $339,000-2.9%$192/sqft |
Source:  LERA MLS #1967319 Report a problem LERA MLS #1967319 Report a problem | ||
| 8/31/2026 | Price change | $349,000-2.8%$198/sqft |
Source: LERA MLS #1967319 Report a problem | ||
| 7/3/2026 | Price change | $359,000-1.4%$203/sqft |
Source: LERA MLS #1967319 Report a problem | ||
| 6/12/2026 | Price change | $364,000-1.4%$206/sqft |
Source: LERA MLS #1967319 Report a problem | ||
| 6/4/2026 | Price change | $369,000-2.6%$209/sqft |
Source: LERA MLS #1967319 Report a problem | ||
| 5/15/2026 | Listed for sale | $379,000+0.5%$215/sqft |
Source: LERA MLS #1967319 Report a problem | ||
| 6/1/2023 | Listing removed | -- |
Source:  Meritage Homes Report a problem Meritage Homes Report a problem | ||
| 2/28/2023 | Sold | -- |
Source: LERA MLS #1639545 Report a problem | ||
| 1/26/2023 | Pending sale | $376,990$214/sqft |
Source: LERA MLS #1639545 Report a problem | ||
| 1/23/2023 | Price change | $376,990+2.7%$214/sqft |
Source: LERA MLS #1639545 Report a problem | ||
| 12/14/2022 | Price change | $366,990-5.9%$208/sqft |
Source: LERA MLS #1639545 Report a problem | ||
| 9/26/2022 | Price change | $389,990-3.9%$221/sqft |
Source: LERA MLS #1639545 Report a problem | ||
| 5/4/2022 | Listed for sale | $405,920$230/sqft |
Source: Meritage Homes Report a problem | ||
Public tax history
| Year | Property taxes | Tax assessment |
|---|---|---|
| 2025 | $946 -50.6% | $266,402 +10% |
| 2024 | $1,915 | $242,184 +10% |
| 2023 | -- | $220,167 +842.4% |
| 2022 | $390 | $23,363 |
Find assessor info on the county website
Monthly payment
Est. payment
Payment breakdown
Explore the cost of this home by adjusting the details. Changes won't be saved.Climate risks
Neighborhood: 78154
Nearby schools
Schools provided by the listing agent
- Elementary: Schertz
- Middle: Corbett
- High: Clemens
- District: Schertz-Cibolo-Universal City Isd
Source: LERA MLS. This data may not be complete. We recommend contacting the local school district to confirm school assignments for this home.


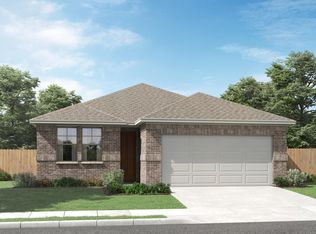
Similar homes
- $324,9003 bd2 ba2.1k sqft3524 Angora Trail, Schertz, TX 78154For Sale
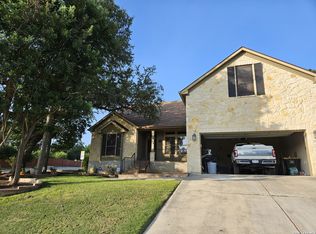
 MLS ID #1995137, Lorenzo Garza TREC #443038, Home Team of America. LERA MLS
 - $298,0004 bd3 ba2.5k sqft15818 TURFWAY PARK, Selma, TX 78154For Sale
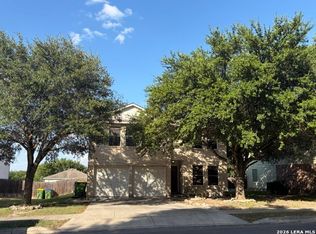 MLS ID #1997623, Tammy Lowe TREC #694671, Real Broker, LLC. LERA MLS
 - $299,9993 bd2 ba1.7k sqft3617 Marietta Ln, Schertz, TX 78154For Sale
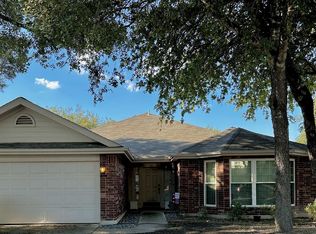 MLS ID #74781450, Barbara Spencer, UTR TEXAS, REALTORS. HAR
 - $345,0004 bd2 ba1.9k sqft6717 Shiraz Way, Converse, TX 78109For Sale
 MLS ID #2017473, Cyrelle Johnson TREC #766333, eXp Realty. LERA MLS
 - $329,0004 bd3 ba2k sqft4811 Belgravia Park, Converse, TX 78109For SaleMLS ID #2011736, Estella Sanchez TREC #486039, Asteri Real Estate. LERA MLS
- $329,9004 bd2 ba2k sqft8222 Torchwood Dr, Converse, TX 78109For SaleMLS ID #2009736, Michael Garza TREC #753377, Marshall Reddick Real Estate. LERA MLS
- $350,0003 bd3 ba2.5k sqft223 ANCHOR BLF, Universal City, TX 78148For SaleMLS ID #1990807, Mark Perez TREC #802593, eXp Realty. LERA MLS
- $429,9003 bd3 ba2k sqft15623 Fair Ln, Selma, TX 78154New ConstructionMLS ID #2008307, Ramiro Garza TREC #577858, Central Metro Realty. LERA MLS
- $325,0003 bd3 ba2.2k sqft621 Great, Cibolo, TX 78108For SaleMLS ID #1949174, Valmore Smith TREC #650907, Next Space Realty. LERA MLS
- $350,0004 bd2 ba1.7k sqft6826 Burnley, San Antonio, TX 78239For SaleMLS ID #2016678, Aniceto Mata TREC #679141, Cavalry Real Estate Team. LERA MLS
- $340,0004 bd2 ba1.7k sqft9521 Falls Canyon Blvd, San Antonio, TX 78109For SaleMLS ID #2013696, Philip Dinh TREC #677287, Home Team of America. LERA MLS
- $294,9003 bd3 ba2.1k sqft208 Cloud Xing, Cibolo, TX 78108For SaleMLS ID #1955710, Steven Koleno TREC #779766, Beycome Brokerage Realty LLC. LERA MLS
- $328,0004 bd3 ba2.4k sqft245 HANOVER PL, Cibolo, TX 78108For SaleMLS ID #1999170, Ariel Dunklin TREC #724810, Phyllis Browning Company. LERA MLS
- $336,0004 bd3 ba2.6k sqft13511 Eden, St Hedwig, TX 78152For SaleMLS ID #1968345, Elizabeth Montoya TREC #577281, Century 21 Burroughs. LERA MLS
- $335,0003 bd3 ba2.1k sqft5914 Akin Pl, San Antonio, TX 78261For SaleMLS ID #1943904, Marcela Crouch TREC #637225, Exit 4 Texas. LERA MLS
- $299,0003 bd2 ba1.7k sqft121 Rawhide Way, Cibolo, TX 78108For SaleMLS ID #2005145, Azucena Chiu TREC #624233, Vortex Realty. LERA MLS
- $329,9003 bd2 ba1.2k sqft9503 FALLS CANYON BLVD, Converse, TX 78109For SaleMLS ID #2003276, Jaime Sandoval TREC #576286, Kay Homes of San Antonio Realty. LERA MLS
- $359,9004 bd3 ba2.2k sqft8935 Chili Bowl, Converse, TX 78109For SaleMLS ID #2016583, Beatriz Martinez TREC #547923, Home Team of America. LERA MLS
- $374,9994 bd3 ba2.1k sqft21328 RUBY CRK, San Antonio, TX 78266For SaleMLS ID #2021028, Daisy Morin TREC #756873, Resi Realty, LLC. LERA MLS
- $332,9003 bd2 ba1.5k sqft6626 Bowie Cove, Schertz, TX 78108For SaleMLS ID #1913571, Yvonne Campos TREC #546938, Vortex Realty. LERA MLS
