Offering seller concessions with full asking price! Welcome to 21328 Ruby Creek, a modern and meticulously maintained 4-bedroom, 2.5-bath home built in 2022, offering 2,161 sq ft of thoughtfully designed living space. This popular Kendall floor plan blends contemporary elegance with everyday functionality-perfect for today's lifestyle. The open-concept layout features a light-filled living and dining area ideal for entertaining. The gourmet kitchen is equipped with granite countertops, stainless steel appliances, and a gas range, providing both style and performance. The primary suite on the main level serves as a private retreat, complete with a spa-inspired bath and spacious walk-in closet. Upstairs, you'll find a versatile game room along with three additional bedrooms, offering flexible space for family, guests, or a home office. Step outside to enjoy the covered patio, a landscaped backyard, greenbelt, and a full irrigation system-perfect for relaxing evenings or weekend gatherings. Additional features include a smart-home package with integrated thermostat, lighting, and security controls. Located in the Brookstone Creek community, residents enjoy access to amenities including a pool, fitness center, and playground, and are conveniently zoned to North East I.S.D. This home delivers the ideal combination of modern living, comfort, and community-move-in ready and a must-see.
For sale
Price increase: $25K (8/4)
$405,000
21328 Ruby, San Antonio, TX 78266
4beds
2,170sqft
Single Family Residence
Built in 2022
5,575 Square Feet Lot
$400,000 Zestimate®
$187/sqft
$115/mo HOA
What's special
Landscaped backyardStainless steel appliancesGranite countertopsCovered patioSpacious walk-in closetVersatile game roomGourmet kitchen
- 189 days |
- 97 |
- 6 |
Zillow last checked:
Listing updated:
Listed by:
Daisy Morin TREC #756873 (210) 396-1536,
New Home Conexion Realty
Source: LERA MLS,MLS#: 1939482
Facts & features
Interior
Bedrooms & bathrooms
- Bedrooms: 4
- Bathrooms: 3
- Full bathrooms: 2
- 1/2 bathrooms: 1
Primary bedroom
- Features: Walk-In Closet(s), Full Bath
- Area: 234
- Dimensions: 18 x 13
Bedroom 2
- Area: 110
- Dimensions: 11 x 10
Bedroom 3
- Area: 120
- Dimensions: 10 x 12
Bedroom 4
- Area: 120
- Dimensions: 10 x 12
Primary bathroom
- Features: Shower Only, Single Vanity
- Area: 60
- Dimensions: 10 x 6
Family room
- Area: 196
- Dimensions: 14 x 14
Kitchen
- Area: 100
- Dimensions: 10 x 10
Heating
- Central, Natural Gas
Cooling
- 13-15 SEER AX, Central Air
Appliances
- Included: Self Cleaning Oven, Range, Disposal, Dishwasher, Gas Water Heater
- Laundry: Main Level, Laundry Room, Washer Hookup, Dryer Connection
Features
- Two Living Area, Liv/Din Combo, Eat-in Kitchen, Two Eating Areas, Kitchen Island, Breakfast Bar, Pantry, Game Room, Loft, Utility Room Inside, Open Floorplan, High Speed Internet, Walk-In Closet(s), Master Downstairs, Ceiling Fan(s), Programmable Thermostat
- Flooring: Laminate
- Windows: Window Coverings
- Has basement: No
- Attic: Access Only
- Has fireplace: No
- Fireplace features: Not Applicable
Interior area
- Total interior livable area: 2,170 sqft
Property
Parking
- Total spaces: 2
- Parking features: Two Car Garage, Garage Door Opener
- Garage spaces: 2
Accessibility
- Accessibility features: No Carpet, First Floor Bath, Full Bath/Bed on 1st Flr, First Floor Bedroom
Features
- Levels: Two
- Stories: 2
- Patio & porch: Covered, Deck
- Exterior features: Sprinkler System
- Pool features: None, Community
- Fencing: Privacy
Lot
- Size: 5,575 Square Feet
- Features: Greenbelt, Level
Details
- Parcel number: 049172030080
Construction
Type & style
- Home type: SingleFamily
- Property subtype: Single Family Residence
Materials
- Stone, Fiber Cement
- Foundation: Slab
- Roof: Composition
Condition
- Pre-Owned
- New construction: No
- Year built: 2022
Details
- Builder name: D.R. Horton
Utilities & green energy
- Utilities for property: City Garbage service
Green energy
- Water conservation: Low Flow Commode
Community & HOA
Community
- Features: Clubhouse, Playground, Jogging Trails, BBQ/Grill, Other, Cluster Mail Box
- Security: Smoke Detector(s)
- Subdivision: Brookstone Creek
HOA
- Has HOA: Yes
- HOA fee: $345 quarterly
- HOA name: CCMC
Location
- Region: San Antonio
Financial & listing details
- Price per square foot: $187/sqft
- Tax assessed value: $397,230
- Annual tax amount: $6,907
- Price range: $405K - $405K
- Date on market: 2/6/2026
- Cumulative days on market: 238 days
- Listing terms: Conventional,FHA,VA Loan,Cash,Investors OK
Estimated market value
$400,000
$380,000 - $420,000
$2,552/mo
Price history
| Date | Event | Price |
|---|---|---|
| 8/4/2026 | Price change | $405,000+6.6%$187/sqft |
Source:  LERA MLS #1939482 Report a problem LERA MLS #1939482 Report a problem | ||
| 7/10/2026 | Price change | $379,999-2.1%$175/sqft |
Source: LERA MLS #1939482 Report a problem | ||
| 2/6/2026 | Listed for sale | $388,000-2.8%$179/sqft |
Source: LERA MLS #1939482 Report a problem | ||
| 12/1/2025 | Listing removed | $399,000$184/sqft |
Source: LERA MLS #1915656 Report a problem | ||
| 10/15/2025 | Listed for sale | $399,000+5%$184/sqft |
Source: LERA MLS #1915656 Report a problem | ||
| 9/25/2025 | Listing removed | $380,000$175/sqft |
Source: LERA MLS #1886197 Report a problem | ||
| 9/20/2025 | Price change | $380,000-2.6%$175/sqft |
Source: LERA MLS #1886197 Report a problem | ||
| 7/22/2025 | Price change | $390,000+4%$180/sqft |
Source: LERA MLS #1886197 Report a problem | ||
| 7/19/2023 | Price change | $375,000-1.3%$173/sqft |
Source: LERA MLS #1690980 Report a problem | ||
| 6/19/2023 | Price change | $380,000-2.6%$175/sqft |
Source: LERA MLS #1690980 Report a problem | ||
| 5/26/2023 | Listed for sale | $390,000$180/sqft |
Source: LERA MLS #1690980 Report a problem | ||
| 12/19/2022 | Sold | -- |
Source: LERA MLS #1623141 Report a problem | ||
| 7/18/2022 | Pending sale | $390,000$180/sqft |
Source: LERA MLS #1623141 Report a problem | ||
| 7/15/2022 | Listed for sale | $390,000$180/sqft |
Source: LERA MLS #1623141 Report a problem | ||
Public tax history
| Year | Property taxes | Tax assessment |
|---|---|---|
| 2025 | $6,921 -0.7% | $397,230 +3.3% |
| 2024 | $6,970 | $384,480 -2% |
| 2023 | -- | $392,200 |
Find assessor info on the county website
Monthly payment
Est. payment
Payment breakdown
Explore the cost of this home by adjusting the details. Changes won't be saved.Climate risks
Neighborhood: 78266
Nearby schools
GreatSchools rating
- 9/10Roan Forest Elementary SchoolGrades: PK-5Distance: 3.7 mi
- 9/10Hill MiddleGrades: 6-8Distance: 2.4 mi
- 8/10Johnson High SchoolGrades: 9-12Distance: 3.6 mi
Schools provided by the listing agent
- Elementary: Bulverde
- Middle: Tex Hill
- High: Johnson
- District: North East I.S.D.
Source: LERA MLS. This data may not be complete. We recommend contacting the local school district to confirm school assignments for this home.
- $348,5004 bd2 ba1.7k sqft21324 Ruby Crk, San Antonio, TX 78266Off Market

- $331,9003 bd2 ba1.5k sqft21332 Ruby Crk, San Antonio, TX 78266Off Market
- $382,5004 bd3 ba2k sqft21320 Ruby Crk, San Antonio, TX 78266Off Market

- $350,8004 bd2 ba1.8k sqft21336 Ruby Crk, San Antonio, TX 78266Off Market
- $395,1004 bd2 ba2.3k sqft21340 Ruby Crk, San Antonio, TX 78266Off Market
- $387,7004 bd2 ba2.1k sqft21316 Ruby Crk, San Antonio, TX 78266Off Market
- $319,0003 bd2 ba1.4k sqft5635 Chase Fls, San Antonio, TX 78266Off Market
- $325,4004 bd2 ba1.5k sqft5636 Chase Fls, San Antonio, TX 78266Off Market
A local agent can set up tours, give advice and negotiate with sellers.
Similar homes
- $415,0005 bd3 ba2.6k sqft21022 Chestnut, San Antonio, TX 78266For Sale
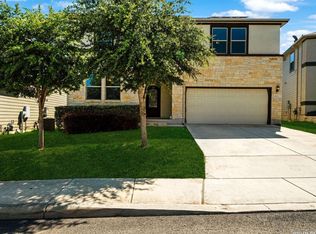
 MLS ID #1952829, Ashley Nicholson TREC #575702, LPT Realty, LLC. LERA MLS
 - $425,0004 bd3 ba2.5k sqft21034 Villa Valencia, San Antonio, TX 78258For Sale
 MLS ID #1973459, Steven Koleno TREC #779766, Beycome Brokerage Realty LLC. LERA MLS
 - $375,0003 bd3 ba2k sqft1122 Peacemaker, San Antonio, TX 78258For Sale
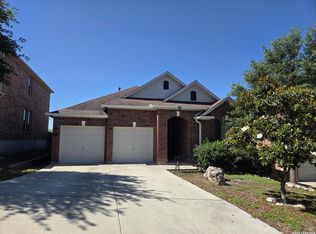 MLS ID #1973476, Janet Clyde TREC #669382, BHHS Don Johnson Realtors - SA. LERA MLS
 - $450,0004 bd3 ba2.1k sqft3426 CRIMSON STABLE, San Antonio, TX 78247For Sale
 MLS ID #1971181, Sandra Gonzalez TREC #596120, SK1 Properties, LLC. LERA MLS
 - $315,9993 bd2 ba1.6k sqft6006 Akin Quay, San Antonio, TX 78261For SaleMLS ID #1968065, Carlos Rendon TREC #799701, IH 10 Realty. LERA MLS
- from $394,9904 bd3 ba2k sqftHughes (841) Plan, Comanche Ridge, San Antonio, TX 78233New ConstructionMeritage Homes
- $439,0384 bd3 ba2.7k sqft9569 WITTEN DR, San Antonio, TX 78254For SaleMLS ID #1994695, Toni Smart TREC #415719, Smart Group, REALTORS. LERA MLS
- $419,9995 bd4 ba2.6k sqft257 PUDU TRL, Cibolo, TX 78108For SaleMLS ID #2007132, Matthew Perez TREC #726318, Hecht Real Estate Group. LERA MLS
- $429,9903 bd3 ba2.1k sqft6618 Comanche Valley, San Antonio, TX 78247New ConstructionLERA MLS
- $499,9993 bd3 ba2.3k sqft24302 Palermo, San Antonio, TX 78261For SaleMLS ID #1971412, Julius Herrera TREC #730115, C Akin 4 Realty LLC. LERA MLS
- $369,9004 bd3 ba1.9k sqft12623 Gray Cedar, San Antonio, TX 78216For SaleMLS ID #1993302, Alex Villalpando TREC #702115, All City San Antonio Registered Series. LERA MLS
- $569,0003 bd2 ba1.7k sqft4211 Jennifer Nicole, San Antonio, TX 78261For SaleMLS ID #1957065, Jonathan Minerick TREC #799871, HomeCoin.com. LERA MLS
- $364,9994 bd3 ba2.1k sqft2953 SUNSET SMT, New Braunfels, TX 78130For SaleMLS ID #2004922, Jose Ramirez Garcia TREC #688911, SERHANT.. LERA MLS
- $465,0005 bd3 ba3.1k sqft29906 Sestra, Bulverde, TX 78163For SaleMLS ID #2007431, Natasha Park TREC #745083, JPAR New Braunfels. LERA MLS
- $390,0004 bd3 ba2.6k sqft304 Saddle Dawn, Cibolo, TX 78108For SaleMLS ID #1991919, Rose Snow TREC #421056, BHHS PenFed Realty. LERA MLS
- $439,9005 bd4 ba2.7k sqft567 Lilac Shoals, Cibolo, TX 78108For SaleMLS ID #2007027, Craig Vacek TREC #613504, 5 Star Real Estate. LERA MLS
- $429,9904 bd3 ba2.8k sqft6441 Prince Howard, San Antonio, TX 78239New ConstructionLERA MLS
- $424,9904 bd3 ba2.8k sqft6430 Prince Howard, San Antonio, TX 78239New ConstructionLERA MLS
- $374,9904 bd4 ba2.7k sqft6502 LOWRIE BLOCK, San Antonio, TX 78239New ConstructionLERA MLS
- $388,0003 bd2 ba2.1k sqft6036 Draw Loop, Bulverde, TX 78163For SaleMLS ID #1992383, Alan Rice TREC #400710, Synergy Realty. LERA MLS
