Welcome to 6006 Akin Way, San Antonio, TX 78261 - a beautifully maintained 3-bedroom, 2-bath home that perfectly blends comfort, style, and functionality! From the moment you walk in, you'll fall in love with the bright open-concept floor plan, spacious living areas, and modern finishes throughout. The stunning kitchen opens seamlessly to the dining and living spaces, making it perfect for entertaining guests or enjoying cozy nights at home. The spacious primary suite offers a relaxing retreat with a spa-like bathroom, while the additional bedrooms provide flexibility for family, guests, or a home office. This home features beautiful flooring, abundant natural light, and a layout designed for modern living. Whether you're hosting gatherings, enjoying family time, or simply relaxing, this home truly checks all the boxes. Located in a desirable area of San Antonio with easy access to shopping, dining, and major highways, this is not a home you want to pass up! Schedule your private showing today before it's gone!
For sale
Price cut: $3.5K (8/5)
$315,999
6006 Akin Quay, San Antonio, TX 78261
3beds
1,622sqft
Single Family Residence
Built in 2019
5,401 Square Feet Lot
$-- Zestimate®
$195/sqft
$67/mo HOA
What's special
Modern finishes throughoutBright open-concept floor planBeautiful flooringAbundant natural lightSpacious primary suiteSpa-like bathroom
- 93 days |
- 186 |
- 12 |
Zillow last checked:
Listing updated:
Listed by:
Carlos Rendon TREC #799701 (210) 286-8199,
IH 10 Realty
Source: LERA MLS,MLS#: 1968065
Facts & features
Interior
Bedrooms & bathrooms
- Bedrooms: 3
- Bathrooms: 2
- Full bathrooms: 2
Primary bedroom
- Features: Walk-In Closet(s), Full Bath
- Area: 224
- Dimensions: 14 x 16
Bedroom 2
- Area: 120
- Dimensions: 12 x 10
Bedroom 3
- Area: 110
- Dimensions: 11 x 10
Primary bathroom
- Features: Tub/Shower Separate
- Area: 96
- Dimensions: 12 x 8
Dining room
- Area: 132
- Dimensions: 11 x 12
Family room
- Area: 288
- Dimensions: 18 x 16
Kitchen
- Area: 256
- Dimensions: 16 x 16
Living room
- Area: 50
- Dimensions: 5 x 10
Heating
- Central, Electric
Cooling
- Central Air
Appliances
- Included: Range
- Laundry: Main Level, Washer Hookup, Dryer Connection
Features
- One Living Area, Separate Dining Room, Eat-in Kitchen, Kitchen Island, Utility Room Inside, 1st Floor Lvl/No Steps, High Ceilings, Open Floorplan, High Speed Internet, All Bedrooms Downstairs, Walk-In Closet(s), Chandelier
- Flooring: Laminate
- Windows: Window Coverings
- Has basement: No
- Attic: Pull Down Storage
- Has fireplace: No
- Fireplace features: Not Applicable
Interior area
- Total interior livable area: 1,622 sqft
Property
Parking
- Total spaces: 2
- Parking features: Two Car Garage, Garage Door Opener
- Garage spaces: 2
Features
- Levels: One
- Stories: 1
- Patio & porch: Patio
- Pool features: None, Community
Lot
- Size: 5,401 Square Feet
Details
- Parcel number: 049132230020
Construction
Type & style
- Home type: SingleFamily
- Property subtype: Single Family Residence
Materials
- Stone, Stucco
- Foundation: Slab
- Roof: Composition
Condition
- Pre-Owned
- New construction: No
- Year built: 2019
Details
- Builder name: DR Horton
Utilities & green energy
- Electric: CPS
- Gas: CPS
- Water: SAWS, Water System
- Utilities for property: Cable Available
Community & HOA
Community
- Features: Playground, Jogging Trails
- Security: Controlled Access
- Subdivision: Wortham Oaks
HOA
- Has HOA: Yes
- HOA fee: $402 semi-annually
- HOA name: WORTHAM OAKS
Location
- Region: San Antonio
Financial & listing details
- Price per square foot: $195/sqft
- Tax assessed value: $322,260
- Annual tax amount: $5,741
- Price range: $316K - $316K
- Date on market: 5/19/2026
- Cumulative days on market: 93 days
- Listing terms: Conventional,FHA,VA Loan,Cash,Investors OK
Estimated market value
Not available
Estimated sales range
Not available
Not available
Price history
| Date | Event | Price |
|---|---|---|
| 8/5/2026 | Price change | $315,999-1.1%$195/sqft |
Source:  LERA MLS #1968065 Report a problem LERA MLS #1968065 Report a problem | ||
| 6/20/2026 | Price change | $319,499-0.2%$197/sqft |
Source: LERA MLS #1968065 Report a problem | ||
| 5/19/2026 | Listed for sale | $319,999$197/sqft |
Source: LERA MLS #1968065 Report a problem | ||
| 10/9/2019 | Sold | -- |
Source: LERA MLS #1395289 Report a problem | ||
Public tax history
| Year | Property taxes | Tax assessment |
|---|---|---|
| 2025 | $4,033 -12% | $322,260 -0.8% |
| 2024 | $4,582 | $324,860 -5% |
| 2023 | -- | $342,000 +7% |
| 2022 | $6,503 +27.5% | $319,590 +27.4% |
| 2021 | $5,099 | $250,760 +3.3% |
| 2020 | $5,099 | $242,860 |
Find assessor info on the county website
Monthly payment
Est. payment
Payment breakdown
Explore the cost of this home by adjusting the details. Changes won't be saved.Climate risks
Neighborhood: 78261
Nearby schools
GreatSchools rating
- 9/10Wortham Oaks Elementary SchoolGrades: PK-6Distance: 0.5 mi
- 5/10Kitty Hawk Middle SchoolGrades: 6-8Distance: 8.1 mi
- 3/10Veterans Memorial High SchoolGrades: 9-12Distance: 3.6 mi
Schools provided by the listing agent
- Elementary: Wortham Oaks
- Middle: Kitty Hawk
- High: Veterans Memorial
- District: Judson
Source: LERA MLS. This data may not be complete. We recommend contacting the local school district to confirm school assignments for this home.
- $283,7003 bd2 ba1.5k sqft6007 Akin Pl, San Antonio, TX 78261Off Market
- $318,5004 bd2 ba1.7k sqft6011 Akin Pl, San Antonio, TX 78261Off Market
- $314,1004 bd2 ba1.6k sqft6003 Akin Pl, San Antonio, TX 78261Off Market
- $100-- bd-- ba-- sqft2015 Akin Town, San Antonio, TX 78261Off Market
- $309,3003 bd2 ba1.6k sqft6015 Akin Pl, San Antonio, TX 78261Off Market
- $--4 bd2 ba1.7k sqft6014 Akin Quay, San Antonio, TX 78261Sold
- $2,2004 bd2 ba1.7k sqft6022 Akin Quay, San Antonio, TX 78261For Rent
- $303,3003 bd2 ba1.6k sqft22707 Akin Town, San Antonio, TX 78261Off Market
A local agent can set up tours, give advice and negotiate with sellers.
Similar homes
- $312,0003 bd2 ba1.6k sqft6023 Akin Quay, San Antonio, TX 78261For Sale
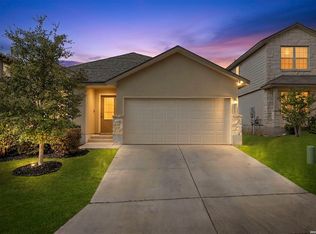
 MLS ID #1951282, Nicole Cerda TREC #742039, Coldwell Banker D'Ann Harper. LERA MLS
 - $299,0003 bd2 ba1.7k sqft4011 Ashleaf Pecan, San Antonio, TX 78261For Sale
 MLS ID #1991038, Stephanie Muhlenfeld TREC #840182, Keller Williams City-View. LERA MLS
 - $319,9003 bd3 ba2.1k sqft17031 Graham Walk, San Antonio, TX 78247For Sale
 MLS ID #1964145, Erin Christensen TREC #761075, Better Homes and Gardens Winans. LERA MLS
 - $369,0003 bd3 ba2k sqft20718 Coral Spur, San Antonio, TX 78259For Sale
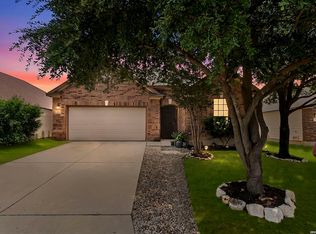 MLS ID #2004462, Sandra Rangel TREC #579513, Real Broker, LLC. LERA MLS
 - $299,0003 bd2 ba1.8k sqft3953 BROOK HOLLOW DR, Schertz, TX 78154For SaleMLS ID #2009084, Alicia Vo TREC #685291, Real Broker, LLC. LERA MLS
- $350,0003 bd2 ba1.5k sqft4718 Audubon Pl, San Antonio, TX 78217For SaleMLS ID #1964683, Lisa Venegas TREC #761597, Coldwell Banker D'Ann Harper. LERA MLS
- $327,0003 bd2 ba1.5k sqft3095 Mondavi, Schertz, TX 78154For SaleMLS ID #1996955, Emanuel Magana TREC #704539, Texas Relocation Experts. LERA MLS
- $387,9004 bd3 ba2k sqft5726 Chestnut Xing, San Antonio, TX 78266For SaleMLS ID #1932584, John Garcia TREC #729752, Keller Williams Heritage. LERA MLS
- $309,0004 bd3 ba2.4k sqft6514 Wind Trce, San Antonio, TX 78239For SaleMLS ID #2004083, Flower Castillo TREC #679201, Keller Williams Legacy. LERA MLS
- $405,0004 bd3 ba2.1k sqft21328 Ruby, San Antonio, TX 78266For SaleMLS ID #1939482, Daisy Morin TREC #756873, New Home Conexion Realty. LERA MLS
- $350,0004 bd3 ba2.3k sqft6122 Lowrie Block, San Antonio, TX 78239For SaleMLS ID #1995133, Richard Smith TREC #672161, eXp Realty. LERA MLS
- $348,4904 bd2 ba1.9k sqft29714 Spring Copper, Bulverde, TX 78163For SaleMLS ID #1972598, Ivonne De Leon TREC #850032, Real Broker, LLC. LERA MLS
- $285,0003 bd2 ba1.5k sqft11211 Talbot Sq, San Antonio, TX 78249For SaleMLS ID #1913203, Jennifer Cannon TREC #695820, JPAR San Antonio. LERA MLS
- $270,0003 bd2 ba1.6k sqft2818 Moon Rock, Converse, TX 78109For SaleMLS ID #2008510, Veronica Mendoza TREC #732052, eXp Realty. LERA MLS
- $325,0004 bd2 ba1.7k sqft125 Sailors, Cibolo, TX 78108For SaleMLS ID #1951865, Lavenia Johnson TREC #673337, BK Real Estate. LERA MLS
- $346,9004 bd3 ba2.1k sqft20511 View Meadow, San Antonio, TX 78258For SaleMLS ID #1964489, Kelton Day TREC #652373, Keller Williams Legacy. LERA MLS
- $347,8003 bd2 ba1.6k sqft7630 PRESIDIO CRK, Boerne, TX 78015For SaleMLS ID #2007062, Alicia Vo TREC #685291, Real Broker, LLC. LERA MLS
- $385,0003 bd3 ba2.3k sqft334 Kotara Canyon, San Antonio, TX 78260For SaleMLS ID #2007637, Sonia Perez-Olivares TREC #512880, Kuper Sotheby's Int'l Realty. LERA MLS
- $269,5003 bd3 ba1.3k sqft4234 BIRCH TREE ST, San Antonio, TX 78247For SaleMLS ID #1961167, Peter Donbavand TREC #513181, Peter Donbavand, Broker. LERA MLS
- $295,0003 bd2 ba1.9k sqft6907 TITAN PARK, Converse, TX 78109For SaleMLS ID #1999135, Monica Felan TREC #576777, Real Broker, LLC. LERA MLS
