Welcome home to this charming, single-story gem, nestled in the highly sought after Creekhaven enclave of Bulverde village! Boasting great curb appeal of classic stone and rock facade. This immaculate three bedroom, two bathroom residence offer 1731 square feet of beautifully maintained open concept living space designed for both effortless entertaining and every day comfort. Step inside to discover an inviting light filled layout featuring updated paint, durable, laminate flooring and classic ceramic tile. The heart of the home is the expensive island kitchen complete with a breakfast bar, ample counter, space, built-in microwave, matching appliances and seamless flow into the adjacent dining and living areas. Retreat to the private split primary suite, a true sanctuary featuring a dedicated sitting area, an oversized walk-in closet, and a spa-like en suite bath equipped with a double vanity, a deep garden tub and separate walk-in shower. Two additional generously sized bedrooms share a well-appointed full bath, offering plenty of space for family, guests, or a dedicated home office. Open the back door to your private outdoor oasis! The large covered patio, expansive deck, and bar area is the perfect spot for morning coffee, and weekend Texas barbecues, overlooking a perfectly sized, fully fenced backyard. Ideally situated just off TPC Parkway, this home offers the perfect balance of peaceful neighborhood charm and easy urban access. Enjoy top-tier neighborhood amenities including a community park, playground, and sports courts. Conveniently close to world-class golf at the JW Marriott Resort, premier shopping, dining, and major transit links. This Bulverde Village beauty is ready to welcome its next owner!
For sale
Price cut: $6K (7/22)
$299,000
4011 Ashleaf Pecan, San Antonio, TX 78261
3beds
1,731sqft
:
Get pre-qualified$2,178/mo
Single Family Residence
Built in 2010
5,183 Square Feet Lot
$296,400 Zestimate®
$173/sqft
$27/mo HOA
What's special
Updated paintCharming single-story gemPrivate outdoor oasisLarge covered patioBuilt-in microwaveInviting light filled layoutBar area
- 49 days |
- 761 |
- 60 |
Zillow last checked:
Listing updated:
Listed by:
Stephanie Muhlenfeld TREC #840182 (917) 922-9774,
Keller Williams City-View
Source: LERA MLS,MLS#: 1991038
Facts & features
Interior
Bedrooms & bathrooms
- Bedrooms: 3
- Bathrooms: 2
- Full bathrooms: 2
Primary bedroom
- Features: Split, Sitting Room, Walk-In Closet(s), Ceiling Fan(s), Full Bath
- Area: 225
- Dimensions: 15 x 15
Bedroom 2
- Area: 143
- Dimensions: 13 x 11
Bedroom 3
- Area: 100
- Dimensions: 10 x 10
Primary bathroom
- Features: Tub/Shower Separate, Double Vanity, Soaking Tub
- Area: 80
- Dimensions: 10 x 8
Dining room
- Area: 120
- Dimensions: 12 x 10
Kitchen
- Area: 250
- Dimensions: 10 x 25
Living room
- Area: 225
- Dimensions: 15 x 15
Heating
- Central, Electric
Cooling
- Central Air
Appliances
- Included: Microwave, Range, Disposal, Dishwasher, Plumbed For Ice Maker, Water Softener Owned, Vented Exhaust Fan, Electric Water Heater
- Laundry: Washer Hookup, Dryer Connection
Features
- One Living Area, Liv/Din Combo, Eat-in Kitchen, Two Eating Areas, Kitchen Island, Breakfast Bar, Utility Room Inside, Open Floorplan, Ceiling Fan(s), Chandelier
- Flooring: Carpet, Ceramic Tile, Laminate
- Windows: Window Coverings
- Has basement: No
- Has fireplace: No
- Fireplace features: Not Applicable
Interior area
- Total interior livable area: 1,731 sqft
Property
Parking
- Total spaces: 2
- Parking features: Two Car Garage, Attached
- Attached garage spaces: 2
Features
- Levels: One
- Stories: 1
- Pool features: None
Lot
- Size: 5,183 Square Feet
Details
- Parcel number: 049009660200
Construction
Type & style
- Home type: SingleFamily
- Property subtype: Single Family Residence
Materials
- Stone, Fiber Cement
- Foundation: Slab
- Roof: Composition
Condition
- Pre-Owned
- New construction: No
- Year built: 2010
Details
- Builder name: Centex
Utilities & green energy
- Sewer: Sewer System
- Water: Water System
Community & HOA
Community
- Features: Playground, Sports Court
- Security: Security System Owned
- Subdivision: Bulverde Village
HOA
- Has HOA: Yes
- HOA fee: $320 annually
- HOA name: BULVERDE VILLIAGE POA
- Second HOA name: Creekhaven At Bulverde Village
- Additional fee info: HOA Fee 2: $96.00 Semi-Annually
Location
- Region: San Antonio
Financial & listing details
- Price per square foot: $173/sqft
- Tax assessed value: $303,180
- Annual tax amount: $5,439
- Price range: $299K - $299K
- Date on market: 6/11/2026
- Cumulative days on market: 50 days
- Listing terms: Conventional,FHA,VA Loan,Cash
Estimated market value
$296,400
$282,000 - $311,000
$2,008/mo
Price history
| Date | Event | Price |
|---|---|---|
| 7/22/2026 | Price change | $299,000-2%$173/sqft |
Source:  LERA MLS #1991038 Report a problem LERA MLS #1991038 Report a problem | ||
| 6/11/2026 | Listed for sale | $305,000+1.7%$176/sqft |
Source: LERA MLS #1991038 Report a problem | ||
| 11/17/2025 | Listing removed | $299,999$173/sqft |
Source: LERA MLS #1914305 Report a problem | ||
| 10/28/2025 | Price change | $299,999-1.6%$173/sqft |
Source: LERA MLS #1914305 Report a problem | ||
| 10/10/2025 | Listed for sale | $305,000+35.6%$176/sqft |
Source: LERA MLS #1914305 Report a problem | ||
| 9/10/2019 | Sold | -- |
Source: LERA MLS #1399780 Report a problem | ||
| 8/24/2019 | Listed for sale | $224,900$130/sqft |
Source: Keller Williams Legacy #1399780 Report a problem | ||
| 8/24/2019 | Pending sale | $224,900$130/sqft |
Source: Keller Williams Legacy #1399780 Report a problem | ||
| 7/20/2019 | Listed for sale | $224,900$130/sqft |
Source: Keller Williams Legacy #1399780 Report a problem | ||
Public tax history
| Year | Property taxes | Tax assessment |
|---|---|---|
| 2025 | $5,453 -1.7% | $303,180 -0.9% |
| 2024 | $5,549 +0.2% | $305,960 +0.6% |
| 2023 | $5,539 -5.8% | $304,040 +3.2% |
| 2022 | $5,882 +41.9% | $294,530 +35.7% |
| 2021 | $4,144 | $217,000 +9.7% |
| 2020 | $4,144 +0.3% | $197,880 +1.3% |
| 2019 | $4,134 | $195,290 +1.3% |
| 2018 | $4,134 +3.5% | $192,860 +4.6% |
| 2017 | $3,996 +8% | $184,410 +9.1% |
| 2016 | $3,698 +7.2% | $169,010 +3% |
| 2015 | $3,451 | $164,050 +7.3% |
| 2014 | $3,451 | $152,960 +6.2% |
| 2013 | -- | $144,000 +2.5% |
| 2012 | -- | $140,540 +96.9% |
| 2011 | -- | $71,390 +329% |
| 2010 | -- | $16,640 |
| 2009 | -- | $16,640 -10.1% |
| 2008 | -- | $18,500 |
Find assessor info on the county website
Monthly payment
Est. payment
Payment breakdown
Explore the cost of this home by adjusting the details. Changes won't be saved.Climate risks
Neighborhood: 78261
Nearby schools
GreatSchools rating
- 9/10Cibolo Green Elementary SchoolGrades: PK-5Distance: 0.2 mi
- 9/10Hill MiddleGrades: 6-8Distance: 2 mi
- 8/10Johnson High SchoolGrades: 9-12Distance: 1.3 mi
Schools provided by the listing agent
- Elementary: Cibolo Green
- Middle: Hill
- High: Johnson
- District: North East I.S.D.
Source: LERA MLS. This data may not be complete. We recommend contacting the local school district to confirm school assignments for this home.
- $279,1004 bd2 ba1.7k sqft4015 Ashleaf Pecan, San Antonio, TX 78261Off Market
- $298,1004 bd3 ba2.2k sqft4007 Ashleaf Pecan, San Antonio, TX 78261Off Market
- $312,7004 bd3 ba2.5k sqft4003 Ashleaf Pecan, San Antonio, TX 78261Off Market
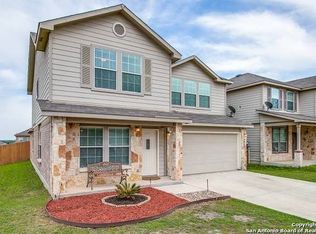
- $288,5003 bd2 ba2.1k sqft4019 Ashleaf Pecan, San Antonio, TX 78261Off Market
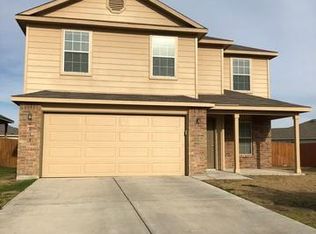
- $273,5003 bd2 ba1.6k sqft3914 Mahogany Cv, San Antonio, TX 78261Off Market
- $301,3003 bd2 ba2.2k sqft3918 Mahogany Cv, San Antonio, TX 78261Off Market
- $271,1003 bd2 ba1.6k sqft3910 Mahogany Cv, San Antonio, TX 78261Off Market
- $306,7003 bd3 ba2.1k sqft3926 Mahogany Cv, San Antonio, TX 78261Off Market
A local agent can set up tours, give advice and negotiate with sellers.
Similar homes
- $315,0003 bd3 ba2.5k sqft25131 TERLINGUA BND, San Antonio, TX 78261For Sale

 MLS ID #2002052, Sonia Flores TREC #474521, Keller Williams Legacy. LERA MLS
 - $299,5003 bd2 ba2k sqft5330 Stormy Breeze, San Antonio, TX 78247For Sale
 MLS ID #2002148, Chelsie Franz TREC #658566, Keller Williams Heritage. LERA MLS
 - $273,5003 bd2 ba1.3k sqft4031 BULVERDE PKWY, San Antonio, TX 78259For Sale
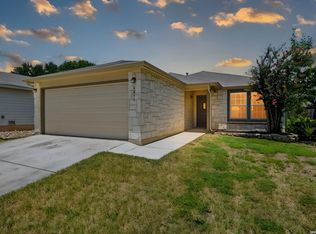 MLS ID #2002097, Yvonne Chapman TREC #369619, KenCom Real Estate Serv LLC. LERA MLS
 - $425,0003 bd2 ba2k sqft3350 HIGHLINE TRL, San Antonio, TX 78261For Sale
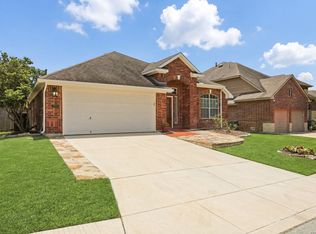 MLS ID #1996518, Amy Kolb TREC #483155, Kolb Real Estate LLC. LERA MLS
 - $340,0003 bd3 ba1.9k sqft1363 Crown Brk, San Antonio, TX 78260For SaleMLS ID #2002825, Gelina Garza TREC #726263, The Agency San Antonio. LERA MLS
- $275,0003 bd2 ba1.7k sqft15827 DREXEL RUN, San Antonio, TX 78247For SaleMLS ID #2001932, Danny Charbel TREC #582344, Keller Williams City-View. LERA MLS
- $329,9993 bd3 ba2.4k sqft25919 Torch Lily, San Antonio, TX 78260For SaleMLS ID #1937563, Angela Hayden TREC #621488, Hayden Investments, LLC. LERA MLS
- $330,0003 bd2 ba1.6k sqft322 Kotara, San Antonio, TX 78260For SaleMLS ID #1994943, Denise Ross TREC #739929, Keller Williams Heritage. LERA MLS
- $420,0003 bd2 ba2k sqft26314 Tuscan Park, San Antonio, TX 78261For SaleMLS ID #1960700, Kelly Brodigan TREC #802865, JB Goodwin, REALTORS. LERA MLS
- $294,9003 bd3 ba1.5k sqft15626 Knollhollow, San Antonio, TX 78247For SaleMLS ID #1949743, Bonnie Tijerina TREC #763359, 1st Choice West. LERA MLS
- $269,9003 bd2 ba1.7k sqft16611 MANDOLINO LN, San Antonio, TX 78266For SaleMLS ID #1993270, Elias Mayfield Alvarado TREC #619940, Keller Williams Heritage. LERA MLS
- $324,9003 bd3 ba2.1k sqft17031 Graham Walk, San Antonio, TX 78247For SaleMLS ID #1964145, Erin Christensen TREC #761075, Better Homes and Gardens Winans. LERA MLS
- $354,0003 bd3 ba2.2k sqft2227 Mountain Mist, San Antonio, TX 78258For SaleMLS ID #1956826, Shane Neal TREC #608871, eXp Realty. LERA MLS
- $365,0004 bd3 ba2k sqft21302 Encino Lookout, San Antonio, TX 78259For SaleMLS ID #1996297, Christina Carr TREC #670860, LPT Realty, LLC. LERA MLS
- $315,0003 bd2 ba1.6k sqft5215 Honeyflower, Bulverde, TX 78163For SaleMLS ID #1992306, Amy Boehm TREC #550903, Keller Williams Boerne. LERA MLS
- $285,0003 bd3 ba1.5k sqft5435 Bright Run, San Antonio, TX 78240For SaleMLS ID #2003171, Kennedy Offoegbu TREC #682344, Next Space Realty. LERA MLS
- $306,9953 bd2 ba1.4k sqft714 Sycamore Moon, San Antonio, TX 78216For SaleMLS ID #1943169, Rebecca Smith TREC #769905, Coldwell Banker D'Ann Harper. LERA MLS
- $399,9003 bd2 ba2.1k sqft3606 Windy Ridge Ct, San Antonio, TX 78259For SaleMLS ID #1956019, Ana Warmke TREC #700616, Keller Williams Heritage. LERA MLS
- $329,0003 bd2 ba1.7k sqft1640 Sunstone Cir, New Braunfels, TX 78130For SaleMLS ID #1990617, Stephen Baldwin TREC #570496, BHHS Don Johnson Realtors - CL. LERA MLS
- $274,9002 bd3 ba1.6k sqft3903 Paradiso Loop, San Antonio, TX 78260For SaleMLS ID #1995591, Tiffany Stevens TREC #544138, Real Broker, LLC. LERA MLS
