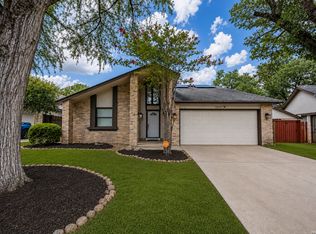
Learn about flexible financing options that are available, including seller financing, a potential VA loan assumption, or a wraparound financing arrangement!! Learn more about additional details, qualification requirements, and available terms. Welcome to this inviting 3-bedroom, 2-bath home in the established Pheasant Ridge community, offering a functional layout, flexible living spaces, and plenty of opportunity to make it your own. Inside, the home features hard-surface flooring throughout with no carpet to maintain. The kitchen includes a center island, tile backsplash, smooth cooktop, ample counter space, and a practical layout for everyday cooking and casual gatherings. The primary bedroom offers direct access to the covered patio, a walk-in closet, and a private bathroom with dual vanities. Two additional bedrooms provide flexibility for family, guests, a home office, workout room, or hobby space. The front yard has been xeriscaped for easier, low-maintenance upkeep. Buyers may choose to enhance the current design with additional desert-friendly plants and landscaping or convert portions of the yard back to grass, depending on their personal style. The backyard offers a large covered deck, hot tub, and a converted shed that can be used as a backyard bar, hobby area, or additional entertaining space. The yard itself is ready for fresh landscaping, new grass, plants, and some TLC. With a little vision and effort, the outdoor space has the potential to become a comfortable backyard retreat or private oasis. Conveniently located near Loop 1604 and I-35, with easy access to shopping, dining, entertainment, and major employers. The home is located within North East ISD and is within walking distance of Stahl Elementary and Madison High School. Schedule your private showing and come see the possibilities this home has to offer!
For sale
$299,500
5330 Stormy Breeze, San Antonio, TX 78247
3beds
2,000sqft
Single Family Residence
Built in 2000
6,621 Square Feet Lot
$295,000 Zestimate®
$150/sqft
$-- HOA
What's special
Hot tubFlexible living spacesTile backsplashWalk-in closetAmple counter spaceLarge covered deckSmooth cooktop
- 32 days |
- 1,368 |
- 141 |
Likely to sell faster than
Zillow last checked:
Listing updated:
Listed by:
Chelsie Franz TREC #658566 (210) 771-4720,
Keller Williams Heritage
Source: LERA MLS,MLS#: 2002148
Facts & features
Interior
Bedrooms & bathrooms
- Bedrooms: 3
- Bathrooms: 2
- Full bathrooms: 2
Primary bedroom
- Features: Split, Walk-In Closet(s), Ceiling Fan(s), Full Bath
- Area: 285
- Dimensions: 19 x 15
Bedroom 2
- Area: 169
- Dimensions: 13 x 13
Bedroom 3
- Area: 154
- Dimensions: 14 x 11
Primary bathroom
- Features: Tub/Shower Combo, Double Vanity
- Area: 80
- Dimensions: 8 x 10
Dining room
- Area: 96
- Dimensions: 12 x 8
Kitchen
- Area: 132
- Dimensions: 12 x 11
Living room
- Area: 437
- Dimensions: 23 x 19
Heating
- Central, 1 Unit, Electric
Cooling
- Ceiling Fan(s), Central Air, Attic Fan
Appliances
- Included: Disposal, Dishwasher, Plumbed For Ice Maker, Electric Water Heater
- Laundry: Washer Hookup, Dryer Connection
Features
- One Living Area, Eat-in Kitchen, Two Eating Areas, Kitchen Island, Shop, 1st Floor Lvl/No Steps, Open Floorplan, Master Downstairs, Ceiling Fan(s)
- Flooring: Ceramic Tile, Vinyl
- Windows: Window Coverings
- Has basement: No
- Has fireplace: No
- Fireplace features: Not Applicable
Interior area
- Total interior livable area: 2,000 sqft
Property
Parking
- Total spaces: 2
- Parking features: Two Car Garage, Garage Door Opener
- Garage spaces: 2
Accessibility
- Accessibility features: No Carpet, First Floor Bath, Full Bath/Bed on 1st Flr, First Floor Bedroom
Features
- Levels: One
- Stories: 1
- Patio & porch: Patio, Covered
- Has spa: Yes
- Spa features: Heated
- Fencing: Privacy
Lot
- Size: 6,621 Square Feet
- Residential vegetation: Mature Trees
Details
- Additional structures: Shed(s), Workshop
- Parcel number: 165910080080
Construction
Type & style
- Home type: SingleFamily
- Property subtype: Single Family Residence
Materials
- Brick, Siding
- Foundation: Slab
- Roof: Composition
Condition
- Pre-Owned
- New construction: No
- Year built: 2000
Utilities & green energy
- Electric: CPS
- Gas: CPS
- Sewer: SAWS, Sewer System
- Water: SAWS, Water System
- Utilities for property: Cable Available
Community & HOA
Community
- Features: None, City Bus, School Bus
- Security: Smoke Detector(s)
- Subdivision: Pheasant Ridge
Location
- Region: San Antonio
Financial & listing details
- Price per square foot: $150/sqft
- Tax assessed value: $313,340
- Annual tax amount: $7,105
- Price range: $299.5K - $299.5K
- Date on market: 7/22/2026
- Cumulative days on market: 119 days
- Listing terms: Conventional,FHA,VA Loan,1st Seller Carry,Lease Option,Wraparound,TX Vet,Cash,VA Substitution,Assumable,Assumption non Qualifying,Other
Estimated market value
$295,000
$280,000 - $310,000
$1,946/mo
Price history
| Date | Event | Price |
|---|---|---|
| 7/22/2026 | Listed for sale | $299,500+1.5%$150/sqft |
Source:  LERA MLS #2002148 Report a problem LERA MLS #2002148 Report a problem | ||
| 7/6/2026 | Listing removed | $295,000$148/sqft |
Source: LERA MLS #1956931 Report a problem | ||
| 6/20/2026 | Price change | $295,000-1.5%$148/sqft |
Source: LERA MLS #1956931 Report a problem | ||
| 5/8/2026 | Price change | $299,500-1.8%$150/sqft |
Source: LERA MLS #1956931 Report a problem | ||
| 4/20/2026 | Price change | $305,000-4.7%$153/sqft |
Source: LERA MLS #1956931 Report a problem | ||
| 4/10/2026 | Listed for sale | $320,000+48.8%$160/sqft |
Source: LERA MLS #1956931 Report a problem | ||
| 10/4/2019 | Sold | -- |
Source: Agent Provided Report a problem | ||
| 9/3/2019 | Pending sale | $215,000$108/sqft |
Source: BHHS Don Johnson, REALTORS #1408253 Report a problem | ||
| 8/29/2019 | Listed for sale | $215,000+34.4%$108/sqft |
Source: BHHS Don Johnson, REALTORS #1408253 Report a problem | ||
| 11/16/2015 | Sold | -- |
Source: LERA MLS #1137342 Report a problem | ||
| 5/7/2012 | Sold | -- |
Source: LERA MLS #937150 Report a problem | ||
| 3/23/2012 | Listed for sale | $159,950$80/sqft |
Source: RE/MAX Preferred, REALTORS #937150 Report a problem | ||
| 11/20/2010 | Listing removed | $159,950$80/sqft |
Source: Keller Williams Realty #12858578 Report a problem | ||
| 4/3/2010 | Listed for sale | $159,950$80/sqft |
Source: Bradfield Properties, REALTORS #829408 Report a problem | ||
Public tax history
| Year | Property taxes | Tax assessment |
|---|---|---|
| 2025 | $4,914 +4.2% | $308,706 +10% |
| 2024 | $4,714 +10.1% | $280,642 +10% |
| 2023 | $4,280 -13% | $255,129 +10% |
| 2022 | $4,921 +0.2% | $231,935 +10% |
| 2021 | $4,912 | $210,850 +3.1% |
| 2020 | $4,912 -6.9% | $204,480 +0.5% |
| 2019 | $5,276 | $203,440 +5.7% |
| 2018 | $5,276 +12.8% | $192,480 +9.9% |
| 2017 | $4,677 +1.6% | $175,170 +2.6% |
| 2016 | $4,602 +10.9% | $170,780 +8.7% |
| 2015 | $4,152 | $157,040 +4.5% |
| 2014 | $4,152 | $150,220 +4.9% |
| 2013 | -- | $143,230 +1.6% |
| 2012 | -- | $140,990 +3.3% |
| 2011 | -- | $136,540 -0.9% |
| 2010 | -- | $137,730 -4.1% |
| 2009 | -- | $143,590 -0.8% |
| 2008 | -- | $144,790 -0.4% |
| 2007 | -- | $145,340 +9% |
| 2006 | -- | $133,390 +5.6% |
| 2005 | -- | $126,360 |
| 2004 | -- | -- |
| 2003 | -- | -- |
| 2002 | -- | -- |
| 2001 | -- | -- |
Find assessor info on the county website
Monthly payment
Est. payment
Payment breakdown
Explore the cost of this home by adjusting the details. Changes won't be saved.Climate risks
Neighborhood: 78247
Nearby schools
GreatSchools rating
- 6/10Stahl Elementary SchoolGrades: PK-5Distance: 0.3 mi
- 5/10Harris Middle SchoolGrades: 6-8Distance: 0.6 mi
- 5/10Madison High SchoolGrades: 9-12Distance: 0.4 mi
Schools provided by the listing agent
- Elementary: Stahl
- Middle: Bradley
- High: Madison
- District: North East I.S.D.
Source: LERA MLS. This data may not be complete. We recommend contacting the local school district to confirm school assignments for this home.
- $270,0003 bd2 ba1.6k sqft5326 Stormy Breeze, San Antonio, TX 78247Off Market
- $325,2004 bd3 ba2.5k sqft5334 Stormy Breeze, San Antonio, TX 78247Off Market

- $--3 bd2 ba1.6k sqft5338 Stormy Breeze, San Antonio, TX 78247Sold

- $277,0003 bd2 ba1.7k sqft5322 Stormy Breeze, San Antonio, TX 78247Off Market
- $312,3004 bd2 ba2.2k sqft5331 Stormy Dawn, San Antonio, TX 78247Off Market
- $294,9003 bd3 ba2.4k sqft5327 Stormy Dawn, San Antonio, TX 78247Off Market
- $293,2003 bd2 ba1.9k sqft5335 Stormy Dawn, San Antonio, TX 78247Off Market
- $273,9003 bd2 ba1.6k sqft5342 Stormy Breeze, San Antonio, TX 78247Off Market
A local agent can set up tours, give advice and negotiate with sellers.
A local lender can help you make sure your offer is ready when you are.
Similar homes
- $310,0003 bd3 ba2.1k sqft17031 Graham Walk, San Antonio, TX 78247For Sale

 MLS ID #1964145, Erin Christensen TREC #761075, Better Homes and Gardens Winans. LERA MLS
 - $299,9003 bd3 ba2.1k sqft15006 Digger, San Antonio, TX 78247For Sale
 MLS ID #1992907, Michael Godinez TREC #651171, eXp Realty. LERA MLS
 - $315,0004 bd3 ba2.1k sqft5934 SPRING VLY, San Antonio, TX 78247For Sale
 MLS ID #1997299, Susie Sharma TREC #707823, 1st Choice Realty Group. LERA MLS
 - $294,9003 bd3 ba1.5k sqft15626 Knollhollow, San Antonio, TX 78247For Sale
 MLS ID #1949743, Bonnie Tijerina TREC #763359, AXIS Brokerage. LERA MLS
 - $255,0003 bd2 ba1.8k sqft4619 Rock Nettle, San Antonio, TX 78247For SaleMLS ID #2002002, Alexandra Turner TREC #772972, Phyllis Browning Company. LERA MLS
- $330,0003 bd3 ba2.3k sqft8003 SARATOGA KNL, Selma, TX 78154For SaleMLS ID #2008320, Glenda Cook TREC #708824, eXp Realty. LERA MLS
- $299,0003 bd2 ba1.7k sqft4011 Ashleaf Pecan, San Antonio, TX 78261For SaleMLS ID #1991038, Stephanie Muhlenfeld TREC #840182, Keller Williams City-View. LERA MLS
- $315,0004 bd3 ba2.4k sqft1529 Rainy Brk, Schertz, TX 78154For SaleMLS ID #2010514, Cristina Rivera TREC #761707, Keller Williams Legacy. LERA MLS
- $309,0004 bd3 ba2.4k sqft6514 Wind Trce, San Antonio, TX 78239For SaleMLS ID #2004083, Flower Castillo TREC #679201, Keller Williams Legacy. LERA MLS
- $349,9004 bd3 ba2.4k sqft4630 Barhill, San Antonio, TX 78217For SaleMLS ID #1995438, Sylvia Yvonne Garza TREC #796142, Redbird Realty LLC. LERA MLS
- $275,0003 bd3 ba1.6k sqft2518 Sir Barton Bay, Schertz, TX 78108For SaleMLS ID #2007848, Krista Moreno TREC #647624, Bloom Realty. LERA MLS
- $278,0003 bd2 ba1.8k sqft3953 BROOK HOLLOW DR, Schertz, TX 78154For SaleMLS ID #2009084, Alicia Vo TREC #685291, Real Broker, LLC. LERA MLS
- $329,9003 bd3 ba2k sqft9015 Valhalla, Selma, TX 78154For SaleMLS ID #2002768, John Grof TREC #651709, Option One Real Estate. LERA MLS
- $299,0003 bd2 ba1.8k sqft6374 Parkland Oaks Dr, San Antonio, TX 78240For SaleMLS ID #1952573, Laurencia Quinlan TREC #671148, Full Spectrum Realty. LERA MLS
- $275,0003 bd2 ba1.9k sqft9103 Windgarden Cir, Windcrest, TX 78239For SaleMLS ID #1965252, Michelle Lundquist TREC #732475, Orchard Brokerage. LERA MLS
- $300,0004 bd3 ba2.4k sqft3687 Pebble Bch, Schertz, TX 78108For SaleMLS ID #1996924, Michelle Lundquist TREC #732475, Orchard Brokerage. LERA MLS
- $325,0003 bd2 ba1.9k sqft7682 Aspen Park, San Antonio, TX 78249For SaleMLS ID #2003456, Deanna Wright TREC #566830, Kuper Sotheby's Int'l Realty. LERA MLS
- $285,0003 bd2 ba1.6k sqft7723 APPLE GRN, San Antonio, TX 78240For SaleMLS ID #2006779, Magdalena Katz TREC #641414, Better Homes and Gardens Winans. LERA MLS
- $310,0004 bd3 ba2.4k sqft636 SILO ST, Schertz, TX 78154For SaleMLS ID #1990887, Leigha Sutton TREC #747148, JB Goodwin, REALTORS. LERA MLS
- $309,0003 bd2 ba1.5k sqft9115 MAVERICK PASS, San Antonio, TX 78240For SaleMLS ID #1999115, Betsy Flores TREC #686732, Texas Premier Realty. LERA MLS
