Don't miss this fantastic opportunity to own a beautiful 3-bedroom, 2-bath home with a 2-car garage in an established neighborhood offering convenience, comfort, and exceptional value. Priced under $290K, this home is perfect for first-time buyers, growing families, or anyone looking for a move-in-ready home in a prime location. Step inside to a warm and inviting living room featuring a cozy fireplace, perfect for relaxing evenings. The spacious owner's suite offers a walk-in closet, providing plenty of storage and a private retreat at the end of the day. Outside, enjoy a private backyard with endless possibilities for entertaining, gardening, or simply unwinding. Location is everything! You'll love being just minutes from I-10, making commuting a breeze, with great restaurants, shopping, and everyday conveniences just around the corner. The neighborhood amenities are the icing on the cake, featuring a clubhouse, swimming pool, playground, basketball court, and dog park-everything you need to enjoy an active lifestyle close to home. Homes with this combination of location, amenities, and affordability don't stay on the market long. Schedule your private showing today before this one is gone!
For sale
$285,000
7723 APPLE GRN, San Antonio, TX 78240
3beds
1,685sqft
:
Get pre-qualified$2,082/mo
Single Family Residence
Built in 1985
6,054 Square Feet Lot
$281,000 Zestimate®
$169/sqft
$31/mo HOA
What's special
Cozy fireplacePrivate backyardWalk-in closet
- 2 days |
- 158 |
- 16 |
Likely to sell faster than
Zillow last checked:
Listing updated:
Listed by:
Magdalena Katz TREC #641414 magdahomes1@gmail.com,
Better Homes and Gardens Winans
Source: LERA MLS,MLS#: 2006779
Facts & features
Interior
Bedrooms & bathrooms
- Bedrooms: 3
- Bathrooms: 2
- Full bathrooms: 2
Primary bedroom
- Features: Walk-In Closet(s), Ceiling Fan(s), Full Bath
- Area: 208
- Dimensions: 16 x 13
Bedroom 2
- Area: 110
- Dimensions: 11 x 10
Bedroom 3
- Area: 110
- Dimensions: 11 x 10
Primary bathroom
- Features: Tub/Shower Combo, Double Vanity
- Area: 70
- Dimensions: 14 x 5
Dining room
- Area: 156
- Dimensions: 13 x 12
Kitchen
- Area: 99
- Dimensions: 11 x 9
Living room
- Area: 360
- Dimensions: 20 x 18
Heating
- Central, Natural Gas
Cooling
- Central Air
Appliances
- Included: Range, Refrigerator, Disposal, Dishwasher, Plumbed For Ice Maker
- Laundry: Washer Hookup, Dryer Connection
Features
- One Living Area, Separate Dining Room, Eat-in Kitchen, Ceiling Fan(s), Chandelier, Solid Counter Tops
- Flooring: Vinyl, Laminate
- Windows: Window Coverings
- Has basement: No
- Number of fireplaces: 1
- Fireplace features: Living Room
Interior area
- Total interior livable area: 1,685 sqft
Property
Parking
- Total spaces: 2
- Parking features: Two Car Garage, Attached, Garage Door Opener
- Attached garage spaces: 2
Features
- Levels: One
- Stories: 1
- Pool features: None, Community
Lot
- Size: 6,054 Square Feet
Details
- Parcel number: 173440040090
Construction
Type & style
- Home type: SingleFamily
- Property subtype: Single Family Residence
Materials
- Brick, Siding
- Foundation: Slab
- Roof: Composition
Condition
- Pre-Owned
- New construction: No
- Year built: 1985
Utilities & green energy
- Utilities for property: City Garbage service
Community & HOA
Community
- Features: Clubhouse, Playground, Basketball Court, Other
- Subdivision: Apple Creek
HOA
- Has HOA: Yes
- HOA fee: $375 annually
- HOA name: LIFETIME HOA
Location
- Region: San Antonio
Financial & listing details
- Price per square foot: $169/sqft
- Tax assessed value: $285,830
- Annual tax amount: $6,546
- Price range: $285K - $285K
- Date on market: 8/7/2026
- Cumulative days on market: 4 days
- Listing terms: Conventional,FHA,VA Loan,Cash
Estimated market value
$281,000
$267,000 - $295,000
$1,869/mo
Price history
| Date | Event | Price |
|---|---|---|
| 8/7/2026 | Listed for sale | $285,000+2.2%$169/sqft |
Source:  LERA MLS #2006779 Report a problem LERA MLS #2006779 Report a problem | ||
| 7/26/2026 | Listing removed | $1,950$1/sqft |
Source: Zillow Rentals Report a problem | ||
| 7/5/2026 | Listed for rent | $1,950$1/sqft |
Source: Zillow Rentals Report a problem | ||
| 3/9/2022 | Listing removed | -- |
Source: Owner Report a problem | ||
| 2/25/2022 | Listed for sale | $279,000$166/sqft |
Source: Owner Report a problem | ||
Public tax history
| Year | Property taxes | Tax assessment |
|---|---|---|
| 2025 | $1,203 | $285,830 -0.1% |
| 2024 | -- | $286,085 +10% |
| 2023 | $1,243 -4.9% | $260,077 +10% |
| 2022 | $1,307 | $236,434 +10% |
| 2021 | -- | $214,940 +10% |
| 2020 | -- | $195,400 +2.7% |
| 2019 | $1,227 | $190,290 +6.3% |
| 2018 | $1,227 +1.2% | $178,970 +1.3% |
| 2017 | $1,213 +4% | $176,663 +10% |
| 2016 | $1,166 | $160,603 +10% |
| 2015 | -- | $146,003 +10% |
| 2014 | -- | $132,730 +3.7% |
| 2013 | -- | $128,040 -0.8% |
| 2012 | -- | $129,080 -1.1% |
| 2011 | -- | $130,450 -1% |
| 2010 | -- | $131,810 +3% |
| 2009 | -- | $128,000 -4.8% |
| 2008 | -- | $134,440 +0.9% |
| 2007 | -- | $133,300 +7.6% |
| 2006 | -- | $123,850 +7.4% |
| 2005 | -- | $115,310 |
| 2004 | -- | -- |
| 2003 | -- | -- |
| 2002 | -- | -- |
| 2001 | -- | -- |
| 2000 | -- | -- |
Find assessor info on the county website
Monthly payment
Est. payment
Payment breakdown
Explore the cost of this home by adjusting the details. Changes won't be saved.Climate risks
Neighborhood: Property Owners of Apple Creek
Nearby schools
GreatSchools rating
- 3/10Rhodes Elementary SchoolGrades: PK-5Distance: 0.3 mi
- 3/10Neff Middle SchoolGrades: 6-8Distance: 1.8 mi
- 5/10Marshall High SchoolGrades: 9-12Distance: 1.1 mi
Schools provided by the listing agent
- Elementary: Rhodes
- Middle: Neff Pat
- High: Marshall
- District: Northside
Source: LERA MLS. This data may not be complete. We recommend contacting the local school district to confirm school assignments for this home.
- $271,8004 bd2 ba1.5k sqft7727 Apple Grn, San Antonio, TX 78240Off Market
- $257,6003 bd2 ba1.4k sqft7719 Apple Grn, San Antonio, TX 78240Off Market
- $252,7003 bd2 ba1.3k sqft7710 Bay Berry, San Antonio, TX 78240Off Market

- $272,1003 bd2 ba1.6k sqft7731 Apple Grn, San Antonio, TX 78240Off Market
- $264,1003 bd2 ba1.6k sqft7715 Apple Grn, San Antonio, TX 78240Off Market
- $261,7003 bd3 ba1.6k sqft7714 Bay Berry, San Antonio, TX 78240Off Market
- $246,6003 bd2 ba1.3k sqft7718 Bay Berry, San Antonio, TX 78240Off Market
- $259,5003 bd2 ba1.4k sqft7722 Apple Grn, San Antonio, TX 78240Off Market
A local agent can set up tours, give advice and negotiate with sellers.
Similar homes
- $279,0003 bd2 ba1.7k sqft5714 Dan Duryea, San Antonio, TX 78240For Sale
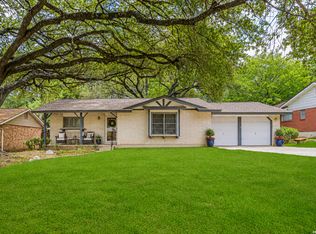
 MLS ID #1964725, Sandra Rangel TREC #579513, Real Broker, LLC. LERA MLS
 - $299,0003 bd2 ba1.8k sqft6374 Parkland Oaks Dr, San Antonio, TX 78240For Sale
 MLS ID #1952573, Laurencia Quinlan TREC #671148, Full Spectrum Realty. LERA MLS
 - $262,5004 bd2 ba1.5k sqft6902 Forest Grove, San Antonio, TX 78240For Sale
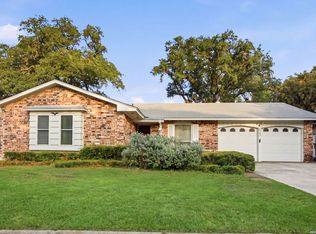 MLS ID #2003785, Danny Charbel TREC #582344, Keller Williams City-View. LERA MLS
 - $288,7003 bd2 ba1.5k sqft7014 Western Skies, San Antonio, TX 78240For Sale
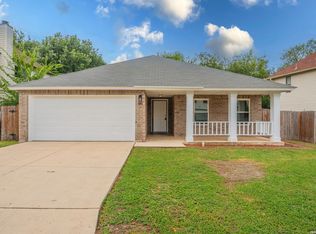 MLS ID #2000392, Aaron Jistel TREC #548216, ListingSpark. LERA MLS
 - $359,0003 bd2 ba2.1k sqft3730 Newrock Dr, San Antonio, TX 78230For SaleMLS ID #2006174, Blanca Garcia-Garza TREC #811563, Real Broker, LLC. LERA MLS
- $235,0003 bd3 ba1.3k sqft6022 Celtic, San Antonio, TX 78240For SaleMLS ID #1998612, Carolina Garcia TREC #582266, Keller Williams City-View. LERA MLS
- $235,0003 bd2 ba1.3k sqft7511 Brandyridge, San Antonio, TX 78250For SaleMLS ID #2005454, Adrianna Salgado TREC #787076, Real Broker, LLC. LERA MLS
- $269,9003 bd2 ba1.8k sqft9118 Autumn Mdws, San Antonio, TX 78254For SaleMLS ID #1955760, Derrell Skillman TREC #639690, Redfin Corporation. LERA MLS
- $216,9973 bd2 ba1.3k sqft8431 Shooting Quail, San Antonio, TX 78250For SaleMLS ID #2005789, Larry Bray TREC #743676, Redbird Realty LLC. LERA MLS
- $215,0003 bd1 ba1.2k sqft6602 Swiss Oaks, San Antonio, TX 78227For SaleMLS ID #2006420, Jassmin Hernandez TREC #731056, Premier Realty Group Platinum. LERA MLS
- $215,0003 bd2 ba1.7k sqft10503 LUZON DR, San Antonio, TX 78217For SaleMLS ID #2006918, Zachary Seibert TREC #802912, Keller Williams Legacy. LERA MLS
- $280,0003 bd2 ba1.5k sqft10831 Colt Chase, San Antonio, TX 78254For SaleMLS ID #1969255, Joe Garcia TREC #702223, Keller Williams City-View. LERA MLS
- $229,0003 bd2 ba1.3k sqft6243 FLINT ROCK DR, San Antonio, TX 78238For SaleMLS ID #2003632, Stacy Robinson TREC #698150, LPT Realty, LLC. LERA MLS
- $259,7003 bd3 ba1.3k sqft8222 Timber Slope, San Antonio, TX 78250For SaleMLS ID #1928220, Melanie Heath TREC #597098, MCH Realty Group. LERA MLS
- $280,0003 bd2 ba1.5k sqft11811 BURNETT RNCH, San Antonio, TX 78254For SaleMLS ID #2002267, Matthew Ridings TREC #586176, PMI Birdy Properties, CRMC. LERA MLS
- $190,0003 bd3 ba1.3k sqft4126 Copano Bay, San Antonio, TX 78229For SaleMLS ID #2006958, Myranda Nombrano TREC #846365, Option One Real Estate. LERA MLS
- $225,0003 bd2 ba1.4k sqft9714 Claudia Cir, San Antonio, TX 78251For SaleMLS ID #2004229, Martha King Hodge TREC #742716, JB Goodwin, REALTORS. LERA MLS
- $294,0003 bd3 ba2.1k sqft435 territory oak, San Antonio, TX 78253For SaleMLS ID #1919504, Alexandra Rodriguez TREC #635693, Piazza Realty Group, LLC. LERA MLS
- $289,9003 bd3 ba2.3k sqft11008 Dublin Pl, San Antonio, TX 78254For SaleMLS ID #1966933, Yvonne Luna TREC #819170, Phyllis Browning Company. LERA MLS
- $247,5003 bd3 ba1.6k sqft6146 VALLEY CLF, San Antonio, TX 78250For SaleMLS ID #1990823, John Espinosa TREC #713683, Coldwell Banker D'Ann Harper, REALTOR. LERA MLS
