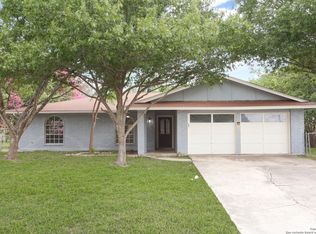
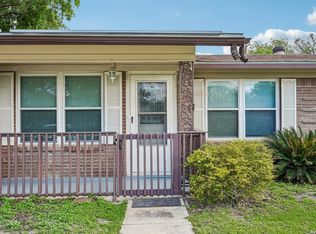
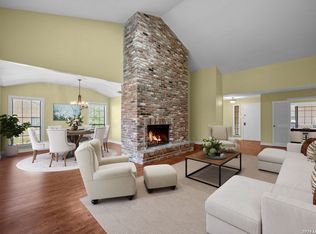
A third of an acre. A corner cul-de-sac. A price tag that doesn't belong in this zip code. 10503 Luzon Dr is the kind of opportunity that gets snapped up before the sign even goes in the yard - and, it's priced for someone ready to move fast and build instant equity. Walk in and you'll find real bones: a formal living/dining combo, a spacious family room anchored by a stone fireplace, and a floor plan just waiting for the right vision to unlock it. Step out back and the deal gets even sweeter - a sprawling, tree-lined yard with a covered patio, perfect for the kind of entertaining that sells houses. Then there's the location, and this is where it gets hard to pass up. Zoned to North East ISD, walking distance to MacArthur High School, and minutes from Loop 410, US-281, and I-35 - this address puts schools, commutes, and the rest of San Antonio within easy reach. San Antonio International Airport is about 15 minutes away for the frequent flyers, and McAllister Park - one of the city's biggest, with trails, sports fields, and a dog park - is just up the road for everyone else. Renovators, investors, first-time buyers with a vision: this is your move. Homes with this lot, this location, and this much upside do not last. Call your agent. Book the showing. Get your offer in before someone else beats you to it.
Pending
$215,000
10503 LUZON DR, San Antonio, TX 78217
3beds
1,758sqft
Single Family Residence
Built in 1971
0.33 Acres Lot
$-- Zestimate®
$122/sqft
$-- HOA
What's special
Sprawling tree-lined yardCorner cul-de-sacThird of an acre
- 19 days |
- 1,306 |
- 159 |
Likely to sell faster than
Zillow last checked:
Listing updated:
Listed by:
Zachary Seibert TREC #802912 (210) 912-1453,
Keller Williams Legacy
Source: LERA MLS,MLS#: 2006918
Facts & features
Interior
Bedrooms & bathrooms
- Bedrooms: 3
- Bathrooms: 2
- Full bathrooms: 2
Primary bedroom
- Features: Ceiling Fan(s)
- Area: 180
- Dimensions: 15 x 12
Bedroom 2
- Area: 121
- Dimensions: 11 x 11
Bedroom 3
- Area: 132
- Dimensions: 12 x 11
Primary bathroom
- Features: Shower Only
- Area: 60
- Dimensions: 12 x 5
Dining room
- Area: 100
- Dimensions: 10 x 10
Family room
- Area: 266
- Dimensions: 19 x 14
Kitchen
- Area: 100
- Dimensions: 10 x 10
Living room
- Area: 110
- Dimensions: 11 x 10
Heating
- Central, Natural Gas
Cooling
- Central Air
Appliances
- Included: Range, Disposal, Dishwasher, Plumbed For Ice Maker
- Laundry: Main Level, Lower Level, Laundry Room, Washer Hookup, Dryer Connection
Features
- One Living Area, Two Living Area, Separate Dining Room, Eat-in Kitchen, Two Eating Areas, Breakfast Bar, Pantry, Utility Room Inside, 1st Floor Lvl/No Steps, High Ceilings, Open Floorplan, High Speed Internet, All Bedrooms Downstairs, Master Downstairs, Ceiling Fan(s), Chandelier
- Flooring: Carpet, Ceramic Tile, Vinyl
- Has basement: No
- Number of fireplaces: 1
- Fireplace features: One, Living Room, Wood Burning
Interior area
- Total interior livable area: 1,758 sqft
Property
Parking
- Total spaces: 2
- Parking features: Two Car Garage, Garage Door Opener
- Garage spaces: 2
Features
- Levels: One
- Stories: 1
- Patio & porch: Patio, Covered
- Pool features: None, Community
- Fencing: Chain Link
Lot
- Size: 0.33 Acres
- Features: Corner Lot, Level, Curbs, Street Gutters, Sidewalks, Streetlights
- Residential vegetation: Mature Trees, Mature Trees (ext feat)
Details
- Parcel number: 143060140010
Construction
Type & style
- Home type: SingleFamily
- Architectural style: Traditional
- Property subtype: Single Family Residence
Materials
- Brick
- Foundation: Slab
- Roof: Composition
Condition
- Pre-Owned
- New construction: No
- Year built: 1971
Utilities & green energy
- Utilities for property: Cable Available
Community & HOA
Community
- Features: Clubhouse
- Subdivision: Macarthur Terrace
Location
- Region: San Antonio
Financial & listing details
- Price per square foot: $122/sqft
- Tax assessed value: $298,300
- Annual tax amount: $6,763
- Price range: $215K - $215K
- Date on market: 8/7/2026
- Cumulative days on market: 663 days
- Listing terms: Conventional,FHA,VA Loan,Cash,Investors OK
- Road surface type: Paved, Asphalt
Estimated market value
Not available
Estimated sales range
Not available
Not available
Price history
| Date | Event | Price |
|---|---|---|
| 8/24/2026 | Pending sale | $215,000$122/sqft |
Source:  LERA MLS #2006918 Report a problem LERA MLS #2006918 Report a problem | ||
| 8/13/2026 | Contingent | $215,000$122/sqft |
Source: LERA MLS #2006918 Report a problem | ||
| 8/7/2026 | Listed for sale | $215,000-12.2%$122/sqft |
Source: LERA MLS #2006918 Report a problem | ||
| 7/1/2026 | Listing removed | $245,000$139/sqft |
Source: LERA MLS #1867179 Report a problem | ||
| 4/30/2026 | Price change | $245,000-7.5%$139/sqft |
Source: LERA MLS #1867179 Report a problem | ||
| 1/11/2026 | Listed for sale | $265,000-1.9%$151/sqft |
Source: LERA MLS #1867179 Report a problem | ||
| 1/1/2026 | Listing removed | $270,000$154/sqft |
Source: LERA MLS #1867179 Report a problem | ||
| 9/24/2025 | Price change | $270,000-1.8%$154/sqft |
Source: LERA MLS #1867179 Report a problem | ||
| 5/15/2025 | Listed for sale | $275,000-1.8%$156/sqft |
Source: LERA MLS #1867179 Report a problem | ||
| 2/1/2025 | Listing removed | $280,000$159/sqft |
Source: LERA MLS #1779239 Report a problem | ||
| 12/12/2024 | Listed for sale | $280,000$159/sqft |
Source: LERA MLS #1779239 Report a problem | ||
| 12/4/2024 | Contingent | $280,000$159/sqft |
Source: LERA MLS #1779239 Report a problem | ||
| 7/19/2024 | Price change | $280,000-3.4%$159/sqft |
Source: LERA MLS #1779239 Report a problem | ||
| 5/30/2024 | Listed for sale | $290,000+0%$165/sqft |
Source: LERA MLS #1779239 Report a problem | ||
| 11/4/2022 | Listing removed | -- |
Source: LERA MLS #1632162 Report a problem | ||
| 11/3/2022 | Contingent | $289,957$165/sqft |
Source: LERA MLS #1632162 Report a problem | ||
| 8/31/2022 | Listed for sale | $289,957$165/sqft |
Source: LERA MLS #1632162 Report a problem | ||
| 8/28/2022 | Contingent | $289,957$165/sqft |
Source: LERA MLS #1632162 Report a problem | ||
| 8/19/2022 | Listed for sale | $289,957$165/sqft |
Source: LERA MLS #1632162 Report a problem | ||
| 7/30/2020 | Listing removed | $1,450$1/sqft |
Source: Pyramis Companies #1462738 Report a problem | ||
| 6/12/2020 | Listed for rent | $1,450+3.6%$1/sqft |
Source: Pyramis Companies #1462738 Report a problem | ||
| 3/26/2019 | Listing removed | $1,400$1/sqft |
Source: Joyce C. Klein, REALTORS #1366456 Report a problem | ||
| 2/27/2019 | Listed for rent | $1,400$1/sqft |
Source: Joyce C. Klein, REALTORS #1366456 Report a problem | ||
Public tax history
| Year | Property taxes | Tax assessment |
|---|---|---|
| 2025 | $6,764 -1% | $298,300 -0.2% |
| 2024 | $6,830 +4% | $298,820 +4.5% |
| 2023 | $6,566 -2% | $286,050 +5.3% |
| 2022 | $6,700 | $271,530 +29.6% |
| 2021 | -- | $209,500 +7.9% |
| 2020 | -- | $194,170 +7.4% |
| 2019 | $4,689 | $180,820 +7.2% |
| 2018 | $4,689 +4.7% | $168,750 +0.6% |
| 2017 | $4,477 +6.6% | $167,680 +7.6% |
| 2016 | $4,201 +11.5% | $155,890 +6% |
| 2015 | $3,766 | $147,000 +7.9% |
| 2014 | $3,766 | $136,280 +5.7% |
| 2013 | -- | $128,890 +6% |
| 2012 | -- | $121,620 -2% |
| 2011 | -- | $124,140 -1% |
| 2010 | -- | $125,380 -4.1% |
| 2009 | -- | $130,700 -1.8% |
| 2008 | -- | $133,130 +1.1% |
| 2007 | -- | $131,720 +7.5% |
| 2006 | -- | $122,580 +6.1% |
| 2005 | -- | $115,530 |
| 2004 | -- | -- |
| 2003 | -- | -- |
| 2002 | -- | -- |
| 2001 | -- | -- |
| 2000 | -- | -- |
Find assessor info on the county website
Monthly payment
Est. payment
Payment breakdown
Explore the cost of this home by adjusting the details. Changes won't be saved.Climate risks
Neighborhood: 78217
Nearby schools
GreatSchools rating
- 7/10Regency Place Elementary SchoolGrades: PK-5Distance: 0.2 mi
- 4/10Garner Middle SchoolGrades: 6-8Distance: 1.7 mi
- 4/10MacArthur High SchoolGrades: 9-12Distance: 0.4 mi
Schools provided by the listing agent
- Elementary: Regency Place
- Middle: Garner
- High: Macarthur
- District: North East I.S.D.
Source: LERA MLS. This data may not be complete. We recommend contacting the local school district to confirm school assignments for this home.
- $--3 bd2 ba1.7k sqft10507 Luzon Dr, San Antonio, TX 78217Sold
- $301,1004 bd2 ba2.1k sqft10411 Luzon Dr, San Antonio, TX 78217Off Market
- $238,1003 bd2 ba1.7k sqft10511 Luzon Dr, San Antonio, TX 78217Off Market
- $301,0005 bd3 ba2.4k sqft10334 Severn Rd, San Antonio, TX 78217Off Market
- $366,5003 bd2 ba1.7k sqft10502 Luzon Dr, San Antonio, TX 78217Off Market
- $--5 bd2 ba2k sqft10402 Severn Rd, San Antonio, TX 78217Sold
- $261,3003 bd2 ba1.6k sqft10506 Luzon Dr, San Antonio, TX 78217Off Market
- $--5 bd2 ba2k sqft3002 Wroxton Rd, San Antonio, TX 78217Sold
A local agent can set up tours, give advice and negotiate with sellers.
Similar homes
- $215,0004 bd2 ba1.3k sqft6707 Pear Tree, San Antonio, TX 78218For Sale

 MLS ID #1997218, Lourdes Jacques TREC #459207, America Realty. LERA MLS
 - $199,0003 bd2 ba1k sqft215 Hialeah Ave, San Antonio, TX 78218For Sale
 MLS ID #1969149, Ashley Castillo TREC #648410, eXp Realty. LERA MLS
 - $195,0003 bd2 ba1.9k sqft3605 Hidden Dr. #4F, San Antonio, TX 78217For Sale
 MLS ID #1957463, Nicholas Kjos TREC #618786, Phyllis Browning Company. LERA MLS
 - $258,5003 bd2 ba1.2k sqft363 E Rampart, San Antonio, TX 78216For Sale
 MLS ID #2006487, Norma Lety Velazquez TREC #576832, Phyllis Browning Company. LERA MLS
 - $229,0002 bd2 ba1.4k sqft14915 Moss Arbor, San Antonio, TX 78232For SaleMLS ID #1994595, Nathaniel Dumas TREC #633896, Phyllis Browning Company. LERA MLS
- $315,0003 bd2 ba1.6k sqft3215 MORNING CRK, San Antonio, TX 78247For SaleMLS ID #2011442, Vikas Manda TREC #709747, LPT Realty, LLC. LERA MLS
- $239,0003 bd2 ba1.5k sqft5703 Creekwood Street, San Antonio, TX 78233For SaleMLS ID #2003376, Paul Borel TREC #741814, CARE Real Estate. LERA MLS
- $229,8993 bd2 ba1.5k sqft5502 Sunup, San Antonio, TX 78233For SaleMLS ID #1965108, Derrell Skillman TREC #639690, Redfin Corporation. LERA MLS
- $219,9904 bd2 ba1.6k sqft911 Clearview, San Antonio, TX 78228For SaleMLS ID #1953101, Todd Spears TREC #743809, eXp Realty. LERA MLS
- $240,0003 bd2 ba1.3k sqft5930 OAK RUN ST, San Antonio, TX 78247For SaleMLS ID #2007932, Robert Fedewa TREC #650858, Real Broker, LLC. LERA MLS
- $240,0003 bd2 ba1.3k sqft6126 HOPES FERRY ST, San Antonio, TX 78233For SaleMLS ID #1999650, Trudy Scott TREC #676737, Coldwell Banker D'Ann Harper. LERA MLS
- $245,0004 bd2 ba1.5k sqft3815 WETMORE KNL, San Antonio, TX 78247For SaleMLS ID #1969890, R.J. Reyes TREC #550413, Keller Williams Heritage. LERA MLS
- $259,9003 bd2 ba1.1k sqft515 Grabo, San Antonio, TX 78216For SaleMLS ID #1969826, Terrie Weary TREC #737151, Coldwell Banker D'Ann Harper. LERA MLS
- $260,0003 bd2 ba1.5k sqft514 THORAIN BLVD, San Antonio, TX 78212For SaleMLS ID #2007407, Jessica Hernandez TREC #643589, San Antonio Portfolio KW RE. LERA MLS
- $220,0003 bd2 ba1.2k sqft9254 Ridge Wind, San Antonio, TX 78250For SaleMLS ID #2007898, Romana Disrud TREC #614047, Phyllis Browning Company. LERA MLS
- $224,5003 bd2 ba1.1k sqft227 Balboa, Universal City, TX 78148For SaleMLS ID #2006718, Mary Eddy TREC #543005, Global Realty Group. LERA MLS
- $159,9953 bd2 ba1.3k sqft8702 Village Dr #1302, San Antonio, TX 78217For SaleMLS ID #1998802, Shane Neal TREC #608871, eXp Realty. LERA MLS
- $205,0002 bd1 ba984 sqft1235 OBLATE DR, San Antonio, TX 78216For SaleMLS ID #1957750, Jazmyne Lacivita TREC #708050, Real Broker, LLC. LERA MLS
- $193,5003 bd2 ba1.2k sqft7914 WAYSIDE TRL, San Antonio, TX 78244For SaleMLS ID #1998807, Heather Eason-Pilkington TREC #689577, Keller Williams Heritage. LERA MLS
- $237,9003 bd2 ba1.3k sqft10907 Forest Farm, Live Oak, TX 78233For SaleMLS ID #1996840, Elizabeth Montoya TREC #577281, Century 21 Burroughs. LERA MLS
