You have finally found it! A fully renovated duplex just minutes from San Antonio International Airport. Both units have been thoughtfully updated with modern finishes, fresh paint, stylish flooring, and updated kitchens and baths, ready to show from the moment you walk in. Each unit is separate with its own entrance, which gives you room to live in one side and rent the other, or to add a turnkey income property to your portfolio. The location is hard to beat, with quick access to Loop 410, US-281, and Wurzbach Pkwy, plus nearby shopping, dining, and major employers. Whether you're an investor looking for strong rental appeal or a buyer wanting the owner-occupant advantage, this move-in-ready duplex is one to see. Schedule your showing today!
For sale
$362,000
3002 WROXTON RD, San Antonio, TX 78217
5beds
2,013sqft
Multi Family
Built in 1972
-- sqft lot
$350,400 Zestimate®
$180/sqft
$-- HOA
What's special
Modern finishesStylish flooringFresh paintUpdated kitchens and baths
- 4 days
- 269
- 32
Likely to sell faster than
Zillow last checked:
Listing updated:
Listed by:
Mindy Romero TREC #739177 (469) 338-7823,
Central Metro Realty
Source: LERA MLS,MLS#: 2017933
Facts & features
Interior
Bedrooms & bathrooms
- Bedrooms: 5
- Bathrooms: 2
- Full bathrooms: 2
Heating
- Central, Electric
Cooling
- Two Central
Appliances
- Included: Oven, Disposal, Dishwasher, Oven/Stove
- Laundry: Washer Connection, Dryer Connection
Features
- Flooring: Laminate
- Has basement: No
Interior area
- Total interior livable area: 2,013 sqft
Property
Parking
- Total spaces: 4
- Parking features: Attached, Parking Pad, Pad
- Has attached garage: Yes
Accessibility
- Accessibility features: 2+ Access Exits, No Carpet, Level Lot, Level Drive, No Stairs, First Floor Bath, First Floor Bedroom
Features
- Levels: One
- Stories: 1
- Patio & porch: Patio
Lot
- Size: 8,102 Square Feet
Details
- Parcel number: 138870150350
Construction
Type & style
- Home type: MultiFamily
- Architectural style: Ranch
- Property subtype: Multi Family
Materials
- Brick, Siding
- Foundation: Slab
- Roof: Heavy Composition
Condition
- Year built: 1972
Utilities & green energy
- Electric: Common Electric Meter(s)
- Water: Common Water Meter(s)
Community & HOA
Community
- Subdivision: Mcarthur Terrace
Location
- Region: San Antonio
Financial & listing details
- Price per square foot: $180/sqft
- Tax assessed value: $332,380
- Annual tax amount: $7,352
- Price range: $362K - $362K
- Date on market: 9/20/2026
- Cumulative days on market: 5 days
- Listing terms: Conventional,FHA,VA Loan,Cash
- Total actual rent: 3600
Estimated market value
$350,400
$333,000 - $368,000
$1,778/mo
Price history
| Date | Event | Price |
|---|---|---|
| 9/20/2026 | Listed for sale | $362,000+0.8%$180/sqft |
Source:  LERA MLS #2017933 Report a problem LERA MLS #2017933 Report a problem | ||
| 7/9/2025 | Sold | -- |
Source: LERA MLS #1873191 Report a problem | ||
| 6/17/2025 | Contingent | $359,000$178/sqft |
Source: LERA MLS #1873191 Report a problem | ||
| 6/6/2025 | Listed for sale | $359,000+24.7%$178/sqft |
Source: LERA MLS #1873191 Report a problem | ||
| 11/7/2022 | Sold | -- |
Source: LERA MLS #1629806 Report a problem | ||
| 10/12/2022 | Pending sale | $288,000$143/sqft |
Source: LERA MLS #1629806 Report a problem | ||
| 9/29/2022 | Price change | $288,000-1.4%$143/sqft |
Source: LERA MLS #1629806 Report a problem | ||
| 9/15/2022 | Price change | $292,000-1.4%$145/sqft |
Source: LERA MLS #1629806 Report a problem | ||
| 8/9/2022 | Listed for sale | $296,000+48%$147/sqft |
Source: LERA MLS #1629806 Report a problem | ||
| 6/15/2020 | Sold | -- |
Source: LERA MLS #1449092 Report a problem | ||
| 5/14/2020 | Pending sale | $200,000$99/sqft |
Source: Keller Williams Heritage #1449092 Report a problem | ||
| 4/2/2020 | Listed for sale | $200,000$99/sqft |
Source: Keller Williams Heritage #1449092 Report a problem | ||
Public tax history
| Year | Property taxes | Tax assessment |
|---|---|---|
| 2025 | $7,537 -2.7% | $332,380 -1.9% |
| 2024 | $7,746 +16.4% | $338,920 +16.9% |
| 2023 | $6,654 -13.4% | $289,880 -6.9% |
| 2022 | $7,683 +311.2% | $311,370 +30.9% |
| 2021 | $1,868 | $237,790 +5.8% |
| 2020 | $1,868 +2.7% | $224,810 +7.9% |
| 2019 | $1,820 | $208,280 +7.8% |
| 2018 | $1,820 +1.3% | $193,150 +0.7% |
| 2017 | $1,796 +2.5% | $191,830 +8.6% |
| 2016 | $1,752 -2.9% | $176,684 +10% |
| 2015 | $1,804 | $160,622 +10% |
| 2014 | $1,804 | $146,020 +6.4% |
| 2013 | -- | $137,220 +6.4% |
| 2012 | -- | $128,920 -1% |
| 2011 | -- | $130,260 -1% |
| 2010 | -- | $131,610 -5.2% |
| 2009 | -- | $138,870 -1% |
| 2008 | -- | $140,260 -0.1% |
| 2007 | -- | $140,410 +8.1% |
| 2006 | -- | $129,920 +6.4% |
| 2005 | -- | $122,090 |
| 2004 | -- | -- |
| 2003 | -- | -- |
| 2002 | -- | -- |
| 2001 | -- | -- |
| 2000 | -- | -- |
Find assessor info on the county website
Monthly payment
Est. payment
Payment breakdown
Explore the cost of this home by adjusting the details. Changes won't be saved.Climate risks
Neighborhood: 78217
Nearby schools
Schools provided by the listing agent
- Elementary: Regency Place
- Middle: Garner
- High: Macarthur
- District: North East I.S.D.
Source: LERA MLS. This data may not be complete. We recommend contacting the local school district to confirm school assignments for this home.
Similar homes
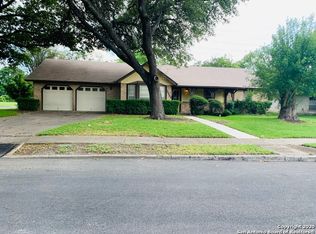
- $219,0003 bd1 ba1.1k sqft10902 Lazy Oaks, San Antonio, TX 78217For Sale
 MLS ID #2007777, J.J. Rodriguez TREC #464088, J.J. Rodriguez Real Estate. LERA MLS
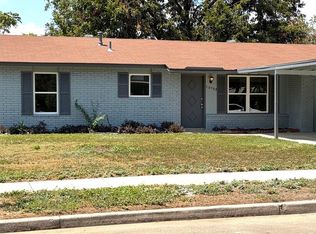
 - $375,0003 bd2 ba1.9k sqft10714 JANET LEE, San Antonio, TX 78230For Sale
 MLS ID #2017279, Anahi Martinez TREC #611117, AXIS Brokerage. LERA MLS
 - $345,0003 bd2 ba1.7k sqft707 BOOTH DR, San Antonio, TX 78216For Sale
 MLS ID #2016297, Joe Davalos TREC #304731, Davalos & Associates. LERA MLS
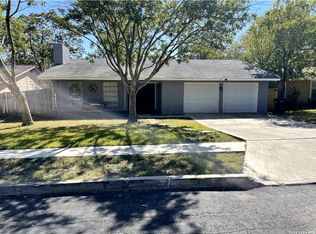
 - $350,0004 bd2 ba1.7k sqft6826 Burnley, San Antonio, TX 78239For Sale
 MLS ID #2016678, Aniceto Mata TREC #679141, Cavalry Real Estate Team. LERA MLS
 - $399,0004 bd2 ba1.8k sqft403 MARQUIS LN, San Antonio, TX 78216For SaleMLS ID #1996430, Mark Perez TREC #551155, Texas Realty Group. LERA MLS
- $345,0005 bd3 ba1.7k sqft707 W CRAIG PL, San Antonio, TX 78212For SaleMLS ID #2000762, Jeff Smith TREC #430382, San Antonio Elite Realty. LERA MLS
- $365,0004 bd2 ba2.1k sqft14018 Gray Wing St, San Antonio, TX 78231For SaleMLS ID #2001096, Michael De Chene TREC #617181, AXIS Brokerage. LERA MLS
- $349,0004 bd3 ba1.9k sqft12623 Gray Cedar, San Antonio, TX 78216For SaleMLS ID #1993302, Alex Villalpando TREC #702115, All City San Antonio Registered Series. LERA MLS
- $420,0006 bd4 ba2.7k sqft350 SPRINGWOOD LN, San Antonio, TX 78216For SaleMLS ID #2015186, Deborah Margozewitz TREC #412967, Phyllis Browning Company. LERA MLS
- $310,0005 bd3 ba2.1k sqft2907 N Elmendorf, San Antonio, TX 78201For SaleMLS ID #1965958, Eduardo Arroyos TREC #578346, iHome Realty. LERA MLS
- $350,0003 bd4 ba2.3k sqft809 Kayton, San Antonio, TX 78210For SaleMLS ID #1998936, Diane Menchaca TREC #688898, 3D Realty & Property Management. LERA MLS
- $380,0003 bd2 ba1.1k sqft510 N MEADOWLANE DR, San Antonio, TX 78209For SaleMLS ID #2001831, Charles Curtis TREC #0811158, Weichert Realtors Strategic Alliance. LERA MLS
- $369,9003 bd1 ba1.1k sqft308 Larchmont Dr, San Antonio, TX 78209For SaleMLS ID #2002015, Darryl Scales TREC #739981, BHHS PenFed Realty. LERA MLS
- $299,0003 bd3 ba2.7k sqft5809 WINTERHAVEN DR, Windcrest, TX 78239For SaleMLS ID #2017567, Tyler Herman TREC #644952, Home Team of America. LERA MLS
- $225,0003 bd1 ba1k sqft3411 HIGHTREE DR, San Antonio, TX 78217For SaleMLS ID #1964907, Diana Delatorre TREC #474600, SuccaSa LLC. LERA MLS
- $359,9005 bd4 ba2.4k sqft10502 Marengo Ln, San Antonio, TX 78254For SaleMLS ID #1999505, Brooke Rakowicz TREC #765912, Shahan Real Estate. LERA MLS
- $268,5003 bd2 ba1.3k sqft4410 PUTTING GRN, San Antonio, TX 78217For SaleMLS ID #2004771, Anthony King TREC #447637, Action Realty. LERA MLS
- $350,0004 bd4 ba2k sqft2902 S Laredo St, San Antonio, TX 78207For SaleMLS ID #1990291, Uri Uriah TREC #604991, Uriah Real Estate Organization. LERA MLS
- $314,9003 bd2 ba1.7k sqft119 Northaven Dr, San Antonio, TX 78229For SaleMLS ID #2013350, Allison Slack TREC #742926, Sylvie Shurgot Real Estate. LERA MLS
- $289,0003 bd2 ba1.5k sqft13607 Bridgeview, San Antonio, TX 78247For SaleMLS ID #2007032, Meghan Friesenhahn TREC #630324, Century 21 Scott Myers, REALTORS. LERA MLS
