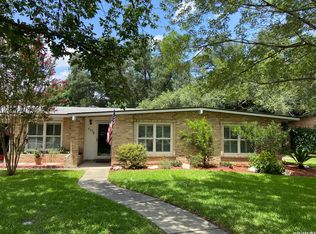
***Open House Saturday 8/14/2026 from 12pm - 3 pm*** Welcome to your charming new home in the highly sought-after Terrell Heights subdivision! This beautiful property perfectly blends classic character with modern updates, offering a bright and inviting atmosphere. Step inside to discover stunning original hardwood floors and an abundance of natural light streaming through the large windows. The spacious living area features elegant built-in shelving, perfect for displaying your favorite books and treasures. In the heart of the home, the kitchen features brand-new tile flooring. Comfort is guaranteed year-round with new ceiling fans installed throughout the home.The practical layout includes a dedicated laundry room complete with extra storage space to keep your home organized. Outside, you will find a two-car garage and a large covered backyard patio that serves as your private oasis for outdoor dining, relaxing, and entertaining.Families will love being situated in the prestigious Alamo Heights Independent School District, known for its highly rated schools. This wonderful neighborhood also features gorgeous mature trees and is close to freeways, the Pearl Brewery, Brackenridge Park and downtown San Antonio.
For sale
Price cut: $5K (8/12)
$369,900
308 Larchmont Dr, San Antonio, TX 78209
3beds
1,152sqft
Single Family Residence
Built in 1948
8,407 Square Feet Lot
$361,600 Zestimate®
$321/sqft
$-- HOA
What's special
Two-car garageElegant built-in shelvingStunning original hardwood floorsBright and inviting atmosphereGorgeous mature trees
- 35 days |
- 216 |
- 12 |
Zillow last checked:
Listing updated:
Listed by:
Darryl Scales TREC #739981 (210) 545-7653,
BHHS PenFed Realty
Source: LERA MLS,MLS#: 2002015
Facts & features
Interior
Bedrooms & bathrooms
- Bedrooms: 3
- Bathrooms: 1
- Full bathrooms: 1
Primary bedroom
- Area: 187
- Dimensions: 17 x 11
Bedroom 2
- Area: 132
- Dimensions: 12 x 11
Bedroom 3
- Area: 110
- Dimensions: 10 x 11
Dining room
- Area: 120
- Dimensions: 12 x 10
Kitchen
- Area: 99
- Dimensions: 11 x 9
Living room
- Area: 242
- Dimensions: 22 x 11
Heating
- Central, Electric
Cooling
- Central Air
Appliances
- Included: Microwave, Range, Gas Cooktop, Refrigerator, Dishwasher
- Laundry: Laundry Room, Washer Hookup
Features
- One Living Area, Liv/Din Combo, Master Downstairs, Ceiling Fan(s)
- Flooring: Wood
- Windows: Window Coverings
- Has fireplace: No
- Fireplace features: Not Applicable
Interior area
- Total interior livable area: 1,152 sqft
Property
Parking
- Total spaces: 2
- Parking features: Two Car Garage, Garage Door Opener
- Garage spaces: 2
Features
- Levels: One
- Stories: 1
- Patio & porch: Covered
- Pool features: None
- Fencing: Privacy
Lot
- Size: 8,407 Square Feet
- Residential vegetation: Mature Trees
Details
- Additional structures: Shed(s)
- Parcel number: 090660270370
Construction
Type & style
- Home type: SingleFamily
- Property subtype: Single Family Residence
Materials
- Siding
- Roof: Composition
Condition
- Pre-Owned
- New construction: No
- Year built: 1948
Details
- Builder name: Unnknown
Utilities & green energy
- Utilities for property: City Garbage service
Community & HOA
Community
- Features: None
- Subdivision: Terrell Heights
Location
- Region: San Antonio
Financial & listing details
- Price per square foot: $321/sqft
- Tax assessed value: $357,220
- Annual tax amount: $7,791
- Price range: $369.9K - $369.9K
- Date on market: 7/21/2026
- Cumulative days on market: 36 days
- Listing terms: Conventional,FHA,VA Loan,Cash
Estimated market value
$361,600
$344,000 - $380,000
$1,943/mo
Price history
| Date | Event | Price |
|---|---|---|
| 8/12/2026 | Price change | $369,900-1.3%$321/sqft |
Source:  LERA MLS #2002015 Report a problem LERA MLS #2002015 Report a problem | ||
| 7/21/2026 | Listed for sale | $374,900$325/sqft |
Source: LERA MLS #2002015 Report a problem | ||
| 11/27/2019 | Listing removed | $1,450$1/sqft |
Source: PMI Birdy Properties, CRMC #1391784 Report a problem | ||
| 10/14/2019 | Price change | $1,450-1.7%$1/sqft |
Source: PMI Birdy Properties, CRMC #1391784 Report a problem | ||
| 9/30/2019 | Price change | $1,475-3.3%$1/sqft |
Source: PMI Birdy Properties, CRMC #1391784 Report a problem | ||
| 9/13/2019 | Price change | $1,525-3.2%$1/sqft |
Source: PMI Birdy Properties, CRMC #1391784 Report a problem | ||
| 6/18/2019 | Listed for rent | $1,575$1/sqft |
Source: PMI Birdy Properties, CRMC Report a problem | ||
| 6/2/2018 | Listing removed | $1,575$1/sqft |
Source: Birdy Properties, CRMC #1301201 Report a problem | ||
| 5/6/2018 | Price change | $1,575-1.3%$1/sqft |
Source: Birdy Properties, CRMC #1301201 Report a problem | ||
| 3/29/2018 | Listed for rent | $1,595+4.6%$1/sqft |
Source: PMI Birdy Properties, CRMC #1301201 Report a problem | ||
| 4/25/2017 | Listing removed | $1,525$1/sqft |
Source: Zillow Rental Network Report a problem | ||
| 3/15/2017 | Listed for rent | $1,525+2%$1/sqft |
Source: Birdy Properties, CRMC #1230197 Report a problem | ||
| 4/25/2015 | Listing removed | $1,495$1/sqft |
Source: Birdy Properties Report a problem | ||
| 4/4/2015 | Listed for rent | $1,495$1/sqft |
Source: Birdy Properties Report a problem | ||
| 7/19/2004 | Sold | -- |
Source: LERA MLS #494689 Report a problem | ||
Public tax history
| Year | Property taxes | Tax assessment |
|---|---|---|
| 2025 | $8,011 -0.4% | $357,220 |
| 2024 | $8,041 0% | $357,220 |
| 2023 | $8,043 -0.5% | $357,220 +7% |
| 2022 | $8,084 +23.5% | $333,950 +21.1% |
| 2021 | $6,544 | $275,700 +5.3% |
| 2020 | $6,544 +0.4% | $261,770 +0.3% |
| 2019 | $6,521 | $261,000 +3.7% |
| 2018 | $6,521 +5.6% | $251,730 +2.1% |
| 2017 | $6,175 +9.6% | $246,500 +9.6% |
| 2016 | $5,633 +19.7% | $224,860 +15.3% |
| 2015 | $4,705 | $195,030 +4.8% |
| 2014 | $4,705 | $186,110 +9.4% |
| 2013 | -- | $170,160 +8.7% |
| 2012 | -- | $156,530 -10.1% |
| 2011 | -- | $174,140 -0.9% |
| 2010 | -- | $175,780 -6.6% |
| 2009 | -- | $188,170 +9.1% |
| 2008 | -- | $172,550 +5.3% |
| 2007 | -- | $163,910 +16.3% |
| 2006 | -- | $140,900 +13% |
| 2005 | -- | $124,670 |
| 2004 | -- | -- |
| 2003 | -- | -- |
| 2002 | -- | -- |
| 2001 | -- | -- |
| 2000 | -- | -- |
Find assessor info on the county website
Monthly payment
Est. payment
Payment breakdown
Explore the cost of this home by adjusting the details. Changes won't be saved.Climate risks
Neighborhood: Terrell Heights
Nearby schools
GreatSchools rating
- 9/10Woodridge Elementary SchoolGrades: 1-5Distance: 0.7 mi
- 9/10Alamo Heights Junior High SchoolGrades: 6-8Distance: 0.9 mi
- 7/10Alamo Heights High SchoolGrades: 9-12Distance: 1 mi
Schools provided by the listing agent
- Elementary: Woodridge
- Middle: Alamo Heights
- High: Alamo Heights
- District: Alamo Heights I.S.D.
Source: LERA MLS. This data may not be complete. We recommend contacting the local school district to confirm school assignments for this home.
- $427,5003 bd1 ba1.2k sqft312 Larchmont Dr, San Antonio, TX 78209Off Market
- $392,7002 bd2 ba1.3k sqft304 Larchmont Dr, San Antonio, TX 78209Off Market

- $312,4002 bd1 ba1k sqft305 Irvington Dr, San Antonio, TX 78209Off Market
- $367,7002 bd1 ba1.8k sqft316 Larchmont Dr, San Antonio, TX 78209Off Market
- $434,7003 bd1 ba1.6k sqft301 Irvington Dr, San Antonio, TX 78209Off Market
- $457,1003 bd3 ba1.7k sqft309 Irvington Dr, San Antonio, TX 78209Off Market
- $527,9004 bd2 ba1.7k sqft311 Larchmont Dr, San Antonio, TX 78209Off Market
- $384,3003 bd2 ba1.4k sqft315 Larchmont Dr, San Antonio, TX 78209Off Market
A local agent can set up tours, give advice and negotiate with sellers.
Similar homes
- $385,0003 bd2 ba1.2k sqft415 Irvington, San Antonio, TX 78209For Sale

 MLS ID #1956757, Mary Perales TREC #467408, Home Team of America. LERA MLS
 - $380,0003 bd2 ba1.1k sqft510 N MEADOWLANE DR, San Antonio, TX 78209For Sale
 MLS ID #2001831, Charles Curtis TREC #0811158, Weichert Realtors Strategic Alliance. LERA MLS
 - $419,0003 bd2 ba1.5k sqft419 FORREST HILL DR, San Antonio, TX 78209For Sale
 MLS ID #1997748, Phyllis Hall TREC #239576, Compass RE Texas, LLC. LERA MLS
 - $450,0003 bd2 ba1.6k sqft403 E NOTTINGHAM DR, San Antonio, TX 78209For Sale
 MLS ID #2008099, Stephen Schumacher TREC #554726, Elite Agents. LERA MLS
 - $250,0002 bd2 ba1.2k sqft327 Blakeley Dr, San Antonio, TX 78209For SaleMLS ID #1997176, Ronnah Stabenow TREC #585253, Good Life Realty Group. LERA MLS
- $278,9003 bd2 ba1.2k sqft740 Rittiman Rd, Terrell Hills, TX 78209For SaleMLS ID #1965494, Joe Davalos TREC #304731, Davalos & Associates. LERA MLS
- $250,0005 bd2 ba1.5k sqft302 Blakeley Dr, San Antonio, TX 78209For SaleMLS ID #34842690, Stephen Eaton, Eaton Real Estate Company,LLC. HAR
- $199,9003 bd2 ba1.2k sqft3202 Thrush Bend, San Antonio, TX 78209For SaleMLS ID #1992016, Jonathan Layton TREC #537860, Luxely Real Estate. LERA MLS
- $210,0003 bd1 ba1k sqft518 Craigmont, San Antonio, TX 78213For SaleMLS ID #1970521, Cheryl Farmer TREC #804101, 3D Realty & Property Management. LERA MLS
- $274,9003 bd1 ba1.2k sqft1029 FULTON AVE, San Antonio, TX 78201For SaleMLS ID #2004990, Kimberly Rendon TREC #794396, Inspired Brokerage, LLC. LERA MLS
- $294,0003 bd2 ba1.5k sqft13607 Bridgeview, San Antonio, TX 78247For SaleMLS ID #2007032, Meghan Friesenhahn TREC #630324, Century 21 Scott Myers, REALTORS. LERA MLS
- $265,0004 bd2 ba1.5k sqft1832 NOLAN ST, San Antonio, TX 78202For SaleMLS ID #2007679, Gary Bisha TREC #508227, My Castle Realty. LERA MLS
- $189,0003 bd2 ba1.4k sqft215 SUBLETT DR, San Antonio, TX 78223For SaleMLS ID #2007058, Ramiro Dominguez TREC #434715, Midpoint Realty. LERA MLS
- $218,0003 bd2 ba1.1k sqft228 Odell, San Antonio, TX 78212For SaleMLS ID #2001507, Sandra Otero TREC #0566037, AXEN Realty. LERA MLS
- $195,0003 bd2 ba1k sqft355 Cresham, San Antonio, TX 78218For SaleMLS ID #1944021, Manuel Vasquez TREC #676981, 3D Realty & Property Management. LERA MLS
- $189,5003 bd1 ba1k sqft338 Brettonwood, San Antonio, TX 78218For SaleMLS ID #1949649, Steven Koleno TREC #779766, Beycome Brokerage Realty LLC. LERA MLS
- $225,0003 bd2 ba1.3k sqft11243 EL SENDERO ST, San Antonio, TX 78233For SaleMLS ID #2005892, Daniel Cambon TREC #554681, Cambon Realty LLC. LERA MLS
- $225,0003 bd1 ba1k sqft3411 HIGHTREE DR, San Antonio, TX 78217For SaleMLS ID #1964907, Diana Delatorre TREC #474600, SuccaSa LLC. LERA MLS
- $325,0003 bd2 ba1.5k sqft13103 Regency Bnd, San Antonio, TX 78249For SaleMLS ID #2000594, Denver Lambuth TREC #511574, Home Team of America. LERA MLS
- $268,5003 bd2 ba1.3k sqft4410 PUTTING GRN, San Antonio, TX 78217For SaleMLS ID #2004771, Anthony King TREC #447637, Action Realty. LERA MLS
