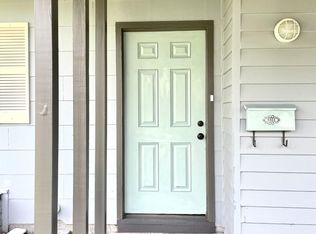
This inviting residence features spacious living areas, a modern kitchen with ample cabinetry, and a comfortable layout appropriate for relaxation and entertaining. The backyard has two patio areas to relax and or entertain. Conveniently located near local amenities, schools, and parks, this property provides a wonderful opportunity to enjoy all that San Antonio has to accord.
For sale
Price cut: $5.5K (7/2)
$189,500
338 Brettonwood, San Antonio, TX 78218
3beds
1,008sqft
Single Family Residence
Built in 1955
7,405 Square Feet Lot
$-- Zestimate®
$188/sqft
$-- HOA
What's special
- 168 days
- 150
- 8
Zillow last checked:
Listing updated:
Listed by:
Steven Koleno TREC #779766 steve@beycome.com,
Beycome Brokerage Realty LLC
Source: LERA MLS,MLS#: 1949649
Facts & features
Interior
Bedrooms & bathrooms
- Bedrooms: 3
- Bathrooms: 1
- Full bathrooms: 1
Primary bedroom
- Features: Ceiling Fan(s)
- Area: 143
- Dimensions: 13 x 11
Bedroom 2
- Area: 121
- Dimensions: 11 x 11
Bedroom 3
- Area: 90
- Dimensions: 9 x 10
Dining room
- Area: 90
- Dimensions: 9 x 10
Kitchen
- Area: 135
- Dimensions: 15 x 9
Living room
- Area: 90
- Dimensions: 9 x 10
Heating
- Central, Natural Gas
Cooling
- Central Air
Appliances
- Included: Gas Cooktop, Gas Water Heater
- Laundry: In Garage, Washer Hookup, Dryer Connection
Features
- Liv/Din Combo, Ceiling Fan(s), Solid Counter Tops
- Flooring: Ceramic Tile, Wood
- Windows: Window Coverings
- Has basement: No
- Has fireplace: No
- Fireplace features: Not Applicable
Interior area
- Total interior livable area: 1,008 sqft
Property
Parking
- Total spaces: 1
- Parking features: One Car Garage, Attached
- Attached garage spaces: 1
Features
- Levels: One
- Stories: 1
- Patio & porch: Patio, Covered, Screened
- Pool features: None
- Fencing: Privacy,Chain Link
Lot
- Size: 7,405 Square Feet
- Residential vegetation: Mature Trees, Mature Trees (ext feat)
Details
- Parcel number: 110110120100
Construction
Type & style
- Home type: SingleFamily
- Property subtype: Single Family Residence
Materials
- Asbestos
- Foundation: Slab
- Roof: Flat
Condition
- Pre-Owned
- New construction: No
- Year built: 1955
Utilities & green energy
- Sewer: Sewer System
- Utilities for property: City Garbage service
Community & HOA
Community
- Features: Playground, Bike Trails
- Security: Carbon Monoxide Detector(s)
- Subdivision: Wilshire Terrace
Location
- Region: San Antonio
Financial & listing details
- Price per square foot: $188/sqft
- Tax assessed value: $186,400
- Annual tax amount: $4,226
- Price range: $189.5K - $189.5K
- Date on market: 3/17/2026
- Cumulative days on market: 169 days
- Listing terms: Conventional,FHA,VA Loan,Cash,Other
Estimated market value
Not available
Estimated sales range
Not available
Not available
Price history
| Date | Event | Price |
|---|---|---|
| 7/2/2026 | Price change | $189,500-2.8%$188/sqft |
Source:  LERA MLS #1949649 Report a problem LERA MLS #1949649 Report a problem | ||
| 3/17/2026 | Listed for sale | $195,000-14.5%$193/sqft |
Source: LERA MLS #1949649 Report a problem | ||
| 8/25/2024 | Listing removed | $228,000$226/sqft |
Source: LERA MLS #1800967 Report a problem | ||
| 8/14/2024 | Listed for sale | $228,000$226/sqft |
Source: LERA MLS #1800967 Report a problem | ||
| 7/31/2024 | Listing removed | -- |
Source: LERA MLS #1777964 Report a problem | ||
| 5/24/2024 | Listed for sale | $228,000-2.6%$226/sqft |
Source: LERA MLS #1777964 Report a problem | ||
| 4/19/2024 | Listing removed | -- |
Source: LERA MLS #1739796 Report a problem | ||
| 3/16/2024 | Price change | $234,000-0.4%$232/sqft |
Source: LERA MLS #1739796 Report a problem | ||
| 12/18/2023 | Listed for sale | $235,000$233/sqft |
Source: LERA MLS #1739796 Report a problem | ||
| 12/11/2023 | Listing removed | -- |
Source: LERA MLS #1694666 Report a problem | ||
| 9/22/2023 | Pending sale | $235,000$233/sqft |
Source: LERA MLS #1694666 Report a problem | ||
| 9/9/2023 | Contingent | $235,000$233/sqft |
Source: LERA MLS #1694666 Report a problem | ||
| 8/2/2023 | Price change | $235,000-1.1%$233/sqft |
Source: LERA MLS #1694666 Report a problem | ||
| 6/9/2023 | Listed for sale | $237,500$236/sqft |
Source: LERA MLS #1694666 Report a problem | ||
Public tax history
| Year | Property taxes | Tax assessment |
|---|---|---|
| 2025 | $4,227 -0.8% | $186,400 |
| 2024 | $4,260 +22.2% | $186,400 +22.8% |
| 2023 | $3,485 +112.6% | $151,820 +11% |
| 2022 | $1,639 -3.6% | $136,796 +10% |
| 2021 | $1,701 | $124,360 +5.2% |
| 2020 | $1,701 -41.6% | $118,250 +5.2% |
| 2019 | $2,914 | $112,370 +0.6% |
| 2018 | $2,914 +21.3% | $111,690 +24.1% |
| 2017 | $2,403 +2.3% | $90,000 +3.3% |
| 2016 | $2,349 +35.6% | $87,160 +11.5% |
| 2015 | $1,732 | $78,170 +24.7% |
| 2014 | $1,732 | $62,670 +0.5% |
| 2013 | -- | $62,340 -4.1% |
| 2012 | -- | $64,990 -1.1% |
| 2011 | -- | $65,690 -2.1% |
| 2010 | -- | $67,080 -1.3% |
| 2009 | -- | $67,960 -5.9% |
| 2008 | -- | $72,210 +8.7% |
| 2007 | -- | $66,420 +4.2% |
| 2006 | -- | $63,730 +16.5% |
| 2005 | -- | $54,700 |
| 2004 | -- | -- |
| 2003 | -- | -- |
| 2002 | -- | -- |
| 2001 | -- | -- |
| 2000 | -- | -- |
Find assessor info on the county website
Monthly payment
Est. payment
Payment breakdown
Explore the cost of this home by adjusting the details. Changes won't be saved.Climate risks
Neighborhood: Wilshire
Nearby schools
Schools provided by the listing agent
- Elementary: Wilshire
- Middle: Krueger
- High: Roosevelt
- District: North East I.S.D.
Source: LERA MLS. This data may not be complete. We recommend contacting the local school district to confirm school assignments for this home.

Similar homes
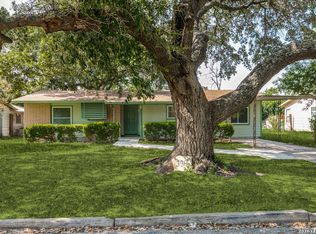
- $195,0003 bd2 ba1k sqft355 Cresham, San Antonio, TX 78218For Sale
 MLS ID #1944021, Manuel Vasquez TREC #676981, 3D Realty & Property Management. LERA MLS
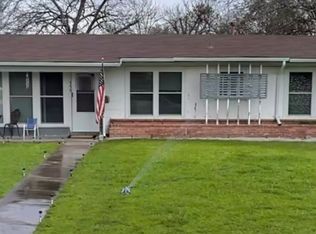
 - $157,5003 bd1 ba1.2k sqft102 Cyril, San Antonio, TX 78218For Sale
 MLS ID #1997018, Graciela Lopez TREC #729736, Premier Realty Group Platinum. LERA MLS
 - $199,9003 bd2 ba1.2k sqft3202 Thrush Bend, San Antonio, TX 78209For Sale
 MLS ID #1992016, Jonathan Layton TREC #537860, Luxely Real Estate. LERA MLS
 - $209,0003 bd2 ba1.4k sqft4415 First View Dr, San Antonio, TX 78217For Sale
 MLS ID #1995107, Araceli Gonzalez TREC #710913, Orchard Brokerage. LERA MLS
 - $182,9992 bd1 ba981 sqft129 Halliday, San Antonio, TX 78210For SaleMLS ID #2011976, Isabel Rodriguez TREC #718912, Resi Realty, LLC. LERA MLS
- $169,0003 bd1 ba874 sqft610 EL MONTE BLVD, San Antonio, TX 78212For SaleMLS ID #1971598, Diana Rodriguez TREC #462571, Home Team of America. LERA MLS
- $209,9003 bd2 ba1.4k sqft5202 CORAL MIST ST, Kirby, TX 78219For SaleMLS ID #1995245, Arlette Rodriguez TREC #731021, Real Broker, LLC. LERA MLS
- $215,0003 bd1 ba1k sqft539 Lovera, San Antonio, TX 78212For SaleMLS ID #2001484, Vilma Pineda TREC #736499, Real Broker, LLC. LERA MLS
- $169,9003 bd2 ba1.1k sqft5409 ARNESON DR, Kirby, TX 78219For SaleMLS ID #1971588, John Moses TREC #685501, Proper Realty. LERA MLS
- $166,0003 bd2 ba945 sqft735 Gulf, San Antonio, TX 78202For SaleMLS ID #2011740, Jovan Garcia TREC #681840, Vortex Realty. LERA MLS
- $189,9003 bd2 ba1k sqft203 Warren, San Antonio, TX 78212For SaleMLS ID #1852139, Susana Stone TREC #632306, JPAR San Antonio. LERA MLS
- $200,0003 bd2 ba1.4k sqft3950 S WALTERS, San Antonio, TX 78223For SaleMLS ID #1996822, Diane Menchaca TREC #688898, 3D Realty & Property Management. LERA MLS
- $184,9993 bd2 ba870 sqft811 Vickers, San Antonio, TX 78211For SaleMLS ID #2006386, Bertha Garza TREC #568911, Vortex Realty. LERA MLS
- $129,5003 bd1 ba912 sqft4723 Castle Rose, San Antonio, TX 78218For SaleMLS ID #1959579, Lisa Cisneros TREC #679768, Vortex Realty. LERA MLS
- $195,0003 bd1 ba1.1k sqft330 Princeton, San Antonio, TX 78201For SaleMLS ID #1950075, Eduardo Arroyos TREC #578346, iHome Realty. LERA MLS
- $225,0003 bd1 ba1k sqft2367 Burnet St, San Antonio, TX 78202For SaleMLS ID #2005399, Leticia Radulovich TREC #834109, Vortex Realty. LERA MLS
- $214,9993 bd2 ba1.1k sqft228 Odell, San Antonio, TX 78212For SaleMLS ID #2001507, Sandra Otero TREC #0566037, AXEN Realty. LERA MLS
- $220,0003 bd1 ba1.5k sqft623 Weizmann St, San Antonio, TX 78213For SaleMLS ID #2005088, Valeria Sisson TREC #751934, eXp Realty. LERA MLS
- $185,9002 bd1 ba1k sqft1328 N Center, San Antonio, TX 78202For SaleMLS ID #2002212, Courtny Ortmann TREC #640136, TKO Listings, LLC. LERA MLS
- $187,9002 bd3 ba1.1k sqft3678 Hidden Dr. #2804, San Antonio, TX 78217For SaleMLS ID #2003368, Nina Lawson TREC #591312, San Antonio's Finest Realty. LERA MLS
