Seller Incentive! Seller is offering $5,000 in buyer incentives with an acceptable offer. Discounted mortgage rate options and no-lender-fee for future refinancing may be available for qualified buyers of this home. Remote closing is also available for added convenience. Be sure to click the Virtual Tour link to explore the 3D walkthrough. Nestled in the heart of a well-established, tree-lined community, this charming 3-bedroom, 2-bath home offers the perfect blend of comfort, functionality, and convenience. From the moment you step inside, you'll appreciate the thoughtfully designed open floor plan and easy-maintenance laminate flooring that flows throughout the home. The open-concept layout creates a seamless connection between living spaces, making everyday living and entertaining effortless. At the center of the home, the beautifully updated kitchen combines style and practicality with quartz countertops, elegant gold hardware, a separate breakfast area with a window view, a spacious island, and breakfast bar seating-perfect for casual dining, morning coffee, or gathering with family and friends. The primary suite provides a relaxing retreat, complete with a private en-suite bath featuring a walk-in shower. Two additional bedrooms are generously sized and filled with natural light, offering flexibility for guests, family members, or a home office. A converted garage adds valuable bonus space that can be utilized as a game room, media room, home office, gym, or creative studio. Step outside to a spacious backyard shaded by mature trees, creating a peaceful setting for outdoor enjoyment. The patio area is ideal for dining, entertaining, or simply unwinding, while a large storage shed provides additional space for tools, hobbies, and everyday storage needs. To make this opportunity even more appealing, a refrigerator is included. With no HOA, a functional floor plan, and a move-in-ready interior, this home offers an exceptional opportunity to establish roots in a neighborhood that truly feels like home. Conveniently located near McAllister Park, major highways including I-35 and Loop 410, shopping, dining, entertainment, and the renowned Windcrest Light Up holiday attraction, you'll enjoy easy access to everything the area has to offer. Classic in style and ready for its next chapter, this home is waiting for you. Schedule your private showing today!
For sale
Price cut: $4K (9/8)
$205,000
4415 First View Dr, San Antonio, TX 78217
3beds
1,478sqft
Single Family Residence
Built in 1968
7,971 Square Feet Lot
$197,600 Zestimate®
$139/sqft
$-- HOA
What's special
Elegant gold hardwareLarge storage shedEasy-maintenance laminate flooringFunctional floor planQuartz countertopsBeautifully updated kitchenSpacious island
- 114 days
- 216
- 27
Zillow last checked:
Listing updated:
Listed by:
Araceli Gonzalez TREC #710913 (210) 792-2350,
Orchard Brokerage
Source: LERA MLS,MLS#: 1995107
Facts & features
Interior
Bedrooms & bathrooms
- Bedrooms: 3
- Bathrooms: 2
- Full bathrooms: 2
Primary bedroom
- Features: Ceiling Fan(s), Full Bath
- Area: 143
- Dimensions: 13 x 11
Bedroom 2
- Area: 90
- Dimensions: 9 x 10
Bedroom 3
- Area: 90
- Dimensions: 9 x 10
Primary bathroom
- Features: Shower Only
- Area: 35
- Dimensions: 7 x 5
Dining room
- Area: 120
- Dimensions: 10 x 12
Kitchen
- Area: 120
- Dimensions: 8 x 15
Living room
- Area: 156
- Dimensions: 13 x 12
Heating
- Central, Electric
Cooling
- Central Air
Appliances
- Included: Range, Refrigerator, Dishwasher
- Laundry: Washer Hookup, Dryer Connection
Features
- Two Living Area, Separate Dining Room, Two Eating Areas, Game Room, Secondary Bedroom Down, 1st Floor Lvl/No Steps, All Bedrooms Downstairs, Master Downstairs, Ceiling Fan(s)
- Flooring: Ceramic Tile, Laminate
- Windows: Window Coverings
- Has basement: No
- Has fireplace: No
- Fireplace features: Not Applicable
Interior area
- Total interior livable area: 1,478 sqft
Video & virtual tour
Property
Parking
- Parking features: None, Utility Area in Garage, Converted Garage
Features
- Levels: One
- Stories: 1
- Patio & porch: Covered
- Pool features: None
- Fencing: Chain Link,Partial
Lot
- Size: 7,971 Square Feet
- Residential vegetation: Mature Trees
Details
- Additional structures: Shed(s)
- Parcel number: 140610030200
Construction
Type & style
- Home type: SingleFamily
- Property subtype: Single Family Residence
Materials
- Siding
- Foundation: Slab
- Roof: Composition
Condition
- Pre-Owned
- New construction: No
- Year built: 1968
Utilities & green energy
- Sewer: Sewer System
- Water: Water System
Community & HOA
Community
- Features: None
- Subdivision: Sungate
Location
- Region: San Antonio
Financial & listing details
- Price per square foot: $139/sqft
- Tax assessed value: $216,680
- Annual tax amount: $4,693
- Price range: $205K - $205K
- Date on market: 6/25/2026
- Cumulative days on market: 115 days
- Listing terms: Conventional,FHA,VA Loan,Cash
Estimated market value
$197,600
$188,000 - $207,000
$1,497/mo
Price history
| Date | Event | Price |
|---|---|---|
| 9/8/2026 | Price change | $205,000-1.9%$139/sqft |
Source:  LERA MLS #1995107 Report a problem LERA MLS #1995107 Report a problem | ||
| 7/15/2026 | Price change | $209,000-2.8%$141/sqft |
Source: LERA MLS #1995107 Report a problem | ||
| 6/25/2026 | Listed for sale | $215,000+2.9%$145/sqft |
Source: LERA MLS #1995107 Report a problem | ||
| 2/13/2023 | Sold | -- |
Source: Agent Provided Report a problem | ||
| 1/26/2023 | Pending sale | $209,000$141/sqft |
Source: LERA MLS #1652055 Report a problem | ||
| 1/10/2023 | Contingent | $209,000$141/sqft |
Source: LERA MLS #1652055 Report a problem | ||
| 11/18/2022 | Listed for sale | $209,000$141/sqft |
Source: LERA MLS #1652055 Report a problem | ||
| 2/28/2018 | Listing removed | $1,045$1/sqft |
Source: Hendricks Property Management #1280200 Report a problem | ||
| 2/14/2018 | Price change | $1,045-7.1%$1/sqft |
Source: Hendricks Property Management #1280200 Report a problem | ||
| 1/6/2018 | Price change | $1,125-6.3%$1/sqft |
Source: Hendricks Property Management #1280200 Report a problem | ||
| 11/21/2017 | Listed for rent | $1,200$1/sqft |
Source: Hendricks Property Management #1280200 Report a problem | ||
| 11/14/2017 | Sold | -- |
Source: Agent Provided Report a problem | ||
Public tax history
| Year | Property taxes | Tax assessment |
|---|---|---|
| 2025 | $4,913 -2.9% | $216,680 -2.1% |
| 2024 | $5,061 +5.5% | $221,430 +5.9% |
| 2023 | $4,798 +8% | $209,000 +16.1% |
| 2022 | $4,442 +18.4% | $180,000 +20% |
| 2021 | $3,752 | $150,000 +2.8% |
| 2020 | $3,752 +0.5% | $145,900 +1.3% |
| 2019 | $3,734 | $144,000 -0.1% |
| 2018 | $3,734 +7.9% | $144,130 +11.2% |
| 2017 | $3,461 +20% | $129,620 +21.2% |
| 2016 | $2,883 +22.6% | $106,980 +15% |
| 2015 | $2,352 | $93,040 +9.3% |
| 2014 | $2,352 | $85,090 +3.7% |
| 2013 | -- | $82,080 -1% |
| 2012 | -- | $82,890 -1.9% |
| 2011 | -- | $84,490 -0.9% |
| 2010 | -- | $85,270 -8.1% |
| 2009 | -- | $92,830 -4% |
| 2008 | -- | $96,730 +1.8% |
| 2007 | -- | $95,000 +2.3% |
| 2006 | -- | $92,900 +23.5% |
| 2005 | -- | $75,200 |
| 2004 | -- | -- |
| 2003 | -- | -- |
| 2002 | -- | -- |
| 2001 | -- | -- |
| 2000 | -- | -- |
Find assessor info on the county website
Monthly payment
Est. payment
Payment breakdown
Explore the cost of this home by adjusting the details. Changes won't be saved.Climate risks
Neighborhood: Sun Gate
Nearby schools
Schools provided by the listing agent
- Elementary: Clear Spring
- Middle: Krueger
- High: Roosevelt
- District: North East I.S.D.
Source: LERA MLS. This data may not be complete. We recommend contacting the local school district to confirm school assignments for this home.
- $200,2003 bd1 ba1.3k sqft4419 First View Dr, San Antonio, TX 78217Off Market

- $207,9003 bd2 ba1.4k sqft4411 First View Dr, San Antonio, TX 78217Off Market

- $132,2004 bd1 ba1k sqft4418 Clear Spring Dr, San Antonio, TX 78217Off Market
- $228,8004 bd2 ba2.2k sqft4407 First View Dr, San Antonio, TX 78217Off Market
Similar homes
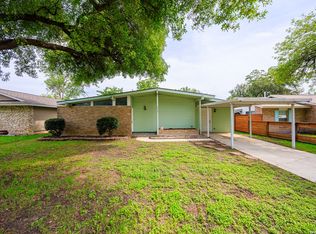
- $169,7004 bd1 ba1.3k sqft4402 BRIGHT SUN ST, San Antonio, TX 78217For Sale
 MLS ID #2013526, Melanie Heath TREC #597098, MCH Realty Group. LERA MLS
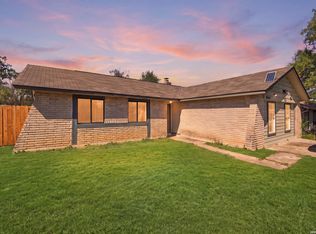
 - $199,9903 bd2 ba1.5k sqft13415 LACEWOOD ST, San Antonio, TX 78233For Sale
 MLS ID #2020853, Christopher Pate TREC #804576, Levi Rodgers Real Estate Group. LERA MLS
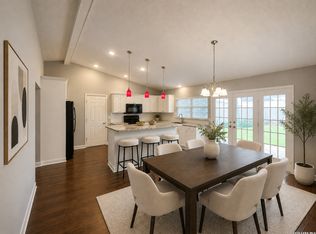
 - $210,0003 bd2 ba1.4k sqft5843 BURKLEY SPRINGS ST, San Antonio, TX 78233For Sale
 MLS ID #1971426, Laurencia Quinlan TREC #671148, Full Spectrum Realty. LERA MLS
 - $198,0003 bd2 ba1k sqft5803 WOODHOLLOW, San Antonio, TX 78218For Sale
 MLS ID #2020903, Sandra Uribe TREC #658801, Keller Williams Heritage. LERA MLS
 - $175,0003 bd2 ba1.2k sqft130 Ashland Dr, San Antonio, TX 78218For SaleMLS ID #2021734, John Guerrero TREC #665624, Real Broker, LLC. LERA MLS
- $204,9003 bd2 ba1.4k sqft5202 CORAL MIST ST, Kirby, TX 78219For SaleMLS ID #1995245, Arlette Rodriguez TREC #731021, Real Broker, LLC. LERA MLS
- $180,0003 bd2 ba936 sqft4842 CASA ORO ST, San Antonio, TX 78233For SaleMLS ID #2020736, Araceli Gonzalez TREC #710913, Orchard Brokerage. LERA MLS
- $216,5004 bd2 ba1.7k sqft5730 SKY COUNTRY ST, San Antonio, TX 78247For SaleMLS ID #1994777, J.J. Rodriguez TREC #464088, J.J. Rodriguez Real Estate. LERA MLS
- $184,9003 bd2 ba1.2k sqft3202 Thrush Bend, San Antonio, TX 78209For SaleMLS ID #1992016, Jonathan Layton TREC #537860, Luxely Real Estate. LERA MLS
- $205,0002 bd2 ba1.2k sqft3210 Kirby Dr, Kirby, TX 78219For SaleMLS ID #2003929, Joslynn Duncan TREC #514909, Orchard Brokerage. LERA MLS
- $238,0003 bd2 ba1.7k sqft3678 Hidden Dr #101, San Antonio, TX 78217For SaleMLS ID #1967989, Yvonne Kall TREC #521599, RE/MAX Associates Boerne. LERA MLS
- $165,0003 bd1 ba1.1k sqft234 SERNA PARK, San Antonio, TX 78218For SaleMLS ID #2008488, Bryan Ryder TREC #695901, JB Goodwin, REALTORS. LERA MLS
- $189,9003 bd1 ba1k sqft7335 Glen Brk, San Antonio, TX 78239For SaleMLS ID #2007074, Michael Llanas TREC #637365, Inspired Brokerage, LLC. LERA MLS
- $239,0003 bd2 ba1.2k sqft5914 CHANNCY SPRINGS ST, San Antonio, TX 78233For SaleMLS ID #1959280, Elizabeth Giguere TREC #741456, Resi Realty, LLC. LERA MLS
- $240,0003 bd2 ba1.7k sqft3678 Hidden #103, San Antonio, TX 78217For SaleMLS ID #1951960, Eliza Sonneland TREC #619644, Wiglesworth Properties. LERA MLS
- $235,0003 bd2 ba1.1k sqft619 Mauze Dr, San Antonio, TX 78216For SaleMLS ID #2016043, Devin Resendez TREC #663042, Keller Williams Legacy. LERA MLS
- $210,0003 bd1 ba1k sqft539 Lovera, San Antonio, TX 78212For SaleMLS ID #2001484, Vilma Pineda TREC #736499, Real Broker, LLC. LERA MLS
- $229,5003 bd3 ba1.5k sqft5823 Misty Gln, San Antonio, TX 78247For SaleMLS ID #1959172, Renee Rodriguez TREC #793982, Keller Williams Heritage. LERA MLS
- $220,0003 bd1 ba1.5k sqft623 Weizmann St, San Antonio, TX 78213For SaleMLS ID #2005088, Valeria Sisson TREC #751934, eXp Realty. LERA MLS
- $265,0003 bd2 ba1.6k sqft5818 Burgoyne St, San Antonio, TX 78233For SaleMLS ID #2017077, Preslie Sovereign TREC #749156, Keller Williams Heritage. LERA MLS
