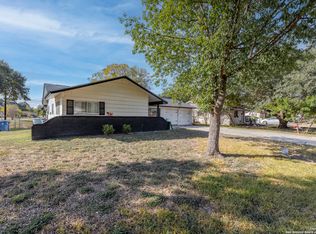
Welcome to this charming home that's perfect for first-time buyers, those looking to downsize, or anyone searching for a comfortable place to call home. The open-concept layout seamlessly connects the living, dining, and kitchen areas, creating an inviting space for everyday living and entertaining. With no carpet throughout, the home offers easy maintenance and a clean, modern feel. A converted garage provides a versatile bonus room that can be customized to fit your lifestyle as a home office, playroom, media room, gym, or hobby space. Step outside to a spacious fenced backyard complete with a covered patio, offering plenty of room for outdoor gatherings, pets, or simply relaxing. Don't miss the opportunity to add your personal touch and make this home your own! Click the Virtual Tour link to view the 3D walkthrough. Discounted rate options and no lender fee future refinancing may be available for qualified buyers of this home.
For sale
$230,000
3210 Kirby Dr, Kirby, TX 78219
2beds
1,273sqft
:
Get pre-qualified$1,685/mo
Single Family Residence
Built in 1967
10,193 Square Feet Lot
$230,400 Zestimate®
$181/sqft
$-- HOA
What's special
Covered patioSpacious fenced backyard
- 3 days |
- 82 |
- 2 |
Likely to sell faster than
Zillow last checked:
Listing updated:
Listed by:
Joslynn Duncan TREC #514909 (210) 996-5600,
Orchard Brokerage
Source: LERA MLS,MLS#: 2003929
Facts & features
Interior
Bedrooms & bathrooms
- Bedrooms: 2
- Bathrooms: 2
- Full bathrooms: 2
Primary bedroom
- Area: 117
- Dimensions: 9 x 13
Bedroom 2
- Area: 169
- Dimensions: 13 x 13
Primary bathroom
- Features: Shower Only
- Area: 25
- Dimensions: 5 x 5
Dining room
- Area: 88
- Dimensions: 11 x 8
Family room
- Area: 240
- Dimensions: 20 x 12
Kitchen
- Area: 120
- Dimensions: 8 x 15
Living room
- Area: 195
- Dimensions: 15 x 13
Heating
- Central, Natural Gas
Cooling
- Central Air
Appliances
- Included: Range
- Laundry: Washer Hookup, Dryer Connection
Features
- One Living Area, Liv/Din Combo, Open Floorplan, Master Downstairs, Ceiling Fan(s)
- Flooring: Vinyl
- Windows: Window Coverings
- Has basement: No
- Has fireplace: No
- Fireplace features: Not Applicable
Interior area
- Total interior livable area: 1,273 sqft
Video & virtual tour
Property
Parking
- Parking features: Converted Garage
- Has garage: Yes
Features
- Levels: One
- Stories: 1
- Pool features: None
Lot
- Size: 10,193 Square Feet
Details
- Parcel number: 040180090020
Construction
Type & style
- Home type: SingleFamily
- Property subtype: Single Family Residence
Materials
- 4 Sides Masonry, Siding
- Foundation: Slab
- Roof: Composition
Condition
- Pre-Owned
- New construction: No
- Year built: 1967
Community & HOA
Community
- Features: None
- Subdivision: Kirby Manor
Location
- Region: Kirby
Financial & listing details
- Price per square foot: $181/sqft
- Tax assessed value: $200,770
- Annual tax amount: $5,683
- Price range: $230K - $230K
- Date on market: 7/29/2026
- Cumulative days on market: 5 days
- Listing terms: Conventional,FHA,VA Loan,Cash
Estimated market value
$230,400
$219,000 - $242,000
$1,504/mo
Price history
| Date | Event | Price |
|---|---|---|
| 7/29/2026 | Listed for sale | $230,000+23%$181/sqft |
Source:  LERA MLS #2003929 Report a problem LERA MLS #2003929 Report a problem | ||
| 3/1/2022 | Sold | -- |
Source: LERA MLS #1580301 Report a problem | ||
| 2/28/2022 | Pending sale | $187,000$147/sqft |
Source: LERA MLS #1580301 Report a problem | ||
| 2/1/2022 | Contingent | $187,000$147/sqft |
Source: LERA MLS #1580301 Report a problem | ||
| 1/8/2022 | Listed for sale | $187,000+117.4%$147/sqft |
Source: LERA MLS #1580301 Report a problem | ||
| 7/14/2011 | Sold | -- |
Source: LERA MLS #880859 Report a problem | ||
| 2/13/2011 | Price change | $86,000-2.3%$68/sqft |
Source: CENTURY 21 Smith and Associates #854310 Report a problem | ||
| 9/30/2010 | Price change | $88,000-2.2%$69/sqft |
Source: CENTURY 21 Smith & Associates #854310 Report a problem | ||
| 8/22/2010 | Listed for sale | $90,000$71/sqft |
Source: Century 21 Smith & Associates #854310 Report a problem | ||
Public tax history
| Year | Property taxes | Tax assessment |
|---|---|---|
| 2025 | $4,666 -1.4% | $200,770 |
| 2024 | $4,733 +4.8% | $200,770 +5.4% |
| 2023 | $4,515 +35.3% | $190,560 +25% |
| 2022 | $3,337 +7.5% | $152,444 +10% |
| 2021 | $3,105 | $138,585 +10% |
| 2020 | $3,105 +7% | $125,986 +10% |
| 2019 | $2,902 | $114,533 +10% |
| 2018 | $2,902 +21.5% | $104,121 +10% |
| 2017 | $2,389 +10% | $94,655 +10% |
| 2016 | $2,171 -0.3% | $86,050 +2.8% |
| 2015 | $2,177 | $83,720 +12% |
| 2014 | $2,177 | $74,780 +4.3% |
| 2013 | -- | $71,690 -1.1% |
| 2012 | -- | $72,500 -1.1% |
| 2011 | -- | $73,330 -3.7% |
| 2010 | -- | $76,150 -9.1% |
| 2009 | -- | $83,780 +0.3% |
| 2008 | -- | $83,550 +2% |
| 2007 | -- | $81,880 +6.5% |
| 2006 | -- | $76,890 +13.1% |
| 2005 | -- | $68,000 |
| 2004 | -- | -- |
| 2003 | -- | -- |
| 2002 | -- | -- |
| 2001 | -- | -- |
| 2000 | -- | -- |
Find assessor info on the county website
Monthly payment
Est. payment
Payment breakdown
Explore the cost of this home by adjusting the details. Changes won't be saved.Climate risks
Neighborhood: 78219
Nearby schools
GreatSchools rating
- 3/10Hopkins Elementary SchoolGrades: PK-5Distance: 0.6 mi
- 2/10Kirby Middle SchoolGrades: 7-8Distance: 0.7 mi
- 3/10Karen Wagner High SchoolGrades: 9-12Distance: 1.6 mi
Schools provided by the listing agent
- Elementary: Candlewood
- Middle: Kirby
- High: Warren
- District: Judson
Source: LERA MLS. This data may not be complete. We recommend contacting the local school district to confirm school assignments for this home.
- $244,2005 bd2 ba1.9k sqft3206 Kirby Dr, Kirby, TX 78219Off Market
- $141,2004 bd1 ba1k sqft3214 Kirby Dr, Kirby, TX 78219Off Market
- $161,3002 bd2 ba1.3k sqft5419 Happiness St, Kirby, TX 78219Off Market
- $167,6002 bd2 ba1.4k sqft3202 Kirby Dr, Kirby, TX 78219Off Market
- $--4 bd2 ba1.5k sqft3203 Autumn Ln, Kirby, TX 78219Sold
- $190,0003 bd2 ba1k sqft5415 Happiness St, Kirby, TX 78219Off Market
- $210,3003 bd2 ba1.8k sqft5418 Happiness St, Kirby, TX 78219Off Market
- $152,9002 bd2 ba1.1k sqft5414 Happiness St, Kirby, TX 78219Off Market
A local agent can set up tours, give advice and negotiate with sellers.
Similar homes
- $209,9003 bd2 ba1.4k sqft5202 CORAL MIST ST, Kirby, TX 78219For Sale

 MLS ID #1995245, Arlette Rodriguez TREC #731021, Real Broker, LLC. LERA MLS
 - $235,0003 bd2 ba1.5k sqft6806 Castlerae, San Antonio, TX 78239For Sale
 MLS ID #2004076, Jose Fuentes TREC #637311, Epique Realty LLC. LERA MLS
 - $190,0003 bd2 ba1k sqft5250 Gordon Cooper, Kirby, TX 78219For Sale
 MLS ID #1958446, Brenda Mullen TREC #574299, RE/MAX Unity. LERA MLS
 - $160,0003 bd2 ba1k sqft3411 Vinecrest, Kirby, TX 78219For Sale
 MLS ID #1929329, Rene Aguilar TREC #796409, Option One Real Estate. LERA MLS
 - $240,0003 bd2 ba1.4k sqft5826 Castle Brook Dr, San Antonio, TX 78218For SaleMLS ID #1970321, Yuri Ruiz TREC #780114, Real Broker, LLC. LERA MLS
- $225,0002 bd2 ba1.3k sqft13623 Coleridge, San Antonio, TX 78217For SaleMLS ID #2002274, Kathia Viquez TREC #544845, Viquez Realty, LLC. LERA MLS
- $215,0004 bd2 ba1.3k sqft6707 Pear Tree, San Antonio, TX 78218For SaleMLS ID #1997218, Lourdes Jacques TREC #459207, America Realty. LERA MLS
- $200,0003 bd2 ba1k sqft311 Placid Dr, San Antonio, TX 78228For SaleMLS ID #2005003, Catherine Morales TREC #793769, 1st Choice West. LERA MLS
- $250,0002 bd2 ba1k sqft114 Smallwood Dr, San Antonio, TX 78210For SaleMLS ID #2002598, Shane Neal TREC #608871, eXp Realty. LERA MLS
- $250,0003 bd2 ba1.5k sqft3046 SOLITAIRE HL, San Antonio, TX 78247For SaleMLS ID #2003746, Patrick Pearson TREC #823602, Weichert, REALTORS - Select. LERA MLS
- $209,0003 bd2 ba1.4k sqft4415 First View Dr, San Antonio, TX 78217For SaleMLS ID #1995107, Araceli Gonzalez TREC #710913, Orchard Brokerage. LERA MLS
- $240,0003 bd2 ba1.2k sqft774 Clearview Drive, San Antonio, TX 78228For SaleMLS ID #2002422, Sonia Perez-Olivares TREC #512880, Kuper Sotheby's Int'l Realty. LERA MLS
- $238,0003 bd2 ba1.3k sqft13731 LANDMARK HL, San Antonio, TX 78217For SaleMLS ID #1958833, Kitina Thomas TREC #789000, Keller Williams City-View. LERA MLS
- $224,9003 bd3 ba1.5k sqft3315 Glacier Lake, San Antonio, TX 78222For SaleMLS ID #1967266, Jennifer Romance-Deal TREC #526449, Coldwell Banker D'Ann Harper. LERA MLS
- $189,0003 bd1 ba1.1k sqft2715 IRWIN DR, San Antonio, TX 78222For SaleMLS ID #2002104, Cynthia Vasquez TREC #513471, Mission Real Estate Group. LERA MLS
- $255,0004 bd3 ba1.7k sqft5003 Brazoswood, San Antonio, TX 78244For SaleMLS ID #1994655, Elias Buelto Perez TREC #764285, Morris Realty. LERA MLS
- $184,5004 bd2 ba1.1k sqft4013 Sun Harbour, San Antonio, TX 78244For SaleMLS ID #1966230, Christine Pierce TREC #711148, Keller Williams Heritage. LERA MLS
- $220,0003 bd2 ba1.1k sqft12027 Wilderness Trail, Live Oak, TX 78233For SaleMLS ID #1958495, Cynthia Irving TREC #727597, Century 21 Scott Myers, REALTORS. LERA MLS
- $235,0004 bd2 ba1.7k sqft530 JOHN ADAMS DR, San Antonio, TX 78228For SaleMLS ID #1993453, Victor Garcia TREC #820937, 1st Choice Realty Group. LERA MLS
- $249,0003 bd2 ba1.2k sqft5914 CHANNCY SPRINGS ST, San Antonio, TX 78233For SaleMLS ID #1959280, Elizabeth Giguere TREC #741456, Resi Realty, LLC. LERA MLS
