This inviting 3-bedroom, 2-bathroom home is conveniently located with easy access to major highways, shopping, dining, and downtown San Antonio. The functional floor plan offers comfortable living spaces ideal for everyday living and entertaining. The spacious yard provides plenty of room for outdoor gatherings, gardening, or future enhancements. Whether you're searching for a primary residence or an investment opportunity, this property offers great potential in an established neighborhood. Schedule your showing today and explore the possibilities this home has to offer.
For sale
Price cut: $34K (6/17)
$160,000
3411 Vinecrest, Kirby, TX 78219
3beds
1,060sqft
:
Get pre-qualified$1,204/mo
Single Family Residence
Built in 1968
9,713 Square Feet Lot
$-- Zestimate®
$151/sqft
$-- HOA
What's special
Spacious yardFunctional floor planComfortable living spaces
- 233 days |
- 175 |
- 19 |
Zillow last checked:
Listing updated:
Listed by:
Rene Aguilar TREC #796409 (830) 317-0270,
Option One Real Estate
Source: LERA MLS,MLS#: 1929329
Facts & features
Interior
Bedrooms & bathrooms
- Bedrooms: 3
- Bathrooms: 2
- Full bathrooms: 2
Primary bedroom
- Features: Walk-In Closet(s), Ceiling Fan(s), Full Bath
- Area: 143
- Dimensions: 11 x 13
Bedroom 2
- Area: 90
- Dimensions: 9 x 10
Bedroom 3
- Area: 130
- Dimensions: 10 x 13
Primary bathroom
- Features: Tub/Shower Combo, Single Vanity
- Area: 42
- Dimensions: 7 x 6
Dining room
- Area: 140
- Dimensions: 10 x 14
Kitchen
- Area: 78
- Dimensions: 13 x 6
Living room
- Area: 180
- Dimensions: 12 x 15
Heating
- Central, Other, Natural Gas
Cooling
- Central Air
Appliances
- Included: Range, Gas Cooktop, Disposal, Plumbed For Ice Maker, Vented Exhaust Fan, Gas Water Heater
- Laundry: Washer Hookup, Dryer Connection
Features
- One Living Area, Ceiling Fan(s)
- Flooring: Carpet, Ceramic Tile
- Has basement: No
- Attic: Pull Down Storage
- Has fireplace: No
- Fireplace features: Not Applicable
Interior area
- Total interior livable area: 1,060 sqft
Property
Parking
- Parking features: Attached, Utility Area in Garage
- Has attached garage: Yes
Accessibility
- Accessibility features: Level Lot
Features
- Levels: One
- Stories: 1
- Pool features: None
Lot
- Size: 9,713 Square Feet
- Features: Curbs, Street Gutters, Sidewalks, Streetlights, Fire Hydrant w/in 500'
Details
- Parcel number: 040180100120
Construction
Type & style
- Home type: SingleFamily
- Property subtype: Single Family Residence
Materials
- Brick, Siding
- Foundation: Slab
- Roof: Composition
Condition
- Pre-Owned
- New construction: No
- Year built: 1968
Utilities & green energy
- Electric: CPS
- Gas: CPS
- Sewer: CITY, Sewer System
- Water: CITY, Water System
- Utilities for property: Cable Available
Community & HOA
Community
- Features: Playground, City Bus
- Security: Smoke Detector(s), Security System Owned
- Subdivision: Kirby Manor
Location
- Region: Kirby
Financial & listing details
- Price per square foot: $151/sqft
- Tax assessed value: $143,000
- Annual tax amount: $3,323
- Price range: $160K - $160K
- Date on market: 12/18/2025
- Cumulative days on market: 233 days
- Listing terms: Conventional,FHA,VA Loan,Cash
- Road surface type: Paved
Estimated market value
Not available
Estimated sales range
Not available
$1,442/mo
Price history
| Date | Event | Price |
|---|---|---|
| 7/3/2026 | Listed for sale | $160,000$151/sqft |
Source:  LERA MLS #1929329 Report a problem LERA MLS #1929329 Report a problem | ||
| 6/26/2026 | Contingent | $160,000$151/sqft |
Source: LERA MLS #1929329 Report a problem | ||
| 6/17/2026 | Price change | $160,000-17.5%$151/sqft |
Source: LERA MLS #1929329 Report a problem | ||
| 5/27/2026 | Price change | $194,000-3%$183/sqft |
Source: LERA MLS #1929329 Report a problem | ||
| 3/6/2026 | Price change | $199,900-4.8%$189/sqft |
Source: LERA MLS #1929329 Report a problem | ||
| 12/18/2025 | Listed for sale | $210,000$198/sqft |
Source: LERA MLS #1929329 Report a problem | ||
| 9/7/2007 | Sold | -- |
Source: LERA MLS #662942 Report a problem | ||
Public tax history
| Year | Property taxes | Tax assessment |
|---|---|---|
| 2025 | $1,778 -17.8% | $143,000 -2.3% |
| 2024 | $2,163 +8.2% | $146,410 +10% |
| 2023 | $1,999 -21.6% | $133,100 +10% |
| 2022 | $2,549 +5.7% | $121,000 +10% |
| 2021 | $2,410 | $110,000 +9.5% |
| 2020 | $2,410 +7.4% | $100,430 +10% |
| 2019 | $2,244 | $91,300 +4.6% |
| 2018 | $2,244 +15.5% | $87,265 +10% |
| 2017 | $1,944 +10.5% | $79,332 +10% |
| 2016 | $1,759 -1.5% | $72,120 +2.7% |
| 2015 | $1,786 | $70,240 +2.2% |
| 2014 | $1,786 | $68,730 +2.4% |
| 2013 | -- | $67,090 -1% |
| 2012 | -- | $67,780 -1.9% |
| 2011 | -- | $69,120 -2.1% |
| 2010 | -- | $70,620 -10.1% |
| 2009 | -- | $78,550 +1.4% |
| 2008 | -- | $77,490 +5.4% |
| 2007 | -- | $73,530 +7.2% |
| 2006 | -- | $68,570 +11.5% |
| 2005 | -- | $61,500 |
| 2004 | -- | -- |
| 2003 | -- | -- |
| 2002 | -- | -- |
| 2001 | -- | -- |
| 2000 | -- | -- |
Find assessor info on the county website
Monthly payment
Est. payment
Payment breakdown
Explore the cost of this home by adjusting the details. Changes won't be saved.Climate risks
Neighborhood: 78219
Nearby schools
GreatSchools rating
- 3/10Hopkins Elementary SchoolGrades: PK-5Distance: 0.7 mi
- 2/10Kirby Middle SchoolGrades: 7-8Distance: 0.6 mi
- 3/10Karen Wagner High SchoolGrades: 9-12Distance: 1.7 mi
Schools provided by the listing agent
- Elementary: Hopkins Ele
- Middle: Kirby
- High: Wagner
- District: Judson
Source: LERA MLS. This data may not be complete. We recommend contacting the local school district to confirm school assignments for this home.
- $196,7003 bd2 ba1.6k sqft3415 Vinecrest Dr, Kirby, TX 78219Off Market
- $208,2003 bd2 ba1.9k sqft3407 Vinecrest Dr, Kirby, TX 78219Off Market
- $209,8004 bd2 ba1.5k sqft3419 Vinecrest Dr, Kirby, TX 78219Off Market
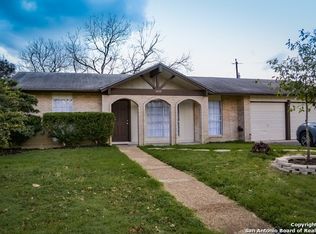
- $--3 bd2 ba1k sqft3414 Vinecrest Dr, Kirby, TX 78219Sold
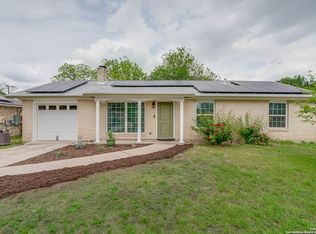
- $183,6003 bd2 ba1.3k sqft3403 Vinecrest Dr, Kirby, TX 78219Off Market
- $186,5003 bd2 ba1.4k sqft3403 Kirby Dr, Kirby, TX 78219Off Market
- $195,1003 bd2 ba1.6k sqft3423 Vinecrest Dr, Kirby, TX 78219Off Market
- $--3 bd2 ba1k sqft3407 Kirby Dr, Kirby, TX 78219Sold
A local agent can set up tours, give advice and negotiate with sellers.
Similar homes
- $190,0003 bd2 ba1k sqft5250 Gordon Cooper, Kirby, TX 78219For Sale

 MLS ID #1958446, Brenda Mullen TREC #574299, RE/MAX Unity. LERA MLS
 - $230,0002 bd2 ba1.2k sqft3210 Kirby Dr, Kirby, TX 78219For Sale
 MLS ID #2003929, Joslynn Duncan TREC #514909, Orchard Brokerage. LERA MLS
 - $209,9003 bd2 ba1.4k sqft5202 CORAL MIST ST, Kirby, TX 78219For Sale
 MLS ID #1995245, Arlette Rodriguez TREC #731021, Real Broker, LLC. LERA MLS
 - $170,0003 bd2 ba1.2k sqft6315 Candlecrest Ct, San Antonio, TX 78244For Sale
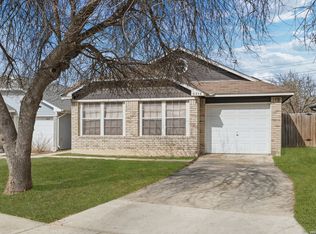 MLS ID #1936549, Robbie Moreno TREC #768238, Real Broker, LLC. LERA MLS
 - $163,0004 bd2 ba1.5k sqft1019 Chicago Blvd, San Antonio, TX 78210For Sale By Owner
- $169,9983 bd1 ba950 sqft10910 Wayward, San Antonio, TX 78217For SaleMLS ID #2002851, Kenneth Shumake TREC #431434, Keller Williams Heritage. LERA MLS
- $144,9993 bd1 ba1.3k sqft4410 SUMMER WIND ST, San Antonio, TX 78217For SaleMLS ID #1958530, John Grof TREC #651709, Option One Real Estate. LERA MLS
- $155,0003 bd2 ba1k sqft7115 CYPRESS GROVE DR, San Antonio, TX 78227For SaleMLS ID #2005909, John Garcia TREC #729382, Uriah Real Estate Organization. LERA MLS
- $145,0003 bd2 ba984 sqft8118 Whistler, San Antonio, TX 78239For SaleMLS ID #1934257, Robert Saenz TREC #553208, Xsellence Realty. LERA MLS
- $124,9003 bd2 ba1.3k sqft242 Brettonwood Dr, San Antonio, TX 78218For SaleMLS ID #2003002, Christopher Dudley TREC #731381, Real Broker, LLC. LERA MLS
- $160,0003 bd1 ba1.1k sqft638 Prestwick Blvd Unit 1, San Antonio, TX 78223For SaleMLS ID #1947009, Victoria Mejia TREC #601147, Resi Realty, LLC. LERA MLS
- $160,0003 bd2 ba924 sqft1526 Burnet, San Antonio, TX 78202For SaleMLS ID #1950765, William Boyd TREC #660844, Boyd Realty Group, LLC. LERA MLS
- $179,7004 bd1 ba1.3k sqft4402 BRIGHT SUN ST, San Antonio, TX 78217For SaleMLS ID #1967774, Melanie Heath TREC #597098, MCH Realty Group. LERA MLS
- $128,0003 bd1 ba960 sqft431 W Petaluma Blvd, San Antonio, TX 78221For SaleMLS ID #2005263, Alejandra Martinez TREC #716942, Realty of America, LLC. LERA MLS
- $135,0003 bd2 ba1.1k sqft202 WAUGH ST, San Antonio, TX 78223For SaleMLS ID #2002092, Summer Lafferty TREC #664133, Southeast, REALTORS. LERA MLS
- $159,9993 bd1 ba966 sqft243 Yolanda, San Antonio, TX 78228For SaleMLS ID #1926829, Devin Resendez TREC #663042, Keller Williams Legacy. LERA MLS
- $240,0003 bd2 ba1.4k sqft5826 Castle Brook Dr, San Antonio, TX 78218For SaleMLS ID #1970321, Yuri Ruiz TREC #780114, Real Broker, LLC. LERA MLS
- $235,0003 bd2 ba1.5k sqft6806 Castlerae, San Antonio, TX 78239For SaleMLS ID #2004076, Jose Fuentes TREC #637311, Epique Realty LLC. LERA MLS
- $175,0003 bd1 ba1.1k sqft615 Overhill Drive, San Antonio, TX 78228For SaleMLS ID #1937856, Paul Clarke TREC #698602, Coldwell Banker D'Ann Harper, REALTOR. LERA MLS
- $189,0003 bd2 ba1.2k sqft735 KAYTON AVE, San Antonio, TX 78210For SaleMLS ID #1994267, Kelly Oberhauser TREC #655976, StepStone Realty, LLC. LERA MLS
