Open the door and feel the love that this charming home has to offer. This one-story home has been very well maintained and is ready for its next owner. Here are a few of the updates and highlights: - Fresh interior paint and wood panel accent walls - Ceramic tile and newer carpet - A nicely remodeled bathroom - Double-pane windows and tech shield roof decking. A very open kitchen, dining, and family room that allows for a very comfortable feeling of being home. Step out back to a beautiful, park-like backyard complete with a covered patio and a very usable storage shed. To top it all off, the home is in a great location with easy access to Wurzbach Parkway and Loop 410.
Under contract
$169,998
10910 Wayward, San Antonio, TX 78217
3beds
950sqft
Single Family Residence
Built in 1971
8,842 Square Feet Lot
$164,700 Zestimate®
$179/sqft
$-- HOA
What's special
Nicely remodeled bathroomNewer carpetFresh interior paintBeautiful park-like backyardVery usable storage shedDouble-pane windowsTech shield roof decking
- 28 days |
- 429 |
- 53 |
Likely to sell faster than
Zillow last checked:
Listing updated:
Listed by:
Kenneth Shumake TREC #431434 (210) 771-7670,
Keller Williams Heritage
Source: LERA MLS,MLS#: 2002851
Facts & features
Interior
Bedrooms & bathrooms
- Bedrooms: 3
- Bathrooms: 1
- Full bathrooms: 1
Primary bedroom
- Area: 120
- Dimensions: 10 x 12
Bedroom 2
- Area: 80
- Dimensions: 8 x 10
Bedroom 3
- Area: 72
- Dimensions: 8 x 9
Dining room
- Area: 120
- Dimensions: 10 x 12
Kitchen
- Area: 63
- Dimensions: 7 x 9
Living room
- Area: 300
- Dimensions: 12 x 25
Heating
- Central, Natural Gas
Cooling
- Central Air
Appliances
- Laundry: Washer Hookup, Dryer Connection
Features
- One Living Area, Separate Dining Room, Master Downstairs, Ceiling Fan(s)
- Flooring: Carpet, Ceramic Tile
- Has basement: No
- Has fireplace: No
- Fireplace features: Not Applicable
Interior area
- Total interior livable area: 950 sqft
Property
Parking
- Parking features: Converted Garage
- Has garage: Yes
Features
- Levels: One
- Stories: 1
- Patio & porch: Covered
- Pool features: None
Lot
- Size: 8,842 Square Feet
Details
- Additional structures: Shed(s)
- Parcel number: 141720130110
Construction
Type & style
- Home type: SingleFamily
- Property subtype: Single Family Residence
Materials
- Asbestos, Brick, Wood Siding
- Foundation: Slab
- Roof: Composition
Condition
- Pre-Owned
- New construction: No
- Year built: 1971
Utilities & green energy
- Electric: CPS
- Gas: CPS
- Sewer: SAWS, Sewer System
- Water: SAWS, Water System
Community & HOA
Community
- Features: None
- Subdivision: Oak Grove
Location
- Region: San Antonio
Financial & listing details
- Price per square foot: $179/sqft
- Tax assessed value: $186,980
- Annual tax amount: $4,239
- Price range: $170K - $170K
- Date on market: 7/24/2026
- Cumulative days on market: 28 days
- Listing terms: Conventional,FHA,VA Loan,Cash
Estimated market value
$164,700
$156,000 - $173,000
$1,374/mo
Price history
| Date | Event | Price |
|---|---|---|
| 8/12/2026 | Contingent | $169,998$179/sqft |
Source:  LERA MLS #2002851 Report a problem LERA MLS #2002851 Report a problem | ||
| 7/24/2026 | Listed for sale | $169,998$179/sqft |
Source: LERA MLS #2002851 Report a problem | ||
Public tax history
| Year | Property taxes | Tax assessment |
|---|---|---|
| 2025 | $828 -64.4% | $180,153 +10% |
| 2024 | $2,325 +12.6% | $163,775 +10% |
| 2023 | $2,064 -22.9% | $148,886 +10% |
| 2022 | $2,676 +5.8% | $135,351 +10% |
| 2021 | $2,530 | $123,046 +10% |
| 2020 | $2,530 +3.5% | $111,860 +3.7% |
| 2019 | $2,444 | $107,820 +9.2% |
| 2018 | $2,444 +19% | $98,740 +10% |
| 2017 | $2,054 +10.9% | $89,764 +10% |
| 2016 | $1,852 +12.5% | $81,604 +10% |
| 2015 | $1,646 | $74,185 +10% |
| 2014 | $1,646 | $67,441 +10% |
| 2013 | -- | $61,310 +2.5% |
| 2012 | -- | $59,810 -2% |
| 2011 | -- | $61,030 -1% |
| 2010 | -- | $61,630 -2.7% |
| 2009 | -- | $63,340 -6.1% |
| 2008 | -- | $67,460 +1.1% |
| 2007 | -- | $66,710 +11.9% |
| 2006 | -- | $59,640 +13.4% |
| 2005 | -- | $52,600 |
| 2004 | -- | -- |
| 2003 | -- | -- |
| 2002 | -- | -- |
| 2001 | -- | -- |
| 2000 | -- | -- |
Find assessor info on the county website
Monthly payment
Est. payment
Payment breakdown
Explore the cost of this home by adjusting the details. Changes won't be saved.Climate risks
Neighborhood: Oak Grove Estates
Nearby schools
GreatSchools rating
- 6/10Oak Grove Elementary SchoolGrades: PK-5Distance: 0.9 mi
- 4/10Garner Middle SchoolGrades: 6-8Distance: 1.8 mi
- 4/10MacArthur High SchoolGrades: 9-12Distance: 0.8 mi
Schools provided by the listing agent
- Elementary: Oak Grove
- Middle: Garner
- High: Macarthur
- District: North East I.S.D.
Source: LERA MLS. This data may not be complete. We recommend contacting the local school district to confirm school assignments for this home.
- $153,0002 bd1 ba950 sqft10906 Wayward Dr, San Antonio, TX 78217Off Market
- $253,3003 bd2 ba2k sqft10914 Wayward Dr, San Antonio, TX 78217Off Market
- $176,1003 bd1 ba1.1k sqft10902 Wayward Dr, San Antonio, TX 78217Off Market
- $169,5002 bd2 ba1k sqft10918 Wayward Dr, San Antonio, TX 78217Off Market

- $185,4004 bd2 ba1.5k sqft10830 Wayward Dr, San Antonio, TX 78217Off Market
- $161,6003 bd1 ba1.1k sqft10911 Wayward Dr, San Antonio, TX 78217Off Market
- $156,2002 bd1 ba1.1k sqft10922 Wayward Dr, San Antonio, TX 78217Off Market
- $151,3003 bd1 ba1.1k sqft10907 Wayward Dr, San Antonio, TX 78217Off Market
A local agent can set up tours, give advice and negotiate with sellers.
Similar homes
- $189,0003 bd2 ba1.1k sqft14202 CANARY LN, San Antonio, TX 78217For Sale
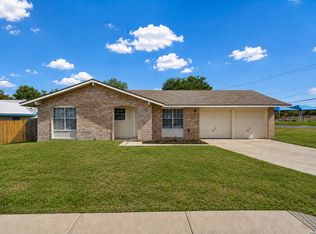
 MLS ID #2009163, Randy Elgin TREC #525639, Keller Williams Legacy. LERA MLS
 - $182,0003 bd1 ba1.2k sqft4419 Bright Sun St, San Antonio, TX 78217For Sale
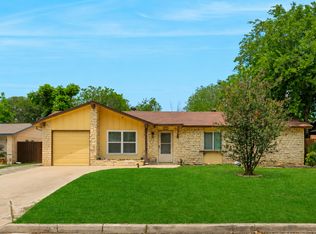 MLS ID #1964779, Christen Ramon TREC #747799, Exquisite Properties, LLC. LERA MLS
 - $209,9003 bd2 ba1k sqft3326 Stoney Star, San Antonio, TX 78247For Sale
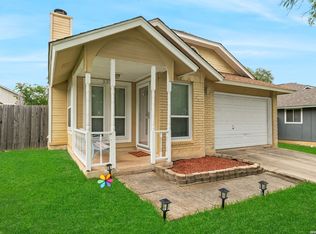 MLS ID #2009619, Maricela Franco TREC #596517, Vortex Realty. LERA MLS
 - $160,0003 bd1 ba864 sqft4802 Castle Guard, San Antonio, TX 78218For Sale
 MLS ID #2007872, Joe Garcia TREC #702223, Keller Williams City-View. LERA MLS
 - $169,0002 bd2 ba793 sqft324 Overlook Rd, San Antonio, TX 78233For SaleMLS ID #1924073, Cory Flores TREC #722645, LA VIE REALTY LLC. LERA MLS
- $225,0003 bd2 ba1k sqft4726 Crested Grv, San Antonio, TX 78217For SaleMLS ID #2004823, Tyler Moore TREC #706682, eXp Realty. LERA MLS
- $210,0003 bd2 ba1.2k sqft4755 CRESTED GRV, San Antonio, TX 78217For SaleMLS ID #1999461, Devin Resendez TREC #663042, Keller Williams Legacy. LERA MLS
- $215,0002 bd2 ba1.3k sqft13623 Coleridge, San Antonio, TX 78217For SaleMLS ID #2002274, Kathia Viquez TREC #544845, Viquez Realty, LLC. LERA MLS
- $159,9003 bd1 ba1k sqft1747 Gorman, San Antonio, TX 78202For SaleMLS ID #2008592, Orlando Mendez-Valdez TREC #798397, Real Broker, LLC. LERA MLS
- $189,9003 bd1 ba1k sqft7335 Glen Brk, San Antonio, TX 78239For SaleMLS ID #2007074, Michael Llanas TREC #637365, Inspired Brokerage, LLC. LERA MLS
- $205,0004 bd2 ba1.2k sqft4811 GUADALAJARA DR, San Antonio, TX 78233For SaleMLS ID #1992948, Diana Martinez TREC #785768, Keller Williams Heritage. LERA MLS
- $170,0003 bd2 ba1.2k sqft6315 Candlecrest Ct, San Antonio, TX 78244For SaleMLS ID #1936549, Robbie Moreno TREC #768238, Real Broker, LLC. LERA MLS
- $215,0004 bd2 ba1.3k sqft6707 Pear Tree, San Antonio, TX 78218For SaleMLS ID #1997218, Lourdes Jacques TREC #459207, America Realty. LERA MLS
- $185,0003 bd2 ba1.2k sqft726 MEADOW GATE, Converse, TX 78109For SaleMLS ID #1994649, Thomas Fentress TREC #350944, All City Real Estate. LERA MLS
- $175,0003 bd1 ba1.1k sqft615 Overhill Drive, San Antonio, TX 78228For SaleMLS ID #1937856, Paul Clarke TREC #698602, Coldwell Banker D'Ann Harper, REALTOR. LERA MLS
- $185,0003 bd2 ba1.1k sqft206 BALBOA DR, Universal City, TX 78148For SaleMLS ID #1965754, Jacqueline Cardenas TREC #727948, Levi Rodgers Real Estate Group. LERA MLS
- $193,0003 bd2 ba1.3k sqft6622 Evenridge, San Antonio, TX 78239For SaleMLS ID #1947354, Cynthia Luna TREC #503587, eXp Realty. LERA MLS
- $174,9002 bd1 ba864 sqft126 Lincolnshire Dr, San Antonio, TX 78220For SaleMLS ID #1966485, Cesar Soto TREC #810371, Real Broker, LLC. LERA MLS
- $234,9903 bd2 ba1.3k sqft13620 Primwood, San Antonio, TX 78233For SaleMLS ID #2004867, Dayton Schrader TREC #312921, eXp Realty. LERA MLS
- $207,7003 bd2 ba1.2k sqft5607 Clearwood, San Antonio, TX 78233For SaleMLS ID #1942654, Sally Garza TREC #551025, Coldwell Banker D'Ann Harper. LERA MLS
