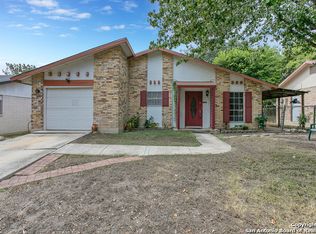
Charming and perfectly situated in a quiet, well-established neighborhood, this beautifully updated 2-bedroom, 2-bath ranch-style home offers the perfect blend of comfort, character, and privacy. Modern updates complement its timeless appeal, creating a warm and welcoming atmosphere throughout. Bathed in abundant natural light, the inviting interior features stylish finishes, open living spaces. Step outside to your own private retreat and enjoy the large backyard, complete with magnificent mature trees that provide shade, beauty, and a peaceful setting. The covered patio is ideal for year-round entertaining, outdoor dining, or simply unwinding while taking in the privacy and tranquility of the lush surroundings. Designed for both comfort and convenience, the home includes gas hookups, offering added flexibility and efficiency. With the ease of single-level living, exceptional outdoor space, and the rare benefit of no HOA, this property delivers both freedom and lifestyle. Combining a prime location, thoughtful updates, charming character, and serene surroundings, this is a truly special opportunity to enjoy refined living in a home that feels both luxurious and welcoming.
For sale
Price cut: $4.9K (8/20)
$215,000
13623 Coleridge, San Antonio, TX 78217
2beds
1,342sqft
Single Family Residence
Built in 1973
6,316 Square Feet Lot
$211,100 Zestimate®
$160/sqft
$-- HOA
What's special
Modern updatesStylish finishesCharming characterPrivate retreatOpen living spacesLarge backyardExceptional outdoor space
- 47 days
- 332
- 42
Zillow last checked:
Listing updated:
Listed by:
Kathia Viquez TREC #544845 (210) 912-6767,
Viquez Realty, LLC
Source: LERA MLS,MLS#: 2002274
Facts & features
Interior
Bedrooms & bathrooms
- Bedrooms: 2
- Bathrooms: 2
- Full bathrooms: 2
Primary bedroom
- Area: 252
- Dimensions: 18 x 14
Bedroom 2
- Area: 143
- Dimensions: 13 x 11
Primary bathroom
- Features: Shower Only
- Area: 40
- Dimensions: 8 x 5
Dining room
- Area: 117
- Dimensions: 13 x 9
Kitchen
- Area: 228
- Dimensions: 19 x 12
Living room
- Area: 208
- Dimensions: 16 x 13
Heating
- Central, Natural Gas
Cooling
- Central Air
Appliances
- Included: Washer, Dryer, Built-In Oven, Microwave, Refrigerator, Dishwasher
- Laundry: Laundry Room
Features
- Two Living Area, Utility Room Inside, Open Floorplan, All Bedrooms Downstairs, Walk-In Closet(s), Master Downstairs, Ceiling Fan(s)
- Flooring: Vinyl
- Has basement: No
- Number of fireplaces: 1
- Fireplace features: One
Interior area
- Total interior livable area: 1,342 sqft
Video & virtual tour
Property
Parking
- Parking features: Converted Garage
- Has garage: Yes
Features
- Levels: One
- Stories: 1
- Pool features: None
Lot
- Size: 6,316 Square Feet
Details
- Parcel number: 145770060190
Construction
Type & style
- Home type: SingleFamily
- Property subtype: Single Family Residence
Materials
- 3 Sides Masonry
- Foundation: Slab
- Roof: Composition
Condition
- Pre-Owned
- New construction: No
- Year built: 1973
Utilities & green energy
- Water: Water System
Community & HOA
Community
- Features: None
- Subdivision: Nacogdoches North
Location
- Region: San Antonio
Financial & listing details
- Price per square foot: $160/sqft
- Tax assessed value: $218,690
- Annual tax amount: $4,958
- Price range: $215K - $215K
- Date on market: 7/22/2026
- Cumulative days on market: 47 days
- Listing terms: Conventional,FHA,VA Loan,Cash
Estimated market value
$211,100
$201,000 - $222,000
$1,325/mo
Price history
| Date | Event | Price |
|---|---|---|
| 8/20/2026 | Price change | $215,000-2.2%$160/sqft |
Source:  LERA MLS #2002274 Report a problem LERA MLS #2002274 Report a problem | ||
| 8/7/2026 | Price change | $219,900-2.3%$164/sqft |
Source: LERA MLS #2002274 Report a problem | ||
| 7/22/2026 | Listed for sale | $225,000$168/sqft |
Source: LERA MLS #2002274 Report a problem | ||
| 4/24/2024 | Sold | -- |
Source: Agent Provided Report a problem | ||
| 3/28/2024 | Pending sale | $225,000$168/sqft |
Source: LERA MLS #1723150 Report a problem | ||
| 3/18/2024 | Contingent | $225,000$168/sqft |
Source: LERA MLS #1723150 Report a problem | ||
| 2/28/2024 | Price change | $225,000-2.2%$168/sqft |
Source: LERA MLS #1723150 Report a problem | ||
| 2/6/2024 | Price change | $230,000-4.2%$171/sqft |
Source: LERA MLS #1723150 Report a problem | ||
| 12/28/2023 | Price change | $240,000-2%$179/sqft |
Source: LERA MLS #1723150 Report a problem | ||
| 12/9/2023 | Price change | $245,000-2%$183/sqft |
Source: LERA MLS #1723150 Report a problem | ||
| 11/4/2023 | Price change | $250,000-5.7%$186/sqft |
Source: LERA MLS #1723150 Report a problem | ||
| 9/29/2023 | Listed for sale | $265,000+60.6%$197/sqft |
Source: LERA MLS #1723150 Report a problem | ||
| 7/11/2023 | Sold | -- |
Source: LERA MLS #1693907 Report a problem | ||
| 6/28/2023 | Pending sale | $165,000$123/sqft |
Source: LERA MLS #1693907 Report a problem | ||
| 6/23/2023 | Contingent | $165,000$123/sqft |
Source: LERA MLS #1693907 Report a problem | ||
| 6/21/2023 | Listed for sale | $165,000$123/sqft |
Source: LERA MLS #1693907 Report a problem | ||
| 6/15/2023 | Contingent | $165,000$123/sqft |
Source: LERA MLS #1693907 Report a problem | ||
| 6/7/2023 | Listed for sale | $165,000$123/sqft |
Source: LERA MLS #1693907 Report a problem | ||
Public tax history
| Year | Property taxes | Tax assessment |
|---|---|---|
| 2025 | $3,085 -25.5% | $218,690 -3.5% |
| 2024 | $4,142 +951.6% | $226,580 +61.7% |
| 2023 | $394 +2.3% | $140,114 +10% |
| 2022 | $385 +2.4% | $127,376 +10% |
| 2021 | $376 | $115,796 +10% |
| 2020 | $376 +8.1% | $105,269 +10% |
| 2019 | $348 | $95,699 +10% |
| 2018 | $348 +6.8% | $86,999 +10% |
| 2017 | $326 +6.9% | $79,090 +10% |
| 2016 | $304 -19.3% | $71,900 +10% |
| 2015 | $377 | $65,364 +10% |
| 2014 | $377 | $59,422 +10% |
| 2013 | -- | $54,020 -3.6% |
| 2012 | -- | $56,040 -2.1% |
| 2011 | -- | $57,260 -2.1% |
| 2010 | -- | $58,460 -9.3% |
| 2009 | -- | $64,460 -17.9% |
| 2008 | -- | $78,480 +1.5% |
| 2007 | -- | $77,320 +5.2% |
| 2006 | -- | $73,520 +12.8% |
| 2005 | -- | $65,200 |
| 2004 | -- | -- |
| 2003 | -- | -- |
| 2002 | -- | -- |
| 2001 | -- | -- |
| 2000 | -- | -- |
Find assessor info on the county website
Monthly payment
Est. payment
Payment breakdown
Explore the cost of this home by adjusting the details. Changes won't be saved.Climate risks
Neighborhood: Windsor Square
Nearby schools
Schools provided by the listing agent
- Elementary: Northern Hills
- Middle: Driscoll
- High: Madison
- District: North East I.S.D.
Source: LERA MLS. This data may not be complete. We recommend contacting the local school district to confirm school assignments for this home.

Similar homes
- $194,5003 bd2 ba1.2k sqft4843 Tennyson, San Antonio, TX 78217For Sale

 MLS ID #1993255, Claudia Trevino TREC #517599, Keller Williams Legacy. LERA MLS
 - $224,9004 bd2 ba1.7k sqft4915 NUTHATCH ST, San Antonio, TX 78217For Sale
 MLS ID #1969438, Matthew Johnson TREC #652139, Premier Realty Group Platinum. LERA MLS
 - $249,0003 bd2 ba1.4k sqft4955 Nuthatch, San Antonio, TX 78217For Sale
 MLS ID #2005098, Steven Garza TREC #564531, eXp Realty. LERA MLS
 - $234,9994 bd3 ba1.5k sqft5279 CHAROLAIS DR, San Antonio, TX 78247For Sale
 MLS ID #2014286, Savannah Taylor TREC #729924, 1st Choice Realty Group. LERA MLS
 - $169,7004 bd1 ba1.3k sqft4402 BRIGHT SUN ST, San Antonio, TX 78217For SaleMLS ID #2013526, Melanie Heath TREC #597098, MCH Realty Group. LERA MLS
- $239,9503 bd2 ba1.4k sqft110 EASTLEY DR, San Antonio, TX 78217For SaleMLS ID #2004340, Tony Ruiz TREC #724287, All City San Antonio Registered Series. LERA MLS
- $205,0003 bd2 ba1.5k sqft14614 HIGHLAND RDG, San Antonio, TX 78233For SaleMLS ID #2004082, Ivan Terrazas TREC #530052, Keller Williams City-View. LERA MLS
- $259,0004 bd2 ba1.6k sqft4143 BRETTON RDG, San Antonio, TX 78217For SaleMLS ID #2007150, Stephen Guzek TREC #533665, Lifestyles Realty Central Texas Inc. LERA MLS
- $259,0003 bd2 ba1.4k sqft6039 HOPES FERRY ST, San Antonio, TX 78233For SaleMLS ID #2012558, Andres Fernandez TREC #642551, NB Elite Realty. LERA MLS
- $215,0003 bd2 ba1.3k sqft7631 Tarrasa, San Antonio, TX 78239For SaleMLS ID #1996026, Andrew Bauer TREC #662113, Orchard Brokerage. LERA MLS
- $235,0003 bd2 ba1.4k sqft5826 Castle Brook Dr, San Antonio, TX 78218For SaleMLS ID #1970321, Yuri Ruiz TREC #780114, Real Broker, LLC. LERA MLS
- $254,9004 bd2 ba1.6k sqft12330 Bridge Path St, San Antonio, TX 78233For SaleMLS ID #1998977, Teresa Zepeda TREC #706355, Real Broker, LLC. LERA MLS
- $209,9003 bd2 ba1.4k sqft5202 CORAL MIST ST, Kirby, TX 78219For SaleMLS ID #1995245, Arlette Rodriguez TREC #731021, Real Broker, LLC. LERA MLS
- $230,0002 bd2 ba1.2k sqft3210 Kirby Dr, Kirby, TX 78219For SaleMLS ID #2003929, Joslynn Duncan TREC #514909, Orchard Brokerage. LERA MLS
- $209,9993 bd2 ba1k sqft9816 MEADOW HL, Converse, TX 78109For SaleMLS ID #1973016, Monti Cutlip TREC #772983, eXp Realty. LERA MLS
- $220,0003 bd1 ba1.5k sqft623 Weizmann St, San Antonio, TX 78213For SaleMLS ID #2005088, Valeria Sisson TREC #751934, eXp Realty. LERA MLS
- $285,0003 bd2 ba1.4k sqft14410 Briarberry, San Antonio, TX 78247For SaleMLS ID #2006446, Marianela Eichler TREC #709741, JB Goodwin, REALTORS. LERA MLS
- $243,4273 bd2 ba1.9k sqft12010 SAILING AWAY ST, Live Oak, TX 78233For SaleMLS ID #1995291, Christopher Drayton TREC #755323, Levi Rodgers Real Estate Group. LERA MLS
- $219,0003 bd2 ba1.5k sqft2835 PRESLEY MDW, San Antonio, TX 78222For SaleMLS ID #2012079, Elijah Wright TREC #849170, Keller Williams City-View. LERA MLS
- $224,9983 bd1 ba1.3k sqft631 STOREYWOOD DR, San Antonio, TX 78213For SaleMLS ID #2006782, Jesse Landin TREC #637896, Redfin Corporation. LERA MLS
