New from LGI Homes: This beautiful new 1 story home features 3 bedrooms, 2 bathrooms, and a 2 car garage. The kitchen features beautiful wood cabinets and energy efficient appliances. New refrigerator included!
Pre-foreclosure
Est. $209,100
2835 Presley Mdw, San Antonio, TX 78222
3beds
1,597sqft
SingleFamily
Built in 2018
6,534 Square Feet Lot
$209,100 Zestimate®
$131/sqft
$6/mo HOA
Overview
- 50 days |
- 21 |
- 0 |
Facts & features
Interior
Bedrooms & bathrooms
- Bedrooms: 3
- Bathrooms: 2
- Full bathrooms: 2
Heating
- Forced air, Electric
Cooling
- Central
Appliances
- Included: Dishwasher, Microwave, Refrigerator
Features
- Flooring: Carpet, Laminate
Interior area
- Total interior livable area: 1,597 sqft
Property
Parking
- Parking features: Garage - Attached
Lot
- Size: 6,534 Square Feet
Details
- Parcel number: 1276751
Construction
Type & style
- Home type: SingleFamily
Materials
- Foundation: Slab
- Roof: Composition
Condition
- Year built: 2018
Community & HOA
HOA
- Has HOA: Yes
- HOA fee: $6 monthly
Location
- Region: San Antonio
Financial & listing details
- Price per square foot: $131/sqft
- Tax assessed value: $234,120
- Annual tax amount: $5,191
- Inclusions: Washer Connection, Dryer Connection, Ice Maker Connection, Smoke Alarm, Electric Water Heater, Disposal, In Wall Pest Control
Foreclosure details
Estimated market value
$209,100
$197,000 - $220,000
$1,736/mo
Price history
| Date | Event | Price |
|---|---|---|
| 2/1/2026 | Listing removed | $248,000$155/sqft |
Source:  LERA MLS #1887003 Report a problem LERA MLS #1887003 Report a problem | ||
| 8/7/2025 | Price change | $248,000-4.6%$155/sqft |
Source: LERA MLS #1887003 Report a problem | ||
| 7/25/2025 | Listed for sale | $260,000+11.6%$163/sqft |
Source: LERA MLS #1887003 Report a problem | ||
| 7/14/2023 | Sold | -- |
Source: LERA MLS #1693538 Report a problem | ||
| 6/25/2023 | Pending sale | $233,000$146/sqft |
Source: LERA MLS #1693538 Report a problem | ||
| 6/15/2023 | Contingent | $233,000$146/sqft |
Source: LERA MLS #1693538 Report a problem | ||
| 6/6/2023 | Listed for sale | $233,000$146/sqft |
Source: LERA MLS #1693538 Report a problem | ||
| 7/11/2018 | Sold | -- |
Source: LERA MLS #1326458 Report a problem | ||
Public tax history
| Year | Property taxes | Tax assessment |
|---|---|---|
| 2025 | $5,191 +2.3% | $234,120 |
| 2024 | $5,075 +38.2% | $234,120 +1.4% |
| 2023 | $3,673 -13.3% | $230,844 +10% |
| 2022 | $4,237 -3.5% | $209,858 +10% |
| 2021 | $4,391 | $190,780 -0.9% |
| 2020 | $4,391 +2.5% | $192,430 +4.8% |
| 2019 | $4,282 | $183,570 +856.1% |
| 2018 | $4,282 | $19,200 |
Find assessor info on the county website
Monthly payment
Climate risks
Neighborhood: 78222
Nearby schools
GreatSchools rating
- 5/10Sinclair Elementary SchoolGrades: PK-5Distance: 0.5 mi
- 4/10Legacy Middle SchoolGrades: 6-8Distance: 2.1 mi
- 2/10East Central High SchoolGrades: 9-12Distance: 4.7 mi
Schools provided by the listing agent
- Elementary: Sinclair
- Middle: Heritage
- High: East Central
- District: East Central I.S.D
Source: The MLS. This data may not be complete. We recommend contacting the local school district to confirm school assignments for this home.
- $189,4003 bd3 ba1.4k sqft2931 Emery Fls, San Antonio, TX 78222Off Market
- $217,7004 bd2 ba1.7k sqft2823 Presley Mdw, San Antonio, TX 78222Off Market
- $204,6003 bd3 ba1.2k sqft6223 Baywood Crst, San Antonio, TX 78222Off Market
- $179,4003 bd3 ba1.2k sqft6430 Woodcliff Bnd, San Antonio, TX 78222Off Market
- $180,4003 bd3 ba1.2k sqft2934 Emery Fls, San Antonio, TX 78222Off Market
- $220,0004 bd2 ba1.7k sqft2811 Presley Mdw, San Antonio, TX 78222Off Market
- $189,6003 bd3 ba1.4k sqft2806 Lavender Mdw, San Antonio, TX 78222Off Market
- $205,2003 bd2 ba1.4k sqft6426 Woodcliff Bnd, San Antonio, TX 78222Off Market
- $204,1003 bd2 ba1.5k sqft6434 Woodcliff Bnd, San Antonio, TX 78222Off Market
Similar homes
- $235,0003 bd2 ba1.3k sqft6339 CHANNEL VIEW, San Antonio, TX 78222For Sale
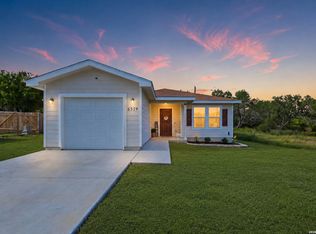
 MLS ID #2009681, Flower Castillo TREC #679201, Keller Williams Legacy. LERA MLS
 - $--3 bd2 ba1.8k sqft3506 Sage Mdw, San Antonio, TX 78222Auction
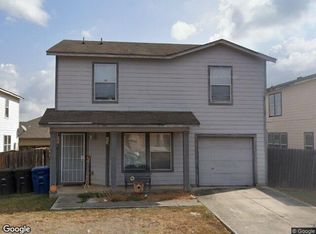 Xome
Xome - $--3 bd2 ba1.7k sqft5702 Espada Clf, San Antonio, TX 78222Auction
 Auction.com 2
 - $220,0004 bd3 ba2.3k sqft3407 SPANISH TRCE, San Antonio, TX 78222For Sale
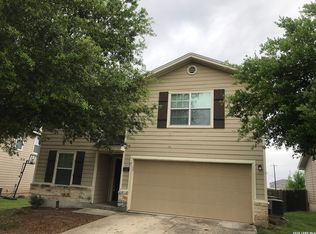 MLS ID #2010348, Joann Wiglesworth TREC #307555, Wiglesworth Properties. LERA MLS
 - $210,0003 bd2 ba1.5k sqft3323 Begonia Bnd, San Antonio, TX 78222For SaleMLS ID #1991073, Charissa Mickles TREC #744965, Wealth Partners Realty Group, LLC. LERA MLS
- $212,0004 bd3 ba2k sqft3931 SOUTHERN BLF, San Antonio, TX 78222For SaleMLS ID #1999566, Cynthia Parsons TREC #647384, Keller Williams City-View. LERA MLS
- $209,0003 bd2 ba1.2k sqft3914 Southern Sky, San Antonio, TX 78222For SaleMLS ID #1953127, Yasmina Slaughter TREC #699983, Option One Real Estate. LERA MLS
- $209,0003 bd2 ba1.5k sqft6110 Bear Meadow, San Antonio, TX 78222For SaleMLS ID #1991045, Courtenay Allison TREC #712851, Exquisite Properties, LLC. LERA MLS
- $--3 bd3 ba2.1k sqft5814 Cinnabar Cv, San Antonio, TX 78222AuctionAuction.com 1
- $219,0003 bd2 ba1.6k sqft3918 GOLIAD FRD, San Antonio, TX 78222For SaleMLS ID #1997309, Joshua Ledesma TREC #696154, BHHS Don Johnson Realtors - SA. LERA MLS
- $215,0004 bd2 ba1.6k sqft3423 Foster Meadows, San Antonio, TX 78222For SaleMLS ID #1959855, Christopher Watters TREC #567369, Watters International Realty. LERA MLS
- $--4 bd2 ba1.6k sqft3711 Spanish Br, San Antonio, TX 78222AuctionAuction.com 1
- $205,0003 bd2 ba1.3k sqft4222 Salado Crest, San Antonio, TX 78222For SaleMLS ID #1959279, Santos Uriegas TREC #722076, Keller Williams Heritage. LERA MLS
- $214,8903 bd2 ba1.4k sqft6039 Whispering Lake St, San Antonio, TX 78222For SaleMLS ID #1972627, Lorena Vera TREC #800062, Real Broker, LLC. LERA MLS
- $202,5003 bd3 ba1.2k sqft3119 BEGONIA BND, San Antonio, TX 78222For SaleMLS ID #1990906, Leeroy Ramirez TREC #796782, TRU Real Estate Group. LERA MLS
- $210,0003 bd2 ba1.5k sqft5823 Hematite Rim, San Antonio, TX 78222For SaleMLS ID #2006572, Valerie Alexander TREC #481004, Alexander Realty. LERA MLS
- $199,9003 bd2 ba1.1k sqft6126 Pleasant Lake, San Antonio, TX 78222For SaleMLS ID #1861766, Victor Quevedo TREC #774685, Real Broker, LLC. LERA MLS
- $210,0004 bd2 ba1.8k sqft5935 MISTY LAKE ST, San Antonio, TX 78222For SaleMLS ID #1968262, Guillermo Medina TREC #816092, JB Goodwin, REALTORS. LERA MLS
- $169,0003 bd3 ba1.4k sqft3750 Southton Vw, San Antonio, TX 78222For SaleMLS ID #11937264, Sarita Wright, Texas Ranch Sales, LLC. My State MLS
- $220,0004 bd2 ba1.7k sqft5727 Medina Farm, San Antonio, TX 78222For SaleMLS ID #1993888, Jessica Rosales TREC #834135, Keller Williams Heritage. LERA MLS
