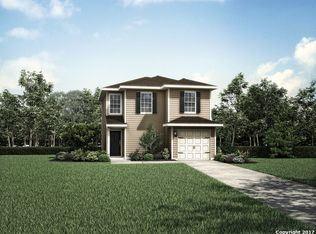
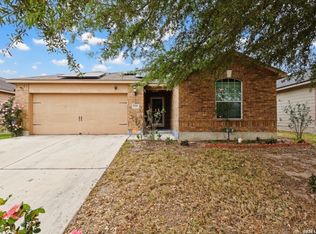
Welcome to 3750 Southton View! Built in 2017 by LGI Homes, this charming 3-bedroom, 2.5-bathroom two-story home is tucked away on a quiet cul-de-sac lot in the desirable Foster Meadows community. The thoughtful open-concept main floor features a spacious living and dining combo, a functional breakfast bar, linoleum/carpet flooring, and a convenient inside utility room along with a downstairs half bath for guests. Upstairs, you'll find all 3 bedrooms, including a private primary suite complete with a walk-in closet, ceiling fan, and full bath with a tub/shower combination. Enjoy outdoor living in your oversized, fully fenced backyard-perfect for pets, play, or weekend entertaining. Additional features include double-pane windows, wrought iron front and back doors, durable fiber-cement siding, and an attached garage. Community amenities include a neighborhood park, playground, and covered pavilion. Located in East Central ISD with easy access to Loop 410 and Loop 1604 for quick commutes to shopping, dining, and military bases. Schedule your private tour today!
For sale
$169,000
3750 Southton Vw, San Antonio, TX 78222
3beds
1,415sqft
Single Family Residence
Built in 2017
6,075 Square Feet Lot
$166,600 Zestimate®
$119/sqft
$-- HOA
What's special
Attached garageDouble-pane windowsQuiet cul-de-sac lotWalk-in closetCeiling fanConvenient inside utility roomThoughtful open-concept main floor
- 13 days
- 404
- 39
Likely to sell faster than
Zillow last checked:
Listing updated:
Listed by:
Sarita Wright 361-563-3436,
Texas Ranch Sales, LLC
Source: My State MLS,MLS#: 11937264
Facts & features
Interior
Bedrooms & bathrooms
- Bedrooms: 3
- Bathrooms: 3
- Full bathrooms: 2
- 1/2 bathrooms: 1
Rooms
- Room types: Dining Room, Kitchen, Laundry Room
Kitchen
- Features: Open, Granite Counters
Basement
- Area: 0
Heating
- Electric, Forced Air, Zoned
Cooling
- Central, Zoned
Appliances
- Included: Dishwasher, Microwave, Oven
Features
- Flooring: Laminate
- Has basement: No
- Has fireplace: No
Interior area
- Total structure area: 1,415
- Total interior livable area: 1,415 sqft
- Finished area above ground: 1,415
Property
Parking
- Total spaces: 1
- Parking features: Attached
- Garage spaces: 1
Features
- Stories: 2
Lot
- Size: 6,075 Square Feet
Details
- Parcel number: 182560030260
- Lease amount: $0
Construction
Type & style
- Home type: SingleFamily
- Property subtype: Single Family Residence
Materials
- Wood Siding
- Roof: Asphalt
Condition
- New construction: No
- Year built: 2017
Utilities & green energy
- Electric: Amps(0)
Community & HOA
Community
- Subdivision: Foster Meadows Ut 7
HOA
- Has HOA: No
Location
- Region: San Antonio
Financial & listing details
- Price per square foot: $119/sqft
- Tax assessed value: $203,880
- Annual tax amount: $4,520
- Date on market: 8/15/2026
- Date available: 08/15/2026
- Listing agreement: Exclusive
Estimated market value
$166,600
$158,000 - $175,000
$1,557/mo
Price history
| Date | Event | Price |
|---|---|---|
| 8/15/2026 | Listed for sale | $169,000-15.5%$119/sqft |
Source: My State MLS #11937264 Report a problem | ||
| 2/1/2026 | Listing removed | $199,900$141/sqft |
Source:  LERA MLS #1838748 Report a problem LERA MLS #1838748 Report a problem | ||
| 1/31/2025 | Listed for sale | $199,900+19%$141/sqft |
Source: LERA MLS #1838748 Report a problem | ||
| 10/22/2022 | Listing removed | -- |
Source: Zillow Rental Manager Report a problem | ||
| 10/21/2022 | Listed for rent | $1,650-2.4%$1/sqft |
Source: Zillow Rental Manager Report a problem | ||
| 7/2/2020 | Listing removed | $167,999$119/sqft |
Source: Noble Group Realty, LLC #1463950 Report a problem | ||
| 6/16/2020 | Listed for sale | $167,999-0.5%$119/sqft |
Source: Noble Group Realty, LLC #1463950 Report a problem | ||
| 5/26/2020 | Sold | -- |
Source: Agent Provided Report a problem | ||
| 5/23/2020 | Pending sale | $168,900$119/sqft |
Source: Keller Williams City-View #1442600 Report a problem | ||
| 4/17/2020 | Price change | $168,900-0.1%$119/sqft |
Source: Keller Williams City-View #1442600 Report a problem | ||
| 3/2/2020 | Listed for sale | $169,000-3.2%$119/sqft |
Source: Keller Williams City-View #1442600 Report a problem | ||
| 2/29/2020 | Listing removed | $1,690$1/sqft |
Source: Go Section8 Report a problem | ||
| 2/24/2020 | Listed for rent | $1,690$1/sqft |
Source: Go Section8 Report a problem | ||
| 1/21/2020 | Listing removed | $174,500$123/sqft |
Source: Icon Realty #1420945 Report a problem | ||
| 1/6/2020 | Price change | $174,500-1.1%$123/sqft |
Source: Icon Realty #1420945 Report a problem | ||
| 11/21/2019 | Price change | $176,500-1.1%$125/sqft |
Source: Icon Realty #1420945 Report a problem | ||
| 10/29/2019 | Listed for sale | $178,500$126/sqft |
Source: Icon Realty #1420945 Report a problem | ||
Public tax history
| Year | Property taxes | Tax assessment |
|---|---|---|
| 2025 | $4,520 +1.4% | $203,880 -0.8% |
| 2024 | $4,456 -2.7% | $205,550 -2.5% |
| 2023 | $4,577 -7% | $210,910 +1% |
| 2022 | $4,920 +31.1% | $208,830 +25.6% |
| 2021 | $3,754 | $166,330 0% |
| 2020 | $3,754 +1.6% | $166,390 +3.8% |
| 2019 | $3,695 | $160,230 +0% |
| 2018 | $3,695 +617.7% | $160,160 +721.3% |
| 2017 | $515 | $19,500 |
Find assessor info on the county website
Monthly payment
Est. payment
Payment breakdown
Explore the cost of this home by adjusting the details. Changes won't be saved.Climate risks
Neighborhood: 78222
Nearby schools
Schools provided by the listing agent
- District: East Central Isd
Source: My State MLS. This data may not be complete. We recommend contacting the local school district to confirm school assignments for this home.
Similar homes
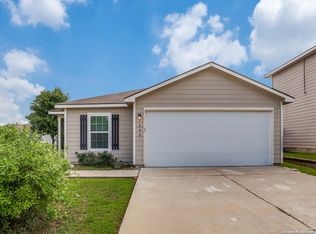
- $169,9003 bd1 ba989 sqft4919 WAYCROSS LN, San Antonio, TX 78220For Sale

 MLS ID #2005099, Ryan Flannery TREC #662792, PPMG of Texas, LLC. LERA MLS
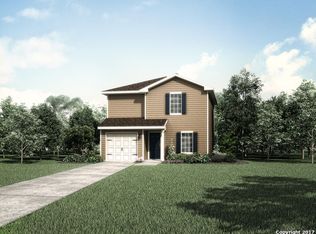
 - $182,0003 bd3 ba1.4k sqft210 EXPEDITION WAY, San Antonio, TX 78220For Sale
 MLS ID #1956131, Amber Broadway TREC #618409, Opendoor Brokerage, LLC. LERA MLS
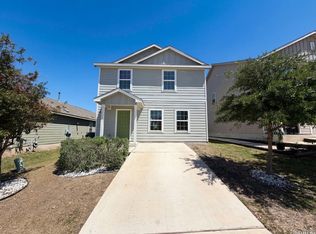
 - $230,0004 bd2 ba1.6k sqft3327 Foster Meadows, San Antonio, TX 78222For Sale
 MLS ID #1954102, Bridget Mendez TREC #808672, Core One Real Estate, L.L.C. LERA MLS
 - $165,0003 bd2 ba1.3k sqft4011 Nettle Brk, San Antonio, TX 78244For Sale
 MLS ID #2004868, Zachariah Castillo TREC #620516, Keller Williams City-View. LERA MLS
 - $170,0003 bd2 ba1.1k sqft2314 MISSION VIS, San Antonio, TX 78223For SaleMLS ID #2003892, Julius Herrera TREC #730115, C Akin 4 Realty LLC. LERA MLS
- $184,0003 bd2 ba1.2k sqft7514 Overview Pl, San Antonio, TX 78244For SaleMLS ID #1882843, Ruben Peña TREC #245118, TC Austin Residential Group. LERA MLS
- $174,9993 bd3 ba1.4k sqft7822 Hedrick Farm, San Antonio, TX 78239For SaleMLS ID #1993680, Christopher Trimble TREC #627064, Lifestyles Realty Houston Inc.. LERA MLS
- $159,0003 bd2 ba1.2k sqft10406 Buescher, San Antonio, TX 78223For SaleMLS ID #2002456, Chad Sellers TREC #541066, Texas Property Shop. LERA MLS
- $164,9803 bd2 ba1.3k sqft4135 SUNRISE CREEK DR, San Antonio, TX 78244For SaleMLS ID #1958242, Yan Yan TREC #624586, Real Broker, LLC. LERA MLS
- $161,0003 bd2 ba1.2k sqft3741 Candlebluff, San Antonio, TX 78244For SaleMLS ID #1946518, Amber Broadway TREC #618409, Opendoor Brokerage, LLC. LERA MLS
- $188,0003 bd2 ba1.4k sqft8906 Mission Brk, San Antonio, TX 78223For SaleMLS ID #2007434, Marcelina Morales TREC #574424, Jason Mitchell Real Estate Tex. LERA MLS
- $157,5003 bd2 ba1.3k sqft7203 Westshire Dr., San Antonio, TX 78227For SaleMLS ID #2009277, Jennifer Gilliland TREC #826798, Infinity Realty Group of Texas. LERA MLS
- $209,0004 bd2 ba1.5k sqft4546 Zoe Pass, San Antonio, TX 78222For SaleMLS ID #1996448, Robert Gutierrez TREC #671118, Homecorp Property Mgmt & Real Estate LLC. LERA MLS
- $167,0002 bd2 ba1k sqft6726 Benke Farm, San Antonio, TX 78239For SaleMLS ID #2002006, Christopher Rojas TREC #787864, Jake Anthony Realty, LLC. LERA MLS
- $165,0003 bd2 ba1k sqft5411 ENCANTA ST, San Antonio, TX 78233For SaleMLS ID #2008676, Randy Morris TREC #291978, Morris Realty. LERA MLS
- $160,0003 bd2 ba1.2k sqft739 Inks Farm, San Antonio, TX 78228For SaleMLS ID #2006844, Olga San Miguel Marlin TREC #453692, Premier Realty Group Platinum. LERA MLS
- $235,0003 bd2 ba1.6k sqft7180 Quarter Moon, Converse, TX 78109For SaleMLS ID #2011908, Daphne Hinrichs TREC #690125, All City San Antonio Registered Series. LERA MLS
- $167,0003 bd2 ba1.3k sqft5659 Wood Oak, San Antonio, TX 78233For SaleMLS ID #1993305, Jason Dayton TREC #727986, NovaTerra Real Estate Co.. LERA MLS
- $159,9003 bd2 ba1.2k sqft20403 Andalusite Way, San Antonio, TX 78264For SaleMLS ID #2003614, John Guerrero TREC #698770, Alamo Home Source Realty. LERA MLS
- $160,0004 bd2 ba1.2k sqft7034 HALLIE RDG, San Antonio, TX 78227For SaleMLS ID #1990539, Kevin Clark TREC #464181, Clark Realty & Associates,LLC. LERA MLS
