Welcome to this beautifully maintained single-story home in the desirable Foster Meadows community of Southeast San Antonio! Built in 2014, featuring 4 bedrooms, 2 bathrooms, and 1,647 of open concept living space. Bright living area flows into the kitchen with wood cabinetry and vaulted ceilings.Spacious primary suite includes a large bathroom, oversized walk-in closet, and a premium walk-in soaking tub featuring easy-access entry perfect for spa-like relaxation and everyday comfort. Home comes complete with fully installed solar panels, helping reduce energy costs and increase efficiency. Backyard is perfect for relaxing or entertaining with an added in awning for instant shade and comfort. This home is a perfect blend of efficiency, comfort, and modern living.
For sale
$230,000
3327 Foster Meadows, San Antonio, TX 78222
4beds
1,647sqft
:
Get pre-qualified$1,681/mo
Single Family Residence
Built in 2014
7,405 Square Feet Lot
$-- Zestimate®
$140/sqft
$12/mo HOA
What's special
Fully installed solar panelsWood cabinetryVaulted ceilingsSingle-story homeOversized walk-in closetLarge bathroomSpacious primary suite
- 117 days |
- 51 |
- 3 |
Zillow last checked:
Listing updated:
Listed by:
Bridget Mendez TREC #808672 (325) 864-4754,
Core One Real Estate, L.L.C
Source: LERA MLS,MLS#: 1954102
Facts & features
Interior
Bedrooms & bathrooms
- Bedrooms: 4
- Bathrooms: 2
- Full bathrooms: 2
Primary bedroom
- Features: Walk-In Closet(s), Ceiling Fan(s), Full Bath
- Area: 168
- Dimensions: 14 x 12
Bedroom 2
- Area: 90
- Dimensions: 10 x 9
Bedroom 3
- Area: 90
- Dimensions: 9 x 10
Bedroom 4
- Area: 110
- Dimensions: 10 x 11
Primary bathroom
- Features: Tub/Shower Separate
- Area: 96
- Dimensions: 8 x 12
Dining room
- Area: 99
- Dimensions: 9 x 11
Kitchen
- Area: 99
- Dimensions: 9 x 11
Living room
- Area: 266
- Dimensions: 19 x 14
Heating
- Central, Electric, Solar
Cooling
- Central Air
Appliances
- Included: Microwave, Range, Refrigerator, Dishwasher, Water Softener Owned, Electric Water Heater
- Laundry: Laundry Room, Washer Hookup, Dryer Connection
Features
- One Living Area, Liv/Din Combo, Kitchen Island, Study/Library, 1st Floor Lvl/No Steps, Ceiling Fan(s)
- Flooring: Carpet, Vinyl
- Windows: Window Coverings
- Has basement: No
- Has fireplace: No
- Fireplace features: Not Applicable
Interior area
- Total interior livable area: 1,647 sqft
Property
Parking
- Total spaces: 2
- Parking features: Two Car Garage, Garage Door Opener
- Garage spaces: 2
Features
- Levels: One
- Stories: 1
- Pool features: None
Lot
- Size: 7,405 Square Feet
Details
- Parcel number: 182700310150
Construction
Type & style
- Home type: SingleFamily
- Property subtype: Single Family Residence
Materials
- Brick, Fiber Cement
- Foundation: Slab
- Roof: Composition
Condition
- Pre-Owned
- New construction: No
- Year built: 2014
Details
- Builder name: LGI
Utilities & green energy
- Sewer: Sewer System
- Water: Water System
- Utilities for property: City Garbage service
Community & HOA
Community
- Features: Playground
- Security: Security System Owned
- Subdivision: Foster Meadows
HOA
- Has HOA: Yes
- HOA fee: $139 annually
- HOA name: FOSTER MEADOWS HOA
Location
- Region: San Antonio
Financial & listing details
- Price per square foot: $140/sqft
- Tax assessed value: $189,110
- Annual tax amount: $5,264
- Price range: $230K - $230K
- Date on market: 4/1/2026
- Cumulative days on market: 300 days
- Listing terms: Conventional,FHA,VA Loan,Cash
Estimated market value
Not available
Estimated sales range
Not available
Not available
Price history
| Date | Event | Price |
|---|---|---|
| 4/1/2026 | Listed for sale | $230,000-8%$140/sqft |
Source:  LERA MLS #1954102 Report a problem LERA MLS #1954102 Report a problem | ||
| 3/1/2026 | Listing removed | $250,000$152/sqft |
Source: LERA MLS #1896909 Report a problem | ||
| 8/30/2025 | Listed for sale | $250,000+47.1%$152/sqft |
Source: LERA MLS #1896909 Report a problem | ||
| 9/8/2014 | Listing removed | $169,900$103/sqft |
Source: LGI Homes #1046437 Report a problem | ||
| 4/12/2014 | Listed for sale | $169,900$103/sqft |
Source: LGI Homes #1046437 Report a problem | ||
Public tax history
| Year | Property taxes | Tax assessment |
|---|---|---|
| 2020 | $4,016 | $189,110 +0.4% |
| 2019 | -- | $188,270 +9.1% |
| 2018 | -- | $172,498 +10% |
| 2017 | -- | $156,816 +10% |
| 2016 | -- | $142,560 +3.6% |
| 2015 | $294 | $137,550 +1117.3% |
| 2014 | $294 | $11,300 -9.6% |
| 2013 | -- | $12,500 +8.7% |
| 2012 | -- | $11,500 -8% |
| 2011 | -- | $12,500 |
| 2010 | -- | $12,500 -16.7% |
| 2009 | -- | $15,000 -3.8% |
| 2008 | -- | $15,600 |
| 2007 | -- | $15,600 |
Find assessor info on the county website
Monthly payment
Est. payment
Payment breakdown
Explore the cost of this home by adjusting the details. Changes won't be saved.Climate risks
Neighborhood: Lakeside
Nearby schools
GreatSchools rating
- 5/10Sinclair Elementary SchoolGrades: PK-5Distance: 0.2 mi
- 4/10Legacy Middle SchoolGrades: 6-8Distance: 2.2 mi
- 2/10East Central High SchoolGrades: 9-12Distance: 5 mi
Schools provided by the listing agent
- Elementary: Sinclair
- Middle: Legacy
- High: East Central
- District: East Central I.S.D
Source: LERA MLS. This data may not be complete. We recommend contacting the local school district to confirm school assignments for this home.
- $208,6003 bd2 ba1.5k sqft3331 Foster Mdws, San Antonio, TX 78222Off Market
- $208,7003 bd2 ba1.7k sqft3323 Foster Mdws, San Antonio, TX 78222Off Market
- $189,3003 bd2 ba1.3k sqft3335 Foster Mdws, San Antonio, TX 78222Off Market
- $203,7003 bd3 ba1.7k sqft3319 Foster Mdws, San Antonio, TX 78222Off Market

- $170,7004 bd2 ba1.3k sqft3326 Glacier Lk, San Antonio, TX 78222Off Market
- $202,0003 bd3 ba2.3k sqft3330 Glacier Lk, San Antonio, TX 78222Off Market
- $194,1004 bd2 ba2.3k sqft3322 Glacier Lk, San Antonio, TX 78222Off Market
- $206,8004 bd3 ba2.3k sqft3318 Glacier Lk, San Antonio, TX 78222Off Market
A local agent can set up tours, give advice and negotiate with sellers.
Similar homes
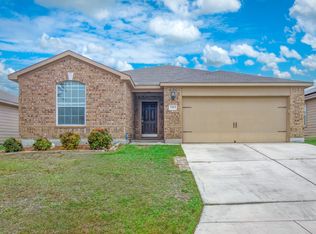
- $215,0004 bd2 ba1.6k sqft3423 Foster Meadows, San Antonio, TX 78222For Sale
 MLS ID #1959855, Christopher Watters TREC #567369, Watters International Realty. LERA MLS
 - $249,7004 bd2 ba1.8k sqft6030 PLEASANT LK, San Antonio, TX 78222For Sale
 MLS ID #1967783, Melanie Heath TREC #597098, MCH Realty Group. LERA MLS
 - $220,0004 bd2 ba1.7k sqft5727 Medina Farm, San Antonio, TX 78222For Sale
 MLS ID #1993888, Jessica Rosales TREC #834135, Keller Williams Heritage. LERA MLS
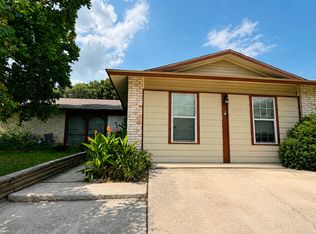
 - $220,0004 bd2 ba1.8k sqft5935 MISTY LAKE ST, San Antonio, TX 78222For Sale
 MLS ID #1968262, Guillermo Medina TREC #816092, JB Goodwin, REALTORS. LERA MLS
 - $219,0003 bd2 ba1.6k sqft3918 GOLIAD FRD, San Antonio, TX 78222For SaleMLS ID #1997309, Joshua Ledesma TREC #696154, BHHS Don Johnson Realtors - SA. LERA MLS
- $230,0003 bd3 ba2k sqft6130 HACKBERRY POND, San Antonio, TX 78244For SaleMLS ID #2002276, Sonya Cantu TREC #531251, Savior Properties. LERA MLS
- $259,9994 bd3 ba2.3k sqft4359 Anson Jones, San Antonio, TX 78223For SaleMLS ID #1972997, Zachary Clark TREC #786585, Keller Williams City-View. LERA MLS
- $229,0003 bd3 ba2.2k sqft4014 Cinco Rios, San Antonio, TX 78223For SaleMLS ID #1963878, Ernest Charles TREC #630539, Keller Williams Heritage. LERA MLS
- $225,0004 bd3 ba2.1k sqft818 Three Wood Way, San Antonio, TX 78221For SaleMLS ID #2001709, Alexander Mercado TREC #732527, 1st Choice Realty Group. LERA MLS
- $225,0003 bd2 ba1.4k sqft8235 Glasgow, San Antonio, TX 78223For SaleMLS ID #1944739, Karla Alcorta TREC #575578, Smart Group, REALTORS. LERA MLS
- $229,9004 bd2 ba1.9k sqft8519 Leyland, San Antonio, TX 78239For SaleMLS ID #1957293, Kenneth Valente TREC #777571, StepStone Realty LLC. LERA MLS
- $239,9004 bd2 ba1.5k sqft7343 Bluebonnet Bay, San Antonio, TX 78218Active
 MLS ID #6263246, Arinze Oko, Pinnacle Realty Advisors. Unlock MLS
 - $214,0004 bd2 ba1.8k sqft1231 Jordan Xing, San Antonio, TX 78221For SaleMLS ID #1998666, Kevin Clark TREC #464181, Clark Realty & Associates,LLC. LERA MLS
- $235,0004 bd3 ba2.4k sqft7707 Cold Mtn, Converse, TX 78109For SaleMLS ID #2002089, Abram Hernandez TREC #708559, Orchard Brokerage. LERA MLS
- $215,0003 bd2 ba2k sqft4415 Southton Way, San Antonio, TX 78223For SaleMLS ID #1965447, Jeffrey Garza TREC #648429, Redbird Realty LLC. LERA MLS
- $224,0003 bd2 ba1.7k sqft6119 PLUMBAGO PL, San Antonio, TX 78218For SaleMLS ID #1965452, E. Michelle Mendez TREC #589692, Marshall Reddick Real Estate. LERA MLS
- $210,0003 bd3 ba1.8k sqft10707 Terrace Crest, San Antonio, TX 78223For SaleMLS ID #1941680, Jo Helen Clark TREC #492785, Coldwell Banker D'Ann Harper. LERA MLS
- $215,0003 bd2 ba1.5k sqft3322 Butler Pass, San Antonio, TX 78223For SaleMLS ID #1958599, Marie Crabb TREC #612087, Exquisite Properties, LLC. LERA MLS
- $199,5003 bd3 ba1.5k sqft6818 SANDY POINT DR, San Antonio, TX 78244For SaleMLS ID #1997301, Valmore Smith TREC #650907, Next Space Realty. LERA MLS
- $190,0003 bd3 ba1.7k sqft7402 LACEY OAK PATH, San Antonio, TX 78223For SaleMLS ID #1997746, Conception Riddle TREC #604212, Premier Realty Group Platinum. LERA MLS
