Beautiful ready to move in home with spacious, open floor plan living. Tile and laminate throughout with no carpet in the home. One bedroom can be used as an office. Primary room has French doors to backyard which also lets in a lot of natural light. Privacy fenced large back yard for BBQ's and parties. Eat in kitchen in a spacious kitchen that is open to family room with granite counter tops. Nice updated lighting fixtures through out. Home set up with a solar panels system to keep home energy efficiency. Schedule your showing now.
For sale
$249,700
6030 PLEASANT LK, San Antonio, TX 78222
4beds
1,800sqft
:
Get pre-qualified$1,832/mo
Single Family Residence
Built in 2016
5,357 Square Feet Lot
$241,800 Zestimate®
$139/sqft
$19/mo HOA
What's special
Granite counter topsTile and laminate throughoutEat in kitchen
- 69 days |
- 108 |
- 19 |
Zillow last checked:
Listing updated:
Listed by:
Melanie Heath TREC #597098 (210) 542-4959,
MCH Realty Group
Source: LERA MLS,MLS#: 1967783
Facts & features
Interior
Bedrooms & bathrooms
- Bedrooms: 4
- Bathrooms: 2
- Full bathrooms: 2
Primary bedroom
- Features: Outside Access, Walk-In Closet(s), Full Bath
- Area: 224
- Dimensions: 16 x 14
Bedroom 2
- Area: 120
- Dimensions: 12 x 10
Bedroom 3
- Area: 130
- Dimensions: 13 x 10
Bedroom 4
- Area: 198
- Dimensions: 18 x 11
Primary bathroom
- Features: Tub/Shower Combo, Single Vanity, Soaking Tub
- Area: 121
- Dimensions: 11 x 11
Family room
- Area: 357
- Dimensions: 21 x 17
Kitchen
- Area: 154
- Dimensions: 14 x 11
Heating
- Central, Electric
Cooling
- Central Air
Appliances
- Included: Range, Refrigerator, Disposal, Dishwasher, Water Softener Owned, Electric Water Heater
- Laundry: Washer Hookup, Dryer Connection
Features
- One Living Area, Liv/Din Combo, Eat-in Kitchen, Study/Library, Utility Room Inside, 1st Floor Lvl/No Steps, Open Floorplan, High Speed Internet
- Flooring: Ceramic Tile, Laminate
- Windows: Window Coverings
- Has basement: No
- Has fireplace: No
- Fireplace features: Not Applicable
Interior area
- Total interior livable area: 1,800 sqft
Property
Parking
- Total spaces: 2
- Parking features: Two Car Garage, Attached
- Attached garage spaces: 2
Features
- Levels: One
- Stories: 1
- Pool features: None
- Fencing: Privacy
Lot
- Size: 5,357 Square Feet
Details
- Parcel number: 182700320310
Construction
Type & style
- Home type: SingleFamily
- Architectural style: Traditional
- Property subtype: Single Family Residence
Materials
- Brick, Siding
- Foundation: Slab
- Roof: Composition
Condition
- Pre-Owned
- New construction: No
- Year built: 2016
Details
- Builder name: LGI HOMES
Utilities & green energy
- Sewer: Sewer System
- Water: Water System
Community & HOA
Community
- Features: Playground, Jogging Trails, BBQ/Grill, Basketball Court
- Subdivision: Foster Meadows
HOA
- Has HOA: Yes
- HOA fee: $225 annually
- HOA name: FOSTER MEADOWS HOMEOWNERS ASSOCIATION
Location
- Region: San Antonio
Financial & listing details
- Price per square foot: $139/sqft
- Annual tax amount: $5,246
- Price range: $249.7K - $249.7K
- Date on market: 5/18/2026
- Cumulative days on market: 70 days
- Listing terms: Conventional,FHA,VA Loan,Wraparound,TX Vet,Cash,Investors OK
Estimated market value
$241,800
$230,000 - $254,000
$1,756/mo
Price history
| Date | Event | Price |
|---|---|---|
| 5/18/2026 | Listed for sale | $249,700-0.1%$139/sqft |
Source:  LERA MLS #1967783 Report a problem LERA MLS #1967783 Report a problem | ||
| 8/8/2023 | Listing removed | -- |
Source: LERA MLS #1698273 Report a problem | ||
| 8/1/2023 | Contingent | $249,900$139/sqft |
Source: LERA MLS #1698273 Report a problem | ||
| 7/20/2023 | Price change | $249,900-2%$139/sqft |
Source: LERA MLS #1698273 Report a problem | ||
| 7/11/2023 | Price change | $254,900-1.9%$142/sqft |
Source: LERA MLS #1698273 Report a problem | ||
| 6/23/2023 | Listed for sale | $259,900$144/sqft |
Source: LERA MLS #1698273 Report a problem | ||
| 12/18/2019 | Sold | -- |
Source: LERA MLS #1423941 Report a problem | ||
| 4/29/2016 | Sold | -- |
Source: LERA MLS #1157108 Report a problem | ||
Public tax history
Tax history is unavailable.
Monthly payment
Est. payment
Payment breakdown
Explore the cost of this home by adjusting the details. Changes won't be saved.Climate risks
Neighborhood: Lakeside
Nearby schools
GreatSchools rating
- 5/10Sinclair Elementary SchoolGrades: PK-5Distance: 0.2 mi
- 4/10Legacy Middle SchoolGrades: 6-8Distance: 1.9 mi
- 2/10East Central High SchoolGrades: 9-12Distance: 5.1 mi
Schools provided by the listing agent
- Elementary: Sinclair
- Middle: Heritage
- High: East Central
- District: East Central I.S.D
Source: LERA MLS. This data may not be complete. We recommend contacting the local school district to confirm school assignments for this home.
- $1,8254 bd2 ba1.7k sqft6030 Pleasant Lake, San Antonio, TX 78222For Rent

- $192,6003 bd2 ba1.1k sqft6026 Pleasant Lake, San Antonio, TX 78222Off Market

- $186,5003 bd2 ba1.1k sqft6034 Pleasant Lake, San Antonio, TX 78222Off Market
- $187,4003 bd2 ba1.1k sqft6034 Pleasant Lk, San Antonio, TX 78222Off Market

- $225,3003 bd3 ba1.8k sqft6022 Pleasant Lk, San Antonio, TX 78222Off Market
- $228,4003 bd2 ba2k sqft6022 Pleasant Lake, San Antonio, TX 78222Off Market
- $--3 bd3 ba2k sqft6038 Pleasant Lk, San Antonio, TX 78222Sold
- $--3 bd3 ba2k sqft6038 Pleasant Lake, San Antonio, TX 78222Sold
A local agent can set up tours, give advice and negotiate with sellers.
Similar homes
- $219,0003 bd2 ba1.6k sqft3918 GOLIAD FRD, San Antonio, TX 78222For Sale
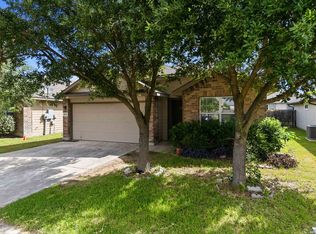
 MLS ID #1997309, Joshua Ledesma TREC #696154, BHHS Don Johnson Realtors - SA. LERA MLS
 - $279,9005 bd4 ba2.4k sqft5930 Sapphire Cave, San Antonio, TX 78222For Sale
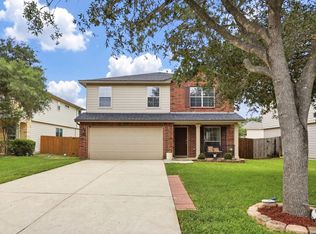 MLS ID #1968150, Ruby Galarza TREC #834460, Real Broker, LLC. LERA MLS
 - $209,0003 bd2 ba1.5k sqft6110 Bear Meadow, San Antonio, TX 78222For Sale
 MLS ID #1991045, Courtenay Allison TREC #712851, Exquisite Properties, LLC. LERA MLS
 - $185,0003 bd3 ba1.4k sqft3823 Southton View, San Antonio, TX 78222For Sale
 MLS ID #1971800, Alyssia Crawford TREC #786572, Orchard Brokerage. LERA MLS
 - $244,3333 bd3 ba2.1k sqft7407 GAMBLE OAK DR, San Antonio, TX 78223For SaleMLS ID #1994366, Denise Saucedo TREC #685692, JPAR San Antonio. LERA MLS
- $250,0004 bd3 ba1.7k sqft4606 Acclaim Ct, San Antonio, TX 78244For SaleMLS ID #1970302, Shane Neal TREC #608871, eXp Realty. LERA MLS
- $225,0004 bd3 ba2.1k sqft818 Three Wood Way, San Antonio, TX 78221For SaleMLS ID #2001709, Alexander Mercado TREC #732527, 1st Choice Realty Group. LERA MLS
- $239,9003 bd3 ba1.9k sqft2414 Cotton Forrest, San Antonio, TX 78244For SaleMLS ID #1973532, Mitchell Gonzalez TREC #718206, eXp Realty. LERA MLS
- $245,0003 bd3 ba1.9k sqft6011 Enchantment, San Antonio, TX 78218For SaleMLS ID #1966930, Michael McCall TREC #708391, JB Goodwin, REALTORS. LERA MLS
- $--5 bd3 ba1.9k sqft7311 Aphelion Cv, San Antonio, TX 78252AuctionAuction.com 2
- $239,7003 bd3 ba1.5k sqft7127 STILL HOLLOW DR, San Antonio, TX 78244For SaleMLS ID #1994773, Bryan Ryder TREC #695901, JB Goodwin, REALTORS. LERA MLS
- $235,0004 bd3 ba2.4k sqft7707 Cold Mtn, Converse, TX 78109For SaleMLS ID #2002089, Abram Hernandez TREC #708559, Orchard Brokerage. LERA MLS
- $264,9004 bd3 ba2k sqft7454 BLUEBONNET BAY, San Antonio, TX 78218For SaleMLS ID #1939992, Rodolfo Saenz TREC #636775, eXp Realty. LERA MLS
- $250,0004 bd2 ba1.5k sqft3815 WETMORE KNL, San Antonio, TX 78247For SaleMLS ID #1969890, R.J. Reyes TREC #550413, Keller Williams Heritage. LERA MLS
- $267,5003 bd2 ba1.8k sqft4619 Rock Nettle, San Antonio, TX 78247For SaleMLS ID #2002002, Alexandra Turner TREC #772972, Phyllis Browning Company. LERA MLS
- $215,0003 bd2 ba1.5k sqft3322 Butler Pass, San Antonio, TX 78223For SaleMLS ID #1958599, Marie Crabb TREC #612087, Exquisite Properties, LLC. LERA MLS
- $254,9004 bd2 ba1.6k sqft10218 MARGARITA HL, Converse, TX 78109For SaleMLS ID #1994881, Matthew Ridings TREC #586176, PMI Birdy Properties, CRMC. LERA MLS
- $239,9003 bd2 ba1.4k sqft7422 Rigel Chase, San Antonio, TX 78252For SaleMLS ID #1996799, Ruben Cavazos TREC #594497, Cavazos Realty Group LLC. LERA MLS
- $210,0003 bd3 ba1.8k sqft10707 Terrace Crest, San Antonio, TX 78223For SaleMLS ID #1941680, Jo Helen Clark TREC #492785, Coldwell Banker D'Ann Harper. LERA MLS
- $220,0003 bd2 ba1.6k sqft8406 CHERISSE DR, Converse, TX 78109For SaleMLS ID #2001487, Jessica Torres TREC #757591, Phyllis Browning Company. LERA MLS
