Welcome to this well maintained 4-bedroom, 3 full-bath home tucked away in a well-established neighborhood offering comfort, convenience, and an unbeatable opportunity with a VA assumable loan at just a 2.75% interest rate! Step inside to an inviting open-concept layout with spacious living and dining areas that flow seamlessly together, making the home perfect for both everyday living and entertaining. The primary suite serves as a relaxing retreat featuring charming bay windows, a large walk-in closet, garden tub, and separate shower. The thoughtfully designed floor plan also offers excellent privacy and flexibility for guests or multi-generational living, with a secondary bedroom and nearby full bathroom conveniently located away from the primary suite. Enjoy the outdoors in the level lot backyard with a covered patio, ideal for relaxing evenings. Just a short walking walk down the street, residents can enjoy the neighborhood pavilion, playground, and sports court. Everyday essentials are incredibly convenient with H-E-B and Walmart close by, and shopping, dining, and entertainment at The Forum are just a quick drive. Plus, easy access to Fort Sam Houston and Randolph Air Force Base makes commuting a breeze. Schedule your showing today!
For sale
Price cut: $1K (8/8)
$249,000
4606 Acclaim Ct, San Antonio, TX 78244
4beds
1,788sqft
Single Family Residence
Built in 2020
5,501 Square Feet Lot
$246,900 Zestimate®
$139/sqft
$26/mo HOA
What's special
Level lot backyardCharming bay windowsThoughtfully designed floor planLarge walk-in closetInviting open-concept layoutSeparate showerGarden tub
- 89 days |
- 400 |
- 19 |
Zillow last checked:
Listing updated:
Listed by:
Shane Neal TREC #608871 (726) 245-8941,
eXp Realty
Source: LERA MLS,MLS#: 1970302
Facts & features
Interior
Bedrooms & bathrooms
- Bedrooms: 4
- Bathrooms: 3
- Full bathrooms: 3
Primary bedroom
- Features: Walk-In Closet(s), Ceiling Fan(s), Full Bath
- Area: 260
- Dimensions: 13 x 20
Bedroom 2
- Area: 143
- Dimensions: 11 x 13
Bedroom 3
- Area: 110
- Dimensions: 11 x 10
Bedroom 4
- Area: 90
- Dimensions: 10 x 9
Primary bathroom
- Features: Tub/Shower Separate, Double Vanity
- Area: 140
- Dimensions: 14 x 10
Dining room
- Area: 140
- Dimensions: 14 x 10
Kitchen
- Area: 126
- Dimensions: 14 x 9
Living room
- Area: 225
- Dimensions: 15 x 15
Heating
- Central, Electric
Cooling
- Central Air
Appliances
- Included: Built-In Oven, Microwave, Range, Disposal, Dishwasher
- Laundry: Laundry Room, Washer Hookup, Dryer Connection
Features
- One Living Area, Liv/Din Combo, Kitchen Island, Pantry, Utility Room Inside, 1st Floor Lvl/No Steps, Open Floorplan, Walk-In Closet(s), Ceiling Fan(s)
- Flooring: Carpet, Ceramic Tile
- Windows: Window Coverings
- Has basement: No
- Has fireplace: No
- Fireplace features: Not Applicable
Interior area
- Total interior livable area: 1,788 sqft
Video & virtual tour
Property
Parking
- Total spaces: 2
- Parking features: Two Car Garage, Garage Door Opener
- Garage spaces: 2
Features
- Levels: One
- Stories: 1
- Patio & porch: Covered
- Pool features: None
- Fencing: Privacy
Lot
- Size: 5,501 Square Feet
Details
- Parcel number: 166110640110
Construction
Type & style
- Home type: SingleFamily
- Property subtype: Single Family Residence
Materials
- Brick, Siding
- Foundation: Slab
- Roof: Composition
Condition
- Pre-Owned
- New construction: No
- Year built: 2020
Utilities & green energy
- Electric: CPS
- Gas: CPS
- Sewer: SAWS, Sewer System
- Water: SAWS, Water System
Community & HOA
Community
- Features: Playground, BBQ/Grill, Other
- Subdivision: Highland Farms
HOA
- Has HOA: Yes
- HOA fee: $158 semi-annually
- HOA name: MEADOW PARK HOA
Location
- Region: San Antonio
Financial & listing details
- Price per square foot: $139/sqft
- Tax assessed value: $260,000
- Annual tax amount: $5,305
- Price range: $249K - $249K
- Date on market: 5/27/2026
- Cumulative days on market: 90 days
- Listing terms: Conventional,FHA,VA Loan,TX Vet,Cash
Estimated market value
$246,900
$235,000 - $259,000
$1,784/mo
Price history
| Date | Event | Price |
|---|---|---|
| 8/8/2026 | Price change | $249,000-0.4%$139/sqft |
Source:  LERA MLS #1970302 Report a problem LERA MLS #1970302 Report a problem | ||
| 7/2/2026 | Price change | $250,000-3.5%$140/sqft |
Source: LERA MLS #1970302 Report a problem | ||
| 6/16/2026 | Price change | $259,000-2.3%$145/sqft |
Source: LERA MLS #1970302 Report a problem | ||
| 5/27/2026 | Listed for sale | $265,000$148/sqft |
Source: LERA MLS #1970302 Report a problem | ||
Public tax history
| Year | Property taxes | Tax assessment |
|---|---|---|
| 2025 | $3,926 -16.5% | $260,000 -5.2% |
| 2024 | $4,704 +11% | $274,290 +10% |
| 2023 | $4,238 -13.6% | $249,442 +10% |
| 2022 | $4,904 | $226,765 +10% |
| 2021 | -- | $206,150 +724.6% |
| 2020 | -- | $25,000 +38.9% |
| 2019 | $479 | $18,000 +183% |
| 2018 | $479 +244.1% | $6,360 +24.7% |
| 2017 | $139 | $5,100 |
| 2016 | -- | $5,100 |
| 2015 | -- | $5,100 |
Find assessor info on the county website
Monthly payment
Est. payment
Payment breakdown
Explore the cost of this home by adjusting the details. Changes won't be saved.Climate risks
Neighborhood: Sunrise Neighborhood Coalition
Nearby schools
GreatSchools rating
- 3/10William Paschall Elementary SchoolGrades: PK-5Distance: 0.6 mi
- 2/10Kirby Middle SchoolGrades: 7-8Distance: 0.9 mi
- 3/10Karen Wagner High SchoolGrades: 9-12Distance: 1.3 mi
Schools provided by the listing agent
- Elementary: Paschall
- Middle: Kirby
- High: Wagner
- District: Judson
Source: LERA MLS. This data may not be complete. We recommend contacting the local school district to confirm school assignments for this home.
- $298,7004 bd3 ba2.6k sqft4610 Acclaim Ct, San Antonio, TX 78244Off Market
- $272,5003 bd2 ba2.4k sqft4602 Acclaim Ct, San Antonio, TX 78244Off Market
- $--4 bd3 ba2.4k sqft4614 Acclaim Ct, San Antonio, TX 78244Sold
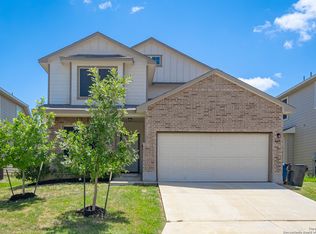
- $--4 bd4 ba2.7k sqft4607 Acacia Hl, San Antonio, TX 78244Sold

- $262,8003 bd2 ba2.2k sqft4611 Acacia Hl, San Antonio, TX 78244Off Market
- $342,0206,817 sqft4603 Acacia Hl, San Antonio, TX 78244Off Market
- $340,0009,656 sqft5902 Lesters Farm, San Antonio, TX 78244Off Market
- $262,9004 bd3 ba2.3k sqft4618 Acclaim Ct, San Antonio, TX 78244Off Market
A local agent can set up tours, give advice and negotiate with sellers.
Similar homes
- $234,9003 bd2 ba1.5k sqft5618 Ivans Farm, San Antonio, TX 78244For Sale

 MLS ID #2002845, Erica Strauss TREC #772944, Reliance Residential Realty -. LERA MLS
 - $259,0004 bd2 ba1.7k sqft2611 LIVE OAK PASS, San Antonio, TX 78244For Sale
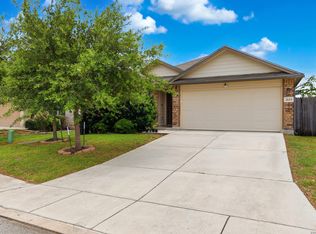 MLS ID #2004708, Genevieve Cavazos TREC #711602, AXIS Brokerage. LERA MLS
 - $234,0004 bd2 ba1.4k sqft7307 Birch Stage, San Antonio, TX 78244For Sale
 MLS ID #1999216, Robert Saenz TREC #553208, Xsellence Realty. LERA MLS
 - $259,9003 bd3 ba2.2k sqft2614 YAUPON RNCH, San Antonio, TX 78244For Sale
 MLS ID #1991580, Lynette Thomas TREC #635717, Entera Realty LLC. LERA MLS
 - $267,0005 bd3 ba1.9k sqft5626 Tranquil Cv, San Antonio, TX 78244For SaleMLS ID #1992539, Ruby Galarza TREC #834460, Real Broker, LLC. LERA MLS
- $284,9003 bd2 ba2k sqft7230 Sunset Terrace, San Antonio, TX 78244For SaleMLS ID #1998860, Troy Cox TREC #824964, Exquisite Properties, LLC. LERA MLS
- $259,9004 bd3 ba2k sqft7454 BLUEBONNET BAY, San Antonio, TX 78218For SaleMLS ID #1939992, Rodolfo Saenz TREC #636775, eXp Realty. LERA MLS
- $244,0004 bd2 ba1.6k sqft10403 Barbeque Bay, Converse, TX 78109For SaleMLS ID #2003820, Stephany Caravantes Sanchez TREC #713300, Marshall Reddick Real Estate. LERA MLS
- $240,0003 bd3 ba2k sqft3906 Medina Branch, San Antonio, TX 78222For SaleMLS ID #2007905, Alejandra Moctezuma TREC #791069, White Line Realty LLC. LERA MLS
- $280,0003 bd2 ba1.7k sqft5930 Tranquil Dawn, San Antonio, TX 78218For SaleMLS ID #2005562, Kanye Harris TREC #847485, Xsellence Realty. LERA MLS
- $265,0003 bd2 ba1.7k sqft5903 Larkspur Valley, San Antonio, TX 78218For SaleMLS ID #1937851, Fidel Cantu TREC #791657, Double J Real Estate. LERA MLS
- $250,0003 bd2 ba1.8k sqft7227 MARINA DEL REY, Converse, TX 78109For SaleMLS ID #1885884, Lauren Harper TREC #664753, Exquisite Properties, LLC. LERA MLS
- $259,9994 bd3 ba2.3k sqft4359 Anson Jones, San Antonio, TX 78223For SaleMLS ID #1972997, Zachary Clark TREC #786585, Keller Williams City-View. LERA MLS
- $225,0003 bd2 ba1.6k sqft9007 KISSENA PARK, Converse, TX 78109For SaleMLS ID #2005231, Ethan Cox TREC #744075, Texas Ally Real Estate Group. LERA MLS
- $255,0003 bd2 ba1.4k sqft10907 Airmen Dr, Converse, TX 78109For SaleMLS ID #1997857, Robert Saenz TREC #553208, Xsellence Realty. LERA MLS
- $260,0003 bd2 ba1.8k sqft6018 PEARL PASS, San Antonio, TX 78222For SaleMLS ID #1990946, Bradley Burnes TREC #682586, Real Broker, LLC. LERA MLS
- $215,0003 bd3 ba1.7k sqft7 Bedford Bay, San Antonio, TX 78239For SaleMLS ID #1955043, Kendra Townsend TREC #661141, Jason Mitchell Real Estate Tex. LERA MLS
- $239,0004 bd2 ba1.6k sqft10218 MARGARITA HL, Converse, TX 78109For SaleMLS ID #1994881, Matthew Ridings TREC #586176, PMI Birdy Properties, CRMC. LERA MLS
- $276,0004 bd2 ba1.6k sqft14821 Northern Bird, San Antonio, TX 78253New ConstructionMLS ID #1992993, Shane Neal TREC #608871, eXp Realty. LERA MLS
- $320,0004 bd3 ba2.6k sqft5822 Tranquil Dawn, San Antonio, TX 78218For SaleMLS ID #1997894, Shelly Lozano TREC #679696, LPT Realty, LLC. LERA MLS
