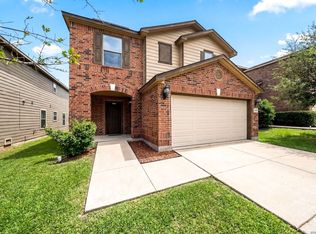
Exceptional Financing Opportunity with a 3.1% Assumable Mortgage! Welcome to 5930 Tranquil Dawn, where modern comfort meets exceptional affordability. Qualified buyers have the rare opportunity to assume the seller's existing 3.1% interest rate, potentially saving hundreds of dollars each month compared to financing at today's market rates. Step inside to discover a thoughtfully designed open-concept floor plan that seamlessly connects the living, dining, and kitchen areas, creating the perfect space for entertaining or everyday living. Durable tile flooring throughout the main living areas provides timeless style, easy maintenance, and lasting durability, while the split-bedroom layout offers added privacy for the spacious primary suite. The kitchen overlooks the heart of the home, allowing you to stay connected with while preparing meals. Large windows fill the home with natural light, creating a warm and inviting atmosphere throughout. Adding even more value is the home's financed solar panel system, providing outstanding energy efficiency and helping keep monthly utility expenses remarkably low. According to the seller, average electric bills typically range between just $50 and $70 per month, with some months resulting in little to no electric bill at all, depending on seasonal conditions and household usage. Combined with the low-interest assumable mortgage, this home presents an exceptional opportunity to significantly reduce your monthly cost of homeownership. Enjoy evenings under the covered patio overlooking the private backyard-perfect for relaxing, entertaining, or weekend barbecues. Conveniently located with quick access to IH-35, Loop 410, Fort Sam Houston, shopping, dining, and everyday conveniences, this move-in-ready home combines comfort, convenience, and financial value in one incredible package. Opportunities like this don't come around often. A beautifully maintained home featuring an open floor plan, tile flooring, energy-saving solar panels, and the highly sought-after advantage of a 3.1% assumable mortgage makes 5930 Tranquil Dawn a truly exceptional place to call home. State of the art Water softener system conveys! Schedule your private showing today!
For sale
$280,000
5930 Tranquil Dawn, San Antonio, TX 78218
3beds
1,750sqft
Single Family Residence
Built in 2016
5,401 Square Feet Lot
$274,600 Zestimate®
$160/sqft
$33/mo HOA
What's special
Private backyard
- 20 days |
- 187 |
- 13 |
Likely to sell faster than
Zillow last checked:
Listing updated:
Listed by:
Kanye Harris TREC #847485 (830) 699-6542,
Xsellence Realty
Source: LERA MLS,MLS#: 2005562
Facts & features
Interior
Bedrooms & bathrooms
- Bedrooms: 3
- Bathrooms: 2
- Full bathrooms: 2
Primary bedroom
- Features: Walk-In Closet(s), Ceiling Fan(s), Full Bath
- Area: 234
- Dimensions: 13 x 18
Bedroom 2
- Area: 120
- Dimensions: 10 x 12
Bedroom 3
- Area: 120
- Dimensions: 10 x 12
Primary bathroom
- Features: Tub/Shower Combo, Shower Only
- Area: 156
- Dimensions: 12 x 13
Dining room
- Area: 204
- Dimensions: 12 x 17
Kitchen
- Area: 221
- Dimensions: 13 x 17
Living room
- Area: 255
- Dimensions: 15 x 17
Heating
- Central, Electric
Cooling
- Central Air
Appliances
- Included: Self Cleaning Oven, Microwave, Refrigerator, Disposal, Dishwasher, Electric Water Heater
- Laundry: Main Level, Washer Hookup, Dryer Connection
Features
- One Living Area, Liv/Din Combo, Kitchen Island, Open Floorplan, High Speed Internet, Telephone, Walk-In Closet(s), Master Downstairs, Ceiling Fan(s), Solid Counter Tops
- Flooring: Ceramic Tile, Vinyl, Laminate
- Windows: Window Coverings
- Has basement: No
- Attic: Access Only
- Has fireplace: No
- Fireplace features: Not Applicable
Interior area
- Total interior livable area: 1,750 sqft
Video & virtual tour
Property
Parking
- Total spaces: 2
- Parking features: Two Car Garage, Garage Door Opener
- Garage spaces: 2
Features
- Levels: One
- Stories: 1
- Pool features: None
Lot
- Size: 5,401 Square Feet
Details
- Parcel number: 177380470170
Construction
Type & style
- Home type: SingleFamily
- Property subtype: Single Family Residence
Materials
- Siding, 1 Side Masonry
- Foundation: Slab
- Roof: Other
Condition
- Pre-Owned
- New construction: No
- Year built: 2016
Details
- Builder name: Bella Vista CMI LTD
Utilities & green energy
- Utilities for property: Cable Available
Community & HOA
Community
- Features: None
- Subdivision: Northeast Crossing
HOA
- Has HOA: Yes
- HOA fee: $100 quarterly
- HOA name: NEC HOMEOWNERS ASSOCIATION INC.
Location
- Region: San Antonio
Financial & listing details
- Price per square foot: $160/sqft
- Tax assessed value: $259,440
- Annual tax amount: $5,875
- Price range: $280K - $280K
- Date on market: 8/4/2026
- Cumulative days on market: 21 days
- Listing terms: Conventional,FHA,VA Loan,Cash,Assumable
Estimated market value
$274,600
$261,000 - $288,000
$1,764/mo
Price history
| Date | Event | Price |
|---|---|---|
| 8/4/2026 | Listed for sale | $280,000+12%$160/sqft |
Source:  LERA MLS #2005562 Report a problem LERA MLS #2005562 Report a problem | ||
| 10/6/2025 | Listing removed | $1,850$1/sqft |
Source: Zillow Rentals Report a problem | ||
| 9/30/2025 | Price change | $1,850-2.6%$1/sqft |
Source: Zillow Rentals Report a problem | ||
| 9/23/2025 | Price change | $1,900-9.5%$1/sqft |
Source: Zillow Rentals Report a problem | ||
| 9/16/2025 | Listed for rent | $2,100+40.5%$1/sqft |
Source: Zillow Rentals Report a problem | ||
| 11/23/2021 | Sold | -- |
Source: LERA MLS #1565929 Report a problem | ||
| 10/22/2021 | Pending sale | $250,000$143/sqft |
Source: LERA MLS #1565929 Report a problem | ||
| 10/19/2021 | Contingent | $250,000$143/sqft |
Source: LERA MLS #1565929 Report a problem | ||
| 10/15/2021 | Listed for sale | $250,000$143/sqft |
Source: LERA MLS #1565929 Report a problem | ||
| 7/16/2020 | Listing removed | $1,495$1/sqft |
Source: Red Wagon Properties #1462507 Report a problem | ||
| 7/10/2020 | Price change | $1,495-5.1%$1/sqft |
Source: Red Wagon Properties #1462507 Report a problem | ||
| 6/22/2020 | Price change | $1,575-1.3%$1/sqft |
Source: Red Wagon Properties #1462507 Report a problem | ||
| 6/10/2020 | Listed for rent | $1,595$1/sqft |
Source: Red Wagon Properties #1462507 Report a problem | ||
| 1/4/2017 | Sold | -- |
Source: Agent Provided Report a problem | ||
Public tax history
| Year | Property taxes | Tax assessment |
|---|---|---|
| 2025 | $5,876 -2.6% | $259,440 -2.1% |
| 2024 | $6,031 -7% | $265,110 -5.1% |
| 2023 | $6,482 +0.7% | $279,440 +3.5% |
| 2022 | $6,439 +24.6% | $270,010 +25.6% |
| 2021 | $5,169 | $214,940 +7.2% |
| 2020 | $5,169 -1.1% | $200,470 +2.1% |
| 2019 | $5,227 | $196,380 +8.6% |
| 2018 | $5,227 +11.6% | $180,790 +5.4% |
| 2017 | $4,683 | $171,530 +724.7% |
| 2016 | -- | $20,800 |
Find assessor info on the county website
Monthly payment
Est. payment
Payment breakdown
Explore the cost of this home by adjusting the details. Changes won't be saved.Climate risks
Neighborhood: 78218
Nearby schools
GreatSchools rating
- 1/10Park Village Elementary SchoolGrades: PK-5Distance: 0.2 mi
- 2/10Kirby Middle SchoolGrades: 7-8Distance: 2 mi
- 3/10Karen Wagner High SchoolGrades: 9-12Distance: 2.8 mi
Schools provided by the listing agent
- Elementary: Park Village
- Middle: Kirby
- High: Wagner
- District: Judson
Source: LERA MLS. This data may not be complete. We recommend contacting the local school district to confirm school assignments for this home.
- $221,0003 bd2 ba1.5k sqft5934 Tranquil Dawn, San Antonio, TX 78218Off Market

- $279,9004 bd4 ba2.7k sqft5926 Tranquil Dawn, San Antonio, TX 78218Off Market
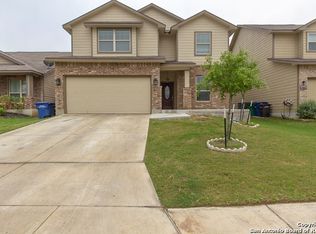
- $247,6003 bd2 ba1.7k sqft5938 Tranquil Dawn, San Antonio, TX 78218Off Market
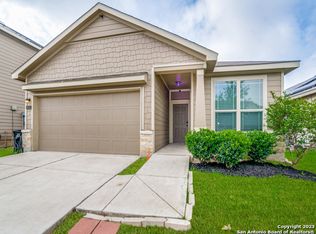
- $257,0004 bd3 ba2.2k sqft5922 Tranquil Dawn, San Antonio, TX 78218Off Market

- $300,5004 bd3 ba2.1k sqft5942 Tranquil Dawn, San Antonio, TX 78218Off Market
- $340,1004 bd3 ba2.7k sqft5731 Cielo Rnch, San Antonio, TX 78218Off Market
- $247,7003 bd2 ba2.1k sqft5735 Cielo Rnch, San Antonio, TX 78218Off Market
- $--3 bd2 ba1.5k sqft5727 Cielo Rnch, San Antonio, TX 78218Sold
A local agent can set up tours, give advice and negotiate with sellers.
Similar homes
- $279,9903 bd3 ba1.7k sqft6427 Nolina Pass, San Antonio, TX 78218For Sale

 MLS ID #1997570, Arelis Hernandez Muniz TREC #745720, Redbird Realty LLC. LERA MLS
 - $265,0003 bd2 ba1.7k sqft5903 Larkspur Valley, San Antonio, TX 78218For Sale
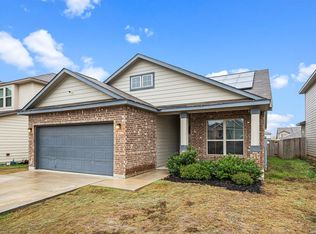 MLS ID #1937851, Fidel Cantu TREC #791657, Double J Real Estate. LERA MLS
 - $320,0004 bd3 ba2.6k sqft5822 Tranquil Dawn, San Antonio, TX 78218For Sale
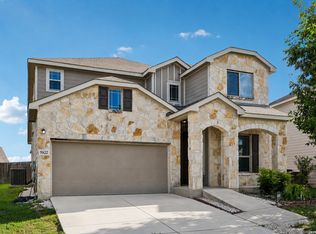 MLS ID #1997894, Shelly Lozano TREC #679696, LPT Realty, LLC. LERA MLS
 - $259,9004 bd3 ba2k sqft7454 BLUEBONNET BAY, San Antonio, TX 78218For Sale
 MLS ID #1939992, Rodolfo Saenz TREC #636775, eXp Realty. LERA MLS
 - $284,9003 bd2 ba2k sqft7230 Sunset Terrace, San Antonio, TX 78244For SaleMLS ID #1998860, Troy Cox TREC #824964, Exquisite Properties, LLC. LERA MLS
- $259,9003 bd3 ba2.2k sqft2614 YAUPON RNCH, San Antonio, TX 78244For SaleMLS ID #1991580, Lynette Thomas TREC #635717, Entera Realty LLC. LERA MLS
- $267,0005 bd3 ba1.9k sqft5626 Tranquil Cv, San Antonio, TX 78244For SaleMLS ID #1992539, Ruby Galarza TREC #834460, Real Broker, LLC. LERA MLS
- $249,0004 bd3 ba1.7k sqft4606 Acclaim Ct, San Antonio, TX 78244For SaleMLS ID #1970302, Shane Neal TREC #608871, eXp Realty. LERA MLS
- $272,0003 bd3 ba2.5k sqft7207 Avery, Live Oak, TX 78233For SaleMLS ID #1993833, Victor Soler TREC #767355, Real Broker, LLC. LERA MLS
- $235,0004 bd2 ba1.7k sqft10419 GOLDCREST ML, San Antonio, TX 78239For SaleMLS ID #2004385, Kyle Hendricks TREC #641931, Hendricks Property Management. LERA MLS
- $289,0004 bd3 ba2k sqft3818 Hickory Arch, San Antonio, TX 78261For SaleMLS ID #2010001, Shannon Bivens-Seward TREC #606427, Troy Realtors, Inc.. LERA MLS
- $279,9003 bd2 ba1.7k sqft632 Cotton Patch, Schertz, TX 78154For SaleMLS ID #2007448, Steve Metarelis TREC #484514, Offerpad Brokerage, LLC. LERA MLS
- $219,9003 bd2 ba1.6k sqft9409 APPLE RIDGE LN, San Antonio, TX 78239For SaleMLS ID #2004377, Jeffrey Robillard TREC #687855, Newfound Real Estate. LERA MLS
- $295,0003 bd2 ba1.6k sqft11335 AMHURST DR, San Antonio, TX 78213For SaleMLS ID #2007240, Edgar Mercado TREC #853462, Machado International Realty. LERA MLS
- $240,0003 bd3 ba2k sqft3906 Medina Branch, San Antonio, TX 78222For SaleMLS ID #2007905, Alejandra Moctezuma TREC #791069, White Line Realty LLC. LERA MLS
- $290,0003 bd2 ba1.9k sqft8722 BUGGY LN, Converse, TX 78109For SaleMLS ID #1995269, Lorraine Warhurst TREC #601675, Keller Williams Heritage. LERA MLS
- $249,0003 bd3 ba2k sqft7002 Laguna Beach, Converse, TX 78109For SaleMLS ID #2007675, Dylan Thomas TREC #701275, Davidson Properties, Inc.. LERA MLS
- $249,9003 bd2 ba1.5k sqft4015 SHERVIN WAY, Converse, TX 78109For SaleMLS ID #1993526, Jeana Lacy TREC #720581, E7 REALty. LERA MLS
- $275,0005 bd2 ba2k sqft10421 Macarthur, Converse, TX 78109For SaleMLS ID #1955411, Vilma Pineda TREC #736499, Real Broker, LLC. LERA MLS
- $245,0003 bd2 ba1.3k sqft5419 REDEEMER, San Antonio, TX 78247For SaleMLS ID #1999552, Joyce Jackson TREC #682897, Keller Williams Legacy. LERA MLS
