Pride of ownership shines throughout this one-owner, well-maintained home, built in 2008 and offering 1,312 square feet of thoughtfully designed living space. Featuring 3 bedrooms and 2 full bathrooms, this move-in-ready home boasts a functional floor plan filled with natural light, creating a warm and welcoming atmosphere. The living area flows seamlessly into the eat in kitchen spaces, making it ideal for everyday living and entertaining. The private primary suite offers a peaceful retreat and large walk-in closet, while the secondary bedrooms provide flexibility for family, guests, or a home office. Step outside to enjoy the extended covered patio perfect for relaxing, or entertaining year-round. With no rear homes, you'll appreciate the added privacy and tranquil setting. Located within this established community is the well-known St. Helena, a cherished neighborhood landmark that adds to the area's sense of community and convenience. Whether you're a first-time homebuyer, looking to downsize, or searching for a wonderful place to make yours, this charming one-owner property offers comfort, privacy, and more. Conveniently located near shopping, dining, and major highways, this home is ready for its next chapter. Schedule your private tour today!
For sale
$258,500
5419 REDEEMER, San Antonio, TX 78247
3beds
1,312sqft
:
Get pre-qualified$1,882/mo
Single Family Residence
Built in 2008
5,052 Square Feet Lot
$-- Zestimate®
$197/sqft
$22/mo HOA
What's special
Large walk-in closetWarm and welcoming atmosphere
- 13 days |
- 295 |
- 15 |
Likely to sell faster than
Zillow last checked:
Listing updated:
Listed by:
Joyce Jackson TREC #682897 (210) 378-9987,
Keller Williams Legacy
Source: LERA MLS,MLS#: 1999552
Facts & features
Interior
Bedrooms & bathrooms
- Bedrooms: 3
- Bathrooms: 2
- Full bathrooms: 2
Primary bedroom
- Features: Walk-In Closet(s), Ceiling Fan(s), Full Bath
- Area: 266
- Dimensions: 14 x 19
Bedroom 2
- Area: 144
- Dimensions: 12 x 12
Bedroom 3
- Area: 99
- Dimensions: 11 x 9
Primary bathroom
- Features: Shower Only, Double Vanity
- Area: 55
- Dimensions: 5 x 11
Kitchen
- Area: 192
- Dimensions: 12 x 16
Living room
- Area: 320
- Dimensions: 16 x 20
Heating
- Central, 1 Unit, Electric
Cooling
- Central Air
Appliances
- Included: Washer, Dryer, Self Cleaning Oven, Microwave, Range, Refrigerator, Dishwasher, Vented Exhaust Fan, Electric Water Heater, Electric Cooktop
- Laundry: Laundry Closet, Main Level, Lower Level, Washer Hookup, Dryer Connection
Features
- One Living Area, Eat-in Kitchen, Secondary Bedroom Down, 1st Floor Lvl/No Steps, High Ceilings, High Speed Internet, All Bedrooms Downstairs, Walk-In Closet(s), Master Downstairs, Ceiling Fan(s), Chandelier
- Flooring: Carpet, Ceramic Tile
- Doors: Storm Doors
- Windows: Double Pane Windows, Window Coverings
- Has basement: No
- Has fireplace: No
- Fireplace features: Not Applicable
Interior area
- Total interior livable area: 1,312 sqft
Video & virtual tour
Property
Parking
- Total spaces: 2
- Parking features: Two Car Garage, Attached, Garage Door Opener, Street Parking Only
- Attached garage spaces: 2
- Has uncovered spaces: Yes
Accessibility
- Accessibility features: Int Door Opening 32"+, Accessible Entrance, Accessible Hallway(s), Doors-Swing-In, Low Pile Carpet, No Steps Down, Other Main Level Modifications, Near Bus Line, First Floor Bath, Full Bath/Bed on 1st Flr, First Floor Bedroom, Stall Shower
Features
- Levels: One
- Stories: 1
- Patio & porch: Covered
- Pool features: None
- Fencing: Privacy
Lot
- Size: 5,052 Square Feet
- Dimensions: 46x110
- Features: Sloped, Curbs, Street Gutters, Sidewalks, Streetlights
- Residential vegetation: Mature Trees, Mature Trees (ext feat)
Details
- Parcel number: 164120040260
- Special conditions: Probate Listing
Construction
Type & style
- Home type: SingleFamily
- Property subtype: Single Family Residence
Materials
- Brick
- Foundation: Slab
- Roof: Composition
Condition
- As-Is,Pre-Owned
- New construction: No
- Year built: 2008
Details
- Builder name: New Leaf
Utilities & green energy
- Electric: CPS Energy
- Gas: N/A
- Sewer: SAWS
- Water: SAWS
- Utilities for property: Cable Available, City Garbage service
Community & HOA
Community
- Features: Playground, City Bus, Cluster Mail Box, School Bus
- Security: Smoke Detector(s), Security System Leased, Prewired
- Subdivision: Rose Meadows
HOA
- Has HOA: Yes
- HOA fee: $263 annually
- HOA name: ROSE MEADOWS HOMEOWNERS ASSOCIATION
Location
- Region: San Antonio
Financial & listing details
- Price per square foot: $197/sqft
- Tax assessed value: $255,970
- Annual tax amount: $5,609
- Price range: $258.5K - $258.5K
- Date on market: 7/11/2026
- Cumulative days on market: 13 days
- Listing terms: Conventional,FHA,VA Loan,Cash
- Road surface type: Paved
Estimated market value
Not available
Estimated sales range
Not available
Not available
Price history
| Date | Event | Price |
|---|---|---|
| 7/11/2026 | Listed for sale | $258,500$197/sqft |
Source:  LERA MLS #1999552 Report a problem LERA MLS #1999552 Report a problem | ||
Public tax history
| Year | Property taxes | Tax assessment |
|---|---|---|
| 2025 | $3,847 +1.2% | $255,970 +8.8% |
| 2024 | $3,799 +10.8% | $235,201 +10% |
| 2023 | $3,430 -15.5% | $213,819 +10% |
| 2022 | $4,056 -0.6% | $194,381 +10% |
| 2021 | $4,081 | $176,710 +2.6% |
| 2020 | $4,081 -0.3% | $172,180 +0.5% |
| 2019 | $4,093 | $171,390 +7.5% |
| 2018 | $4,093 +14.1% | $159,430 +8.4% |
| 2017 | $3,586 -0.3% | $147,130 +0.5% |
| 2016 | $3,597 -1.3% | $146,390 +3.9% |
| 2015 | $3,645 | $140,840 +0.8% |
| 2014 | $3,645 | $139,770 +4.7% |
| 2013 | -- | $133,450 +2.9% |
| 2012 | -- | $129,670 |
| 2011 | -- | $129,670 -0.8% |
| 2010 | -- | $130,690 -3.6% |
| 2009 | -- | $135,580 +351.9% |
| 2008 | -- | $30,000 |
Find assessor info on the county website
Monthly payment
Est. payment
Payment breakdown
Explore the cost of this home by adjusting the details. Changes won't be saved.Climate risks
Neighborhood: 78247
Nearby schools
GreatSchools rating
- 6/10Stahl Elementary SchoolGrades: PK-5Distance: 0.6 mi
- 5/10Harris Middle SchoolGrades: 6-8Distance: 1.5 mi
- 5/10Madison High SchoolGrades: 9-12Distance: 0.9 mi
Schools provided by the listing agent
- Elementary: Stahl
- Middle: Harris
- High: Madison
- District: North East I.S.D.
Source: LERA MLS. This data may not be complete. We recommend contacting the local school district to confirm school assignments for this home.
- $262,9003 bd2 ba1.6k sqft5423 Redeemer, San Antonio, TX 78247Off Market
- $263,1003 bd2 ba1.4k sqft5415 Redeemer, San Antonio, TX 78247Off Market

- $261,7003 bd2 ba1.9k sqft5427 Redeemer, San Antonio, TX 78247Off Market
- $223,4003 bd2 ba1.3k sqft5411 Redeemer, San Antonio, TX 78247Off Market
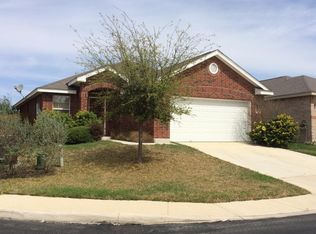
- $263,0003 bd2 ba1.6k sqft14547 Sacred, San Antonio, TX 78247Off Market
- $273,9003 bd2 ba1.9k sqft14538 Perpetual, San Antonio, TX 78247Off Market
- $285,1003 bd2 ba2k sqft5431 Redeemer, San Antonio, TX 78247Off Market
- $274,2003 bd3 ba2k sqft5407 Redeemer, San Antonio, TX 78247Off Market
A local agent can set up tours, give advice and negotiate with sellers.
A local lender can help you make sure your offer is ready when you are.
Similar homes
- $295,0003 bd2 ba1.5k sqft17327 Wayland Run, San Antonio, TX 78247For Sale

 MLS ID #1996973, Sebastian Montante TREC #762826, Exquisite Properties, LLC. LERA MLS
 - $229,5003 bd3 ba1.5k sqft5823 Misty Gln, San Antonio, TX 78247For Sale
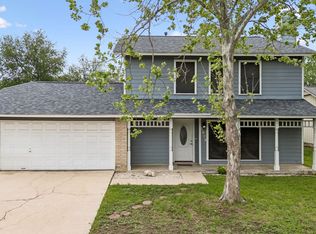 MLS ID #1959172, Renee Rodriguez TREC #793982, Keller Williams Heritage. LERA MLS
 - $275,0003 bd3 ba1.7k sqft43 Longleaf Coral, San Antonio, TX 78247For Sale
 MLS ID #1966570, Yesenia Loera TREC #741623, Redbird Realty LLC. LERA MLS
 - $299,9003 bd2 ba1.7k sqft15824 Lomita Springs, San Antonio, TX 78247For Sale
 MLS ID #1951336, Joe Herrera TREC #516386, Generations Realty. LERA MLS
 - $265,0003 bd3 ba1.8k sqft6915 RAINTREE FRST, San Antonio, TX 78233For SaleMLS ID #1997442, Analisa Gutierrez TREC #731759, Real Broker, LLC. LERA MLS
- $259,9003 bd3 ba1.9k sqft7415 VIRTUOSO PASS, San Antonio, TX 78266For SaleMLS ID #1962829, Jeff Bradley TREC #592189, Patriot Realty. LERA MLS
- $285,0003 bd2 ba1.8k sqft6705 Spearwood, Live Oak, TX 78233For SaleMLS ID #1996784, Kurt Jaeckle TREC #513507, Coldwell Banker D'Ann Harper. LERA MLS
- $254,9004 bd2 ba1.6k sqft10218 MARGARITA HL, Converse, TX 78109For SaleMLS ID #1994881, Matthew Ridings TREC #586176, PMI Birdy Properties, CRMC. LERA MLS
- $279,0003 bd2 ba1.1k sqft25118 Remington Oaks, San Antonio, TX 78261For SaleMLS ID #1997386, Veronica Rodriguez Clarke TREC #465223, Collaborative Real Estate. LERA MLS
- $280,0003 bd2 ba1.5k sqft3112 MUNTJAC, Schertz, TX 78154For SaleMLS ID #2001519, Rudy Andabaker TREC #484821, Global Realty Group. LERA MLS
- $265,0003 bd2 ba1.7k sqft5903 Larkspur Valley, San Antonio, TX 78218For SaleMLS ID #1937851, Fidel Cantu TREC #791657, JB Goodwin, REALTORS. LERA MLS
- $239,9004 bd2 ba1.5k sqft7343 Bluebonnet Bay, San Antonio, TX 78218Active
 MLS ID #6263246, Arinze Oko, Pinnacle Realty Advisors. Unlock MLS
 - $275,0003 bd3 ba1.8k sqft493 Auburn Park, Selma, TX 78154For SaleMLS ID #1995612, Zachariah Castillo TREC #620516, Keller Williams City-View. LERA MLS
- $220,0003 bd2 ba1.7k sqft9511 Apple Ridge, San Antonio, TX 78239For SaleMLS ID #1997380, Collin Corrington TREC #706046, White Line Realty LLC. LERA MLS
- $250,0004 bd3 ba1.7k sqft4606 Acclaim Ct, San Antonio, TX 78244For SaleMLS ID #1970302, Shane Neal TREC #608871, eXp Realty. LERA MLS
- $219,9993 bd2 ba1.4k sqft3436 Whisper Bluff, Cibolo, TX 78108For SaleMLS ID #1890400, Vicente Perez TREC #759344, Hero First Real Estate, LLC. LERA MLS
- $255,0003 bd2 ba1.4k sqft10907 Airmen Dr, Converse, TX 78109For SaleMLS ID #1997857, Robert Saenz TREC #553208, Xsellence Realty. LERA MLS
- $240,0003 bd3 ba1.4k sqft2608 Grayson Way, San Antonio, TX 78232For SaleMLS ID #1950039, Carmen Ramirez TREC #449681, Texas Premier Realty. LERA MLS
- $310,0003 bd2 ba1.5k sqft24211 Invitation Oak, San Antonio, TX 78261For SaleMLS ID #1999550, Michael Guerrero TREC #00554483, PAK HOME REALTY. LERA MLS
- $239,9003 bd3 ba1.9k sqft2414 Cotton Forrest, San Antonio, TX 78244For SaleMLS ID #1973532, Mitchell Gonzalez TREC #718206, eXp Realty. LERA MLS
