Perfectly positioned on a premium greenbelt lot in one of the area's most convenient and sought-after neighborhoods, this beautifully maintained home offers the perfect blend of comfort, privacy, and charm. Located next to a small HOA playground, you'll enjoy extra open space for recreation and the added benefit of having no immediate neighbor on one side. Relax on the inviting front porch, the perfect spot for morning coffee. Inside, you'll find fresh paint and new carpet, making this home truly move-in ready. The spacious kitchen features abundant counter space, ample cabinetry, and all appliances are included, adding exceptional value and convenience. Additional highlights include in-wall pest control, energy-efficient Low-E double-pane insulated windows, and thoughtful features throughout that make everyday living easy. Situated in a highly desirable neighborhood served by exemplary schools, this home is ideal for first-time buyers, those looking to downsize, or anyone looking for a low-maintenance home. There is a main amenity are which includes, a sports court, covered pavilion, playground, sand volleyball court, basketball court, and walking trails. With its unbeatable location, functional layout, and move-in-ready condition, this home offers an incredible opportunity to truly have it all. Don't miss your chance to make this exceptional home yours!
Under contract
Price cut: $9K (8/4)
$270,000
25118 Remington Oaks, San Antonio, TX 78261
3beds
1,196sqft
Single Family Residence
Built in 2013
5,096 Square Feet Lot
$267,700 Zestimate®
$226/sqft
$18/mo HOA
What's special
Fresh paintNew carpetSpacious kitchenPremium greenbelt lotAbundant counter spaceInviting front porchAmple cabinetry
- 60 days
- 678
- 49
Zillow last checked:
Listing updated:
Listed by:
Veronica Rodriguez Clarke TREC #465223 (210) 559-7999,
Collaborative Real Estate
Source: LERA MLS,MLS#: 1997386
Facts & features
Interior
Bedrooms & bathrooms
- Bedrooms: 3
- Bathrooms: 2
- Full bathrooms: 2
Primary bedroom
- Features: Walk-In Closet(s)
- Area: 169
- Dimensions: 13 x 13
Bedroom 2
- Area: 100
- Dimensions: 10 x 10
Bedroom 3
- Area: 100
- Dimensions: 10 x 10
Primary bathroom
- Features: Tub/Shower Combo, Single Vanity
- Area: 50
- Dimensions: 10 x 5
Family room
- Area: 238
- Dimensions: 17 x 14
Kitchen
- Area: 182
- Dimensions: 14 x 13
Heating
- Central, Electric
Cooling
- Central Air
Appliances
- Included: Washer, Dryer, Microwave, Range, Refrigerator, Disposal, Dishwasher, Plumbed For Ice Maker, Vented Exhaust Fan, Electric Water Heater, Electric Cooktop
- Laundry: Main Level, Laundry Room, Washer Hookup, Dryer Connection
Features
- One Living Area, Eat-in Kitchen, Breakfast Bar, Utility Room Inside, Secondary Bedroom Down, 1st Floor Lvl/No Steps, Open Floorplan, High Speed Internet, All Bedrooms Downstairs, Master Downstairs
- Flooring: Carpet, Linoleum
- Windows: Double Pane Windows
- Has basement: No
- Has fireplace: No
- Fireplace features: Not Applicable
Interior area
- Total interior livable area: 1,196 sqft
Property
Parking
- Total spaces: 2
- Parking features: Two Car Garage, Attached, Garage Door Opener
- Attached garage spaces: 2
Features
- Levels: One
- Stories: 1
- Patio & porch: Patio, Covered
- Exterior features: Sprinkler System
- Pool features: None
- Fencing: Privacy
Lot
- Size: 5,096 Square Feet
- Features: Greenbelt, Level, Curbs, Street Gutters, Sidewalks, Streetlights, Fire Hydrant w/in 500'
- Residential vegetation: Mature Trees
Details
- Parcel number: 049009570820
Construction
Type & style
- Home type: SingleFamily
- Property subtype: Single Family Residence
Materials
- 4 Sides Masonry, Stone, Fiber Cement
- Foundation: Slab
- Roof: Composition
Condition
- Pre-Owned
- New construction: No
- Year built: 2013
Details
- Builder name: Centex
Utilities & green energy
- Electric: CPS
- Gas: n/a
- Sewer: SAWS, Sewer System
- Water: SAWS, Water System
- Utilities for property: Cable Available, Private Garbage Service
Green energy
- Indoor air quality: Integrated Pest Management
Community & HOA
Community
- Features: Playground, Jogging Trails, Sports Court, Bike Trails, BBQ/Grill, Basketball Court, Volleyball Court
- Security: Smoke Detector(s)
- Subdivision: Bulverde Village
HOA
- Has HOA: Yes
- HOA fee: $109 semi-annually
- HOA name: STRATFORD AT BULVERDE VILLAGE HOMEOWNERS ASSOCATIO
- Second HOA name: Bulverde Village Property Owners Association
- Additional fee info: HOA Fee 2: $156.00 Semi-Annually
Location
- Region: San Antonio
Financial & listing details
- Price per square foot: $226/sqft
- Tax assessed value: $267,030
- Annual tax amount: $4,791
- Price range: $270K - $270K
- Date on market: 7/3/2026
- Cumulative days on market: 60 days
- Listing terms: Conventional,FHA,VA Loan,TX Vet,Cash
- Road surface type: Paved
Estimated market value
$267,700
$254,000 - $281,000
$1,772/mo
Price history
| Date | Event | Price |
|---|---|---|
| 9/1/2026 | Contingent | $270,000$226/sqft |
Source:  LERA MLS #1997386 Report a problem LERA MLS #1997386 Report a problem | ||
| 8/4/2026 | Price change | $270,000-3.2%$226/sqft |
Source: LERA MLS #1997386 Report a problem | ||
| 7/3/2026 | Listed for sale | $279,000$233/sqft |
Source: LERA MLS #1997386 Report a problem | ||
Public tax history
| Year | Property taxes | Tax assessment |
|---|---|---|
| 2025 | $4,804 -1.7% | $267,030 -0.9% |
| 2024 | $4,887 +0.2% | $269,330 +0.7% |
| 2023 | $4,877 -5.5% | $267,590 +3.6% |
| 2022 | $5,160 +43.2% | $258,300 +34.9% |
| 2021 | $3,603 | $191,470 +11.3% |
| 2020 | $3,603 +1.3% | $171,960 +2.3% |
| 2019 | $3,558 | $168,020 +3.6% |
| 2018 | $3,558 +4.1% | $162,230 +2.9% |
| 2017 | $3,419 +3.9% | $157,720 +5% |
| 2016 | $3,291 | $150,190 +1.2% |
| 2015 | -- | $148,380 |
Find assessor info on the county website
Monthly payment
Est. payment
Payment breakdown
Explore the cost of this home by adjusting the details. Changes won't be saved.Climate risks
Neighborhood: 78261
Nearby schools
Schools provided by the listing agent
- Elementary: Cibolo Green
- Middle: Tex Hill
- High: Johnson
- District: North East I.S.D.
Source: LERA MLS. This data may not be complete. We recommend contacting the local school district to confirm school assignments for this home.

Similar homes
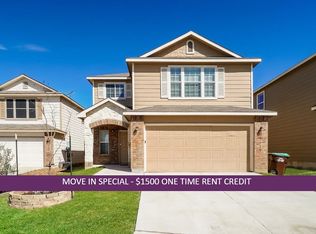
- $349,0003 bd2 ba1.7k sqft25022 Ashe Juniper, San Antonio, TX 78261For Sale
 MLS ID #2010825, Joshua De Los Santos TREC #683706, Exquisite Properties, LLC. LERA MLS
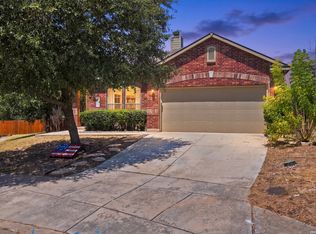
 - $268,0003 bd2 ba1.3k sqft14543 Sacred, San Antonio, TX 78247For Sale
 MLS ID #2011927, Shane Neal TREC #608871, eXp Realty. LERA MLS
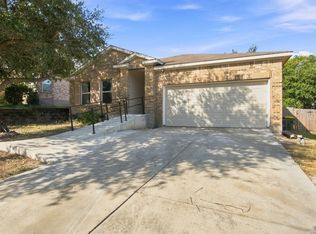
 - $260,0003 bd2 ba1.7k sqft15815 Hastings Park, Selma, TX 78154For Sale
 MLS ID #2012175, Jennifer Langan TREC #664358, Real Broker, LLC. LERA MLS
 - $280,0003 bd2 ba1.6k sqft5131 Stormy Hls, San Antonio, TX 78247For Sale
 MLS ID #1971344, Nicole Cerda TREC #742039, Coldwell Banker D'Ann Harper. LERA MLS
 - $295,0003 bd2 ba1.7k sqft15824 Lomita Springs, San Antonio, TX 78247For SaleMLS ID #1951336, Joe Herrera TREC #516386, Generations Realty. LERA MLS
- $245,0003 bd2 ba1.3k sqft5419 REDEEMER, San Antonio, TX 78247For SaleMLS ID #1999552, Joyce Jackson TREC #682897, Keller Williams Legacy. LERA MLS
- $270,0003 bd3 ba1.7k sqft43 Longleaf Coral, San Antonio, TX 78247For SaleMLS ID #1966570, Yesenia Loera TREC #741623, Redbird Realty LLC. LERA MLS
- $295,0003 bd2 ba1.5k sqft13103 STONEY CREEK DR, Universal City, TX 78148For SaleMLS ID #2012151, Patricia Broyles TREC #423746, Select Properties. LERA MLS
- $245,0004 bd2 ba1.5k sqft3815 WETMORE KNL, San Antonio, TX 78247For SaleMLS ID #1969890, R.J. Reyes TREC #550413, Keller Williams Heritage. LERA MLS
- $235,0004 bd2 ba1.7k sqft5730 SKY COUNTRY ST, San Antonio, TX 78247For SaleMLS ID #1994777, J.J. Rodriguez TREC #464088, J.J. Rodriguez Real Estate. LERA MLS
- $310,0003 bd2 ba1.4k sqft5246 Blue Ivy, Bulverde, TX 78163For SaleMLS ID #2006656, Raquel Cunningham TREC #643818, JB Goodwin, REALTORS. LERA MLS
- $335,0003 bd2 ba1.7k sqft3107 ARTS CIR, San Antonio, TX 78247For SaleMLS ID #2005905, Deatrice Driffill TREC #509048, Coldwell Banker D'Ann Harper, REALTOR. LERA MLS
- $250,0003 bd2 ba1.3k sqft6326 Tally Gate, San Antonio, TX 78240For SaleMLS ID #2010687, Amanda Villarreal TREC #683546, Keller Williams City-View. LERA MLS
- $276,0004 bd2 ba1.6k sqft14821 Northern Bird, San Antonio, TX 78253New ConstructionMLS ID #1992993, Shane Neal TREC #608871, eXp Realty. LERA MLS
- $298,0003 bd3 ba1.5k sqft11206 WOODWATERS WAY, San Antonio, TX 78249For SaleMLS ID #2006771, Channon Lamb TREC #845838, BHHS Don Johnson Realtors - SA. LERA MLS
- $260,0003 bd2 ba1.7k sqft8746 Park Olympia, Universal City, TX 78148For SaleMLS ID #2009191, LeRoy Romo TREC #571985, Coldwell Banker D'Ann Harper. LERA MLS
- $299,9004 bd2 ba1.6k sqft31571 BARD LN, Bulverde, TX 78163For SaleMLS ID #1992447, Lynette Thomas TREC #635717, Entera Realty LLC. LERA MLS
- $234,9005 bd2 ba1.7k sqft5619 Wood Walk, San Antonio, TX 78233For SaleMLS ID #2009037, Bradley Claus TREC #613810, JLA Realty. LERA MLS
- $285,0003 bd2 ba1.5k sqft560 GINSBERG DR, Schertz, TX 78154For SaleMLS ID #2008206, Sarah Dietz TREC #657208, Keller Williams Heritage. LERA MLS
- $229,5003 bd3 ba1.5k sqft5823 Misty Gln, San Antonio, TX 78247For SaleMLS ID #1959172, Renee Rodriguez TREC #793982, Keller Williams Heritage. LERA MLS
