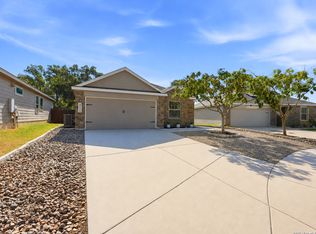
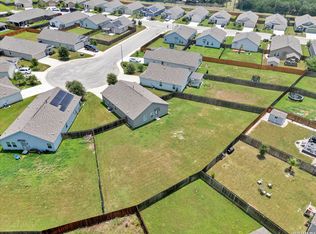
Welcome to this charming, single-story home located in the highly desirable Hidden Trails community of Bulverde! Boasting a highly functional 3-bedroom, 2-bathroom layout, this home offers a versatile floor plan perfect for everyday living and entertaining. Right off the entryway to the left, you will find two bright secondary bedrooms and a full bathroom. At the heart of the home sits the open-concept kitchen, featuring ample storage and counter space, which flows effortlessly into a dedicated casual dining area and a spacious family room. Tucked away at the back of the home for maximum privacy is the primary suite, complete with a generous walk-in closet and an en-suite bathroom featuring dual sinks, a walk-in shower, and a garden tub. Step outside to an expansive backyard with a beautiful expanded wood patio-perfect for entertaining, morning coffee, evening sunsets, or simply taking in the breeze. This move-in-ready home includes valuable extras not found in most neighborhood homes, such as a water softener, full sprinkler system, a garage door opener, and a refrigerator. Best of all, the property is USDA financing eligible! The neighborhood includes resort-like amenities: two pools with a dedicated kid pool, a 24/7 gym, a yoga studio, miles of hiking trails, two parks, a sports court, and a beautiful clubhouse with a full kitchen. Conveniently located near Highway 46 and 281, this home offers easy access to shopping, restaurants, and a short commute to San Antonio and New Braunfels. Conveniently located in the highly sought-after Comal Independent School District, this home is truly a must-see!
For sale
Price cut: $10K (8/19)
$310,000
5246 Blue Ivy, Bulverde, TX 78163
3beds
1,488sqft
Single Family Residence
Built in 2017
6,098 Square Feet Lot
$305,900 Zestimate®
$208/sqft
$119/mo HOA
What's special
Expansive backyardSpacious family roomGenerous walk-in closetCharming single-story homeOpen-concept kitchenDedicated casual dining areaWalk-in shower
- 22 days
- 405
- 33
Likely to sell faster than
Zillow last checked:
Listing updated:
Listed by:
Raquel Cunningham TREC #643818 (210) 365-0016,
JB Goodwin, REALTORS
Source: LERA MLS,MLS#: 2006656
Facts & features
Interior
Bedrooms & bathrooms
- Bedrooms: 3
- Bathrooms: 2
- Full bathrooms: 2
Primary bedroom
- Features: Walk-In Closet(s), Ceiling Fan(s), Full Bath
- Area: 195
- Dimensions: 13 x 15
Bedroom 2
- Area: 140
- Dimensions: 10 x 14
Bedroom 3
- Area: 140
- Dimensions: 10 x 14
Primary bathroom
- Features: Tub/Shower Separate, Double Vanity, Soaking Tub
- Area: 72
- Dimensions: 9 x 8
Dining room
- Area: 160
- Dimensions: 20 x 8
Family room
- Area: 294
- Dimensions: 21 x 14
Kitchen
- Area: 195
- Dimensions: 13 x 15
Heating
- Central, Natural Gas
Cooling
- Central Air
Appliances
- Included: Microwave, Range, Gas Cooktop, Refrigerator, Disposal, Dishwasher, Water Softener Rented, Plumb for Water Softener
- Laundry: Main Level, Laundry Room, Washer Hookup, Dryer Connection
Features
- One Living Area, Liv/Din Combo, Eat-in Kitchen, Kitchen Island, Utility Room Inside, 1st Floor Lvl/No Steps, High Ceilings, Open Floorplan, High Speed Internet, All Bedrooms Downstairs, Walk-In Closet(s), Master Downstairs, Ceiling Fan(s), Solid Counter Tops
- Flooring: Carpet, Laminate
- Has basement: No
- Has fireplace: No
- Fireplace features: Not Applicable
Interior area
- Total interior livable area: 1,488 sqft
Video & virtual tour
Property
Parking
- Total spaces: 2
- Parking features: Two Car Garage, Garage Door Opener
- Garage spaces: 2
Features
- Levels: One
- Stories: 1
- Exterior features: Sprinkler System
- Pool features: None, Community
- Fencing: Privacy
Lot
- Size: 6,098 Square Feet
Details
- Parcel number: 080801013500
Construction
Type & style
- Home type: SingleFamily
- Architectural style: Traditional
- Property subtype: Single Family Residence
Materials
- Brick, Fiber Cement
- Foundation: Slab
- Roof: Composition
Condition
- Pre-Owned
- New construction: No
- Year built: 2017
Details
- Builder name: Lennar
Utilities & green energy
- Electric: CPS
- Gas: CPS
- Sewer: TexasWaterCo, Sewer System
- Water: TexasWaterCo, Water System
- Utilities for property: Cable Available, City Garbage service
Community & HOA
Community
- Features: Clubhouse, Playground, Jogging Trails, Sports Court, Bike Trails, BBQ/Grill, Basketball Court, Fishing
- Security: Smoke Detector(s)
- Subdivision: Hidden Trails
HOA
- Has HOA: Yes
- HOA fee: $357 quarterly
- HOA name: HIDDEN TRAILS COMMUNITY ASSOCIATION CCMC
Location
- Region: Bulverde
Financial & listing details
- Price per square foot: $208/sqft
- Tax assessed value: $280,960
- Annual tax amount: $6,748
- Price range: $310K - $310K
- Date on market: 8/7/2026
- Cumulative days on market: 23 days
- Listing terms: Conventional,FHA,VA Loan,Cash,Investors OK,USDA Loan
Estimated market value
$305,900
$291,000 - $321,000
$2,038/mo
Price history
| Date | Event | Price |
|---|---|---|
| 8/19/2026 | Price change | $310,000-3.1%$208/sqft |
Source:  LERA MLS #2006656 Report a problem LERA MLS #2006656 Report a problem | ||
| 8/7/2026 | Listed for sale | $319,999$215/sqft |
Source: LERA MLS #2006656 Report a problem | ||
| 7/24/2026 | Listing removed | $2,100$1/sqft |
Source: Zillow Rentals Report a problem | ||
| 7/3/2026 | Price change | $2,100-11.4%$1/sqft |
Source: Zillow Rentals Report a problem | ||
| 4/27/2026 | Listed for rent | $2,370+12.9%$2/sqft |
Source: Zillow Rentals Report a problem | ||
| 11/11/2025 | Listing removed | $2,100$1/sqft |
Source: Zillow Rentals Report a problem | ||
| 10/24/2025 | Listed for rent | $2,100$1/sqft |
Source: Zillow Rentals Report a problem | ||
| 5/22/2025 | Listing removed | $2,100$1/sqft |
Source: Zillow Rentals Report a problem | ||
| 5/8/2025 | Listed for rent | $2,100$1/sqft |
Source: Zillow Rentals Report a problem | ||
Public tax history
| Year | Property taxes | Tax assessment |
|---|---|---|
| 2025 | $6,749 -9.6% | $280,960 -10.7% |
| 2024 | $7,462 -0.5% | $314,730 0% |
| 2023 | $7,498 +62.8% | $314,840 +15.2% |
| 2022 | $4,605 +1.6% | $273,317 +10% |
| 2021 | $4,532 +5% | $248,470 +9% |
| 2020 | $4,318 +4.5% | $227,904 +10% |
| 2019 | $4,131 +3.5% | $207,185 +10% |
| 2018 | $3,992 | $188,350 |
Find assessor info on the county website
Monthly payment
Est. payment
Payment breakdown
Explore the cost of this home by adjusting the details. Changes won't be saved.Climate risks
Neighborhood: 78163
Nearby schools
Schools provided by the listing agent
- Elementary: Johnson Ranch
- Middle: Smithson Valley
- High: Smithson Valley
- District: Comal
Source: LERA MLS. This data may not be complete. We recommend contacting the local school district to confirm school assignments for this home.
Similar homes
- $350,0004 bd2 ba1.7k sqft32116 Macey Oak, Bulverde, TX 78163For Sale
 MLS ID #2011667, Danuta Gulick TREC #734632, Century 21 Middleton. LERA MLS
 - $299,9003 bd2 ba1.2k sqft31663 Etched Ct, Bulverde, TX 78163For Sale
 MLS ID #2003183, Ryan Lee TREC #719073, Texas Ally Real Estate Group. LERA MLS
 - $305,0004 bd3 ba1.8k sqft6017 Companion Loop, Bulverde, TX 78163For Sale
 MLS ID #2002178, Raquel Cunningham TREC #643818, JB Goodwin, REALTORS. LERA MLS
 - $324,9003 bd2 ba1.6k sqft31641 NIMBUS DR, Bulverde, TX 78163For Sale
 MLS ID #2001161, Karolina Dudek TREC #775485, LPT Realty, LLC. LERA MLS
 - $339,9004 bd2 ba1.7k sqft29644 COPPER XING, Bulverde, TX 78163For SaleMLS ID #1998378, Amanda Trejo TREC #680351, Versatile Real Estate Company LLC. LERA MLS
- $375,0004 bd3 ba1.9k sqft31677 FAR AWAY LN, Bulverde, TX 78163For SaleMLS ID #1990993, Aden Stiles TREC #699239, Keller Williams Heritage. LERA MLS
- $340,0004 bd2 ba1.7k sqft29516 Winter Copper, Bulverde, TX 78163For SaleMLS ID #1958964, Jesus De Hoyos TREC #692531, Hall American Realty. LERA MLS
- $344,9003 bd2 ba1.9k sqft31832 Christmas Rose, Bulverde, TX 78163For SaleMLS ID #1997447, Kendra Townsend TREC #661141, Jason Mitchell Real Estate Tex. LERA MLS
- $289,0004 bd3 ba2k sqft3818 Hickory Arch, San Antonio, TX 78261For SaleMLS ID #2010001, Shannon Bivens-Seward TREC #606427, Troy Realtors, Inc.. LERA MLS
- $309,5003 bd2 ba1.6k sqft8307 BREEZY CV, Selma, TX 78154For SaleMLS ID #2006959, Kerry Alexander TREC #635469, LPT Realty, LLC. LERA MLS
- $309,0003 bd2 ba1.5k sqft5390 Chestnut View, San Antonio, TX 78247For SaleMLS ID #1969584, Ronnie Trevino TREC #588899, Resi Realty, LLC. LERA MLS
- $438,0003 bd2 ba2k sqft1711 Dunvegan Park, Bulverde, TX 78163For SaleMLS ID #2002486, Julius Zatopek TREC #471355, LPT Realty, LLC. LERA MLS
- $294,9003 bd2 ba1.7k sqft4011 Ashleaf Pecan, San Antonio, TX 78261For SaleMLS ID #1991038, Stephanie Muhlenfeld TREC #840182, Keller Williams City-View. LERA MLS
- $329,9003 bd2 ba1.9k sqft3451 Bennington Way, San Antonio, TX 78261For SaleMLS ID #1967879, Shane Neal TREC #608871, eXp Realty. LERA MLS
- $325,0003 bd2 ba1.5k sqft6051 Akin Song, San Antonio, TX 78261For SaleMLS ID #1995074, Stacy Dean-Peters TREC #471992, Keller Williams Legacy. LERA MLS
- $305,0003 bd2 ba1.5k sqft1951 Jamie Ln, New Braunfels, TX 78130For SaleMLS ID #2010491, DeeDee Hernandez TREC #725605, Reliance Residential Realty -. LERA MLS
- $330,0003 bd2 ba1.6k sqft322 Kotara, San Antonio, TX 78260For SaleMLS ID #1994943, Denise Ross TREC #739929, Keller Williams Heritage. LERA MLS
- $342,5003 bd2 ba1.4k sqft27328 Sterling Silver, San Antonio, TX 78260For SaleMLS ID #1993296, Rachel Williamson TREC #653771, Kuper Sotheby's Int'l Realty. LERA MLS
- $375,0003 bd3 ba1.9k sqft2751 Del Pilar Drive, San Antonio, TX 78232For SaleMLS ID #2012618, Kimberly Howell TREC #446317, Keller Williams Legacy. LERA MLS
