Welcome to 31663 Etched Ct, a charming 3-bedroom, 2-bath home tucked away on a quiet cul-de-sac in the highly desirable Hidden Trails community of Bulverde. Offering 1,226 square feet of thoughtfully designed living space, this home combines comfort, functionality, and an unbeatable lifestyle. Situated on an oversized pie-shaped lot, this property offers one of the largest backyard opportunities in the neighborhood. Whether you're dreaming of a pool, outdoor kitchen, play area, garden, or simply extra room to entertain, this spacious lot provides endless possibilities. Inside, you'll find a bright, open layout designed to maximize every square foot, creating an inviting space that's perfect for first-time homebuyers, young families, or anyone looking to downsize without sacrificing comfort. The quiet cul-de-sac location offers added privacy with minimal through traffic, making it ideal for kids, pets, and peaceful everyday living. Located within the highly acclaimed Comal ISD, this home benefits from one of the fastest-growing and most respected school districts in Texas. The district is home to Smithson Valley High School, whose football program captured back-to-back UIL Class 5A Division I State Championships, further highlighting the district's tradition of excellence in academics, athletics, and community pride. Residents also enjoy everything Hidden Trails has to offer, including a resort-style community pool, playground, scenic walking trails, parks, and neighborhood gathering spaces that create a true sense of community. Conveniently located just minutes from Highway 281, this home provides easy access to shopping, dining, entertainment, and all that Bulverde and North San Antonio have to offer while still enjoying the charm and tranquility of the Texas Hill Country. Whether you're searching for your first home, your next investment, or a low-maintenance property in one of Bulverde's most desirable communities, 31663 Etched Ct is an incredible opportunity offering exceptional value, a premium oversized lot, top-tier schools, and outstanding community amenities.
For sale
Price cut: $900 (9/1)
$299,000
31663 Etched Ct, Bulverde, TX 78163
3beds
1,226sqft
Single Family Residence
Built in 2020
0.28 Acres Lot
$295,600 Zestimate®
$244/sqft
$119/mo HOA
What's special
Oversized pie-shaped lotQuiet cul-de-sac locationBright open layout
- 42 days
- 416
- 40
Zillow last checked:
Listing updated:
Listed by:
Ryan Lee TREC #719073 (210) 415-1194,
Texas Ally Real Estate Group
Source: LERA MLS,MLS#: 2003183
Facts & features
Interior
Bedrooms & bathrooms
- Bedrooms: 3
- Bathrooms: 2
- Full bathrooms: 2
Primary bedroom
- Features: Walk-In Closet(s), Ceiling Fan(s), Full Bath
- Area: 144
- Dimensions: 12 x 12
Bedroom 2
- Area: 100
- Dimensions: 10 x 10
Bedroom 3
- Area: 110
- Dimensions: 10 x 11
Primary bathroom
- Features: Tub/Shower Combo, Single Vanity
- Area: 72
- Dimensions: 12 x 6
Dining room
- Area: 100
- Dimensions: 10 x 10
Kitchen
- Area: 90
- Dimensions: 10 x 9
Living room
- Area: 252
- Dimensions: 18 x 14
Heating
- Central, 1 Unit, Natural Gas
Cooling
- Central Air
Appliances
- Included: Self Cleaning Oven, Microwave, Range, Gas Cooktop, Indoor Grill, Refrigerator, Disposal, Dishwasher, Plumbed For Ice Maker, Vented Exhaust Fan, Electric Water Heater
- Laundry: Laundry Closet, Main Level, Lower Level, Washer Hookup, Dryer Connection
Features
- One Living Area, Separate Dining Room, Eat-in Kitchen, Breakfast Bar, Utility Room Inside, Secondary Bedroom Down, 1st Floor Lvl/No Steps, High Ceilings, Open Floorplan, All Bedrooms Downstairs, Walk-In Closet(s), Master Downstairs, Ceiling Fan(s), Chandelier, Solid Counter Tops
- Flooring: Carpet, Vinyl
- Has basement: No
- Has fireplace: No
- Fireplace features: Not Applicable
Interior area
- Total interior livable area: 1,226 sqft
Property
Parking
- Total spaces: 2
- Parking features: Two Car Garage, Garage Door Opener, Open
- Garage spaces: 2
Features
- Levels: One
- Stories: 1
- Patio & porch: Patio
- Exterior features: Sprinkler System
- Pool features: None, Community
- Fencing: Privacy
- Has view: Yes
- View description: County VIew
Lot
- Size: 0.28 Acres
- Features: Cul-De-Sac, 1/4 - 1/2 Acre, Secluded, Level, Curbs, Street Gutters, Sidewalks, Streetlights
Details
- Parcel number: 080801045900
Construction
Type & style
- Home type: SingleFamily
- Property subtype: Single Family Residence
Materials
- Fiber Cement
- Foundation: Slab
- Roof: Composition
Condition
- Pre-Owned
- New construction: No
- Year built: 2020
Details
- Builder name: Lennar
Utilities & green energy
- Electric: CPS
- Sewer: TX Water Co, Sewer System
- Water: TX Water Co, Water System
- Utilities for property: City Garbage service
Community & HOA
Community
- Features: Clubhouse, Playground, Jogging Trails, Sports Court, Bike Trails, BBQ/Grill, Basketball Court
- Security: Smoke Detector(s), Prewired
- Subdivision: Hidden Trails
HOA
- Has HOA: Yes
- HOA fee: $357 quarterly
- HOA name: HIDDEN TRAILS COMMUNITY
Location
- Region: Bulverde
Financial & listing details
- Price per square foot: $244/sqft
- Tax assessed value: $268,450
- Annual tax amount: $6,302
- Price range: $299K - $299K
- Date on market: 7/25/2026
- Cumulative days on market: 44 days
- Listing terms: Conventional,FHA,VA Loan,Cash,USDA Loan
- Road surface type: Paved
Estimated market value
$295,600
$281,000 - $310,000
$1,890/mo
Price history
| Date | Event | Price |
|---|---|---|
| 9/1/2026 | Price change | $299,000-0.3%$244/sqft |
Source:  LERA MLS #2003183 Report a problem LERA MLS #2003183 Report a problem | ||
| 8/9/2026 | Price change | $299,9000%$245/sqft |
Source: LERA MLS #2003183 Report a problem | ||
| 7/25/2026 | Listed for sale | $299,999+5.3%$245/sqft |
Source: LERA MLS #2003183 Report a problem | ||
| 9/15/2023 | Sold | -- |
Source: LERA MLS #1712382 Report a problem | ||
| 8/30/2023 | Pending sale | $285,000$232/sqft |
Source: LERA MLS #1712382 Report a problem | ||
| 8/25/2023 | Contingent | $285,000$232/sqft |
Source: LERA MLS #1712382 Report a problem | ||
| 8/18/2023 | Listed for sale | $285,000$232/sqft |
Source: LERA MLS #1712382 Report a problem | ||
| 8/18/2020 | Sold | -- |
Source: LERA MLS #1453972 Report a problem | ||
Public tax history
| Year | Property taxes | Tax assessment |
|---|---|---|
| 2025 | $4,088 -35.1% | $268,450 +1.1% |
| 2024 | $6,298 +71.3% | $265,650 -1.6% |
| 2023 | $3,677 -49.4% | $269,903 -4.4% |
| 2022 | $7,263 +21.7% | $282,280 +26.5% |
| 2021 | $5,968 +665.2% | $223,060 +662.6% |
| 2020 | $780 | $29,250 |
Find assessor info on the county website
Monthly payment
Est. payment
Payment breakdown
Explore the cost of this home by adjusting the details. Changes won't be saved.Climate risks
Neighborhood: 78163
Nearby schools
Schools provided by the listing agent
- Elementary: Johnson Ranch
- Middle: Smithson Valley
- High: Smithson Valley
- District: Comal
Source: LERA MLS. This data may not be complete. We recommend contacting the local school district to confirm school assignments for this home.
Similar homes
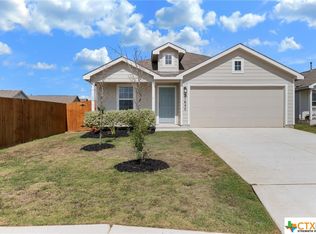
- $298,0003 bd2 ba1.4k sqft31570 Nimbus Dr, Bulverde, TX 78163For Sale
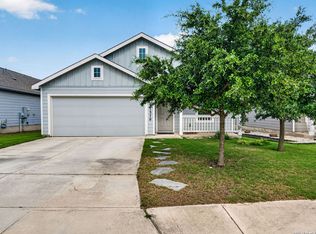
 MLS ID #1969963, Juan Vargas TREC #703461, Dalton Wade, Inc. LERA MLS
 - $299,9004 bd2 ba1.6k sqft31571 BARD LN, Bulverde, TX 78163For Sale
 MLS ID #1992447, Lynette Thomas TREC #635717, Entera Realty LLC. LERA MLS
 - $324,9003 bd2 ba1.6k sqft31641 NIMBUS DR, Bulverde, TX 78163For Sale
 MLS ID #2001161, Karolina Dudek TREC #775485, LPT Realty, LLC. LERA MLS
 - $258,9993 bd2 ba1k sqft5359 FORBS LN, Bulverde, TX 78163For Sale
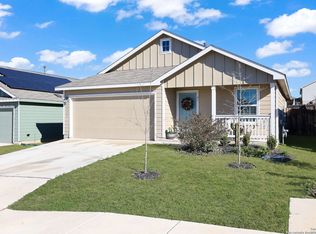 MLS ID #2008767, Marcy McDonald TREC #704390, Texas Edge Realty. LERA MLS
 - $310,0003 bd2 ba1.4k sqft5246 Blue Ivy, Bulverde, TX 78163For SaleMLS ID #2006656, Raquel Cunningham TREC #643818, JB Goodwin, REALTORS. LERA MLS
- $300,0003 bd2 ba1.4k sqft5933 COMPANION LOOP, Bulverde, TX 78163For SaleMLS ID #2008634, Cyndi Bush TREC #488375, Keller Williams Heritage. LERA MLS
- $329,7504 bd2 ba1.7k sqft5793 Companion Loop, Bulverde, TX 78163For SaleMLS ID #1955907, Dennis Heath TREC #738287, Option One Real Estate. LERA MLS
- $350,0004 bd2 ba1.7k sqft32116 Macey Oak, Bulverde, TX 78163For SaleMLS ID #2011667, Danuta Gulick TREC #734632, Century 21 Middleton. LERA MLS
- $339,9004 bd2 ba1.7k sqft29644 COPPER XING, Bulverde, TX 78163For SaleMLS ID #1998378, Amanda Trejo TREC #680351, Versatile Real Estate Company LLC. LERA MLS
- $307,0003 bd2 ba1.6k sqft24266 Invitation Oak, San Antonio, TX 78261For SaleMLS ID #2012515, Henry Herrera TREC #580344, Keller Williams Heritage. LERA MLS
- $275,0003 bd2 ba1.2k sqft1035 Cedar Grove Trail, Spring Branch, TX 78070For SaleMLS ID #2013608, Shane Neal TREC #608871, eXp Realty. LERA MLS
- $299,9993 bd3 ba1.8k sqft25231 CAMBRIDGE WL, San Antonio, TX 78261For SaleMLS ID #1998100, Cynthia Letayf-Cuevas TREC #653628, Redfin Corporation. LERA MLS
- $379,9004 bd2 ba1.7k sqft29415 Dusty Copper, Bulverde, TX 78163For SaleMLS ID #1942536, Asher Felcoff TREC #646713, Orchard Brokerage. LERA MLS
- $304,9003 bd2 ba1.4k sqft10307 Owl Woods, Schertz, TX 78154For SaleMLS ID #2012594, Steven Koleno TREC #779766, Beycome Brokerage Realty LLC. LERA MLS
- $325,0003 bd2 ba1.5k sqft6051 Akin Song, San Antonio, TX 78261For SaleMLS ID #1995074, Stacy Dean-Peters TREC #471992, Keller Williams Legacy. LERA MLS
- $330,0003 bd2 ba1.6k sqft322 Kotara, San Antonio, TX 78260For SaleMLS ID #1994943, Denise Ross TREC #739929, Keller Williams Heritage. LERA MLS
- $265,5003 bd2 ba1.3k sqft4031 BULVERDE PKWY, San Antonio, TX 78259For SaleMLS ID #2002097, Yvonne Chapman TREC #369619, KenCom Real Estate Serv LLC. LERA MLS
- $309,5003 bd2 ba1.6k sqft8307 BREEZY CV, Selma, TX 78154For SaleMLS ID #2006959, Kerry Alexander TREC #635469, LPT Realty, LLC. LERA MLS
- $282,2223 bd2 ba1.2k sqft1314 CEDAR GROVE TRL, Spring Branch, TX 78070For SaleMLS ID #1994988, Eric Seemann TREC #646942, Keller Williams Heritage. LERA MLS
- $290,0003 bd2 ba1.6k sqft4323 PUTTING GRN, San Antonio, TX 78217For SaleMLS ID #2008322, Ethan Cox TREC #744075, Texas Ally Real Estate Group. LERA MLS
