Charming Hill Country Home on One Acre - No HOA! This 3-bedroom, 2-bath home sits on two lots totaling approximately one acre, surrounded by mature trees and plenty of room to enjoy country living. A terraced rock wall with stairs leads up to the home and its inviting long front porch, the perfect spot to enjoy your morning coffee. Inside, you'll find an open floor plan, freshly painted interior, and wood-look laminate flooring throughout. The large kitchen features beautiful new white granite countertops and white backsplash, abundant cabinet space, and a convenient walk-in pantry. The outdoor features make this property even more appealing, with a backyard patio, an additional covered patio, and chicken coops ready for your chickens. A large detached shed with electricity, two interior lights, a ceiling fan, and an exterior light offers endless possibilities for a workshop, hobby space, storage, or other uses. Enjoy the added benefits of no HOA and a simple water filtration system. Conveniently located just minutes from beautiful Canyon Lake and area schools, with easy access to New Braunfels, San Marcos, Wimberley, Blanco, Spring Branch, and Bulverde. Priced right and ready for its next owner! Come see all this Hill Country charmer has to offer!
For sale
$325,000
1354 & 1374 REDWOOD RD, Fischer, TX 78623
3beds
1,521sqft
Single Family Residence
Built in 2013
0.99 Acres Lot
$-- Zestimate®
$214/sqft
$-- HOA
What's special
Backyard patioOpen floor planFreshly painted interiorWood-look laminate flooring throughoutAdditional covered patioLarge kitchenSurrounded by mature trees
- 3 days
- 324
- 47
Zillow last checked:
Listing updated:
Listed by:
Angela Row TREC #779127 (830) 837-9243,
Keller Williams Heritage
Source: LERA MLS,MLS#: 2028757
Facts & features
Interior
Bedrooms & bathrooms
- Bedrooms: 3
- Bathrooms: 2
- Full bathrooms: 2
Primary bedroom
- Features: Walk-In Closet(s), Ceiling Fan(s), Full Bath
- Area: 195
- Dimensions: 13 x 15
Bedroom 2
- Area: 168
- Dimensions: 12 x 14
Bedroom 3
- Area: 144
- Dimensions: 12 x 12
Primary bathroom
- Features: Tub/Shower Combo, Double Vanity
- Area: 63
- Dimensions: 9 x 7
Dining room
- Area: 168
- Dimensions: 12 x 14
Kitchen
- Area: 153
- Dimensions: 9 x 17
Living room
- Area: 289
- Dimensions: 17 x 17
Heating
- Central, Electric
Cooling
- Central Air
Appliances
- Included: Self Cleaning Oven, Range, Disposal, Dishwasher, Electric Water Heater
- Laundry: Main Level, In Kitchen, Washer Hookup, Dryer Connection
Features
- One Living Area, Kitchen Island, Breakfast Bar, Pantry, Shop, Utility Room Inside, Open Floorplan, Walk-In Closet(s), Master Downstairs, Ceiling Fan(s)
- Flooring: Ceramic Tile, Laminate
- Windows: Double Pane Windows
- Has basement: No
- Attic: Permanent Stairs
- Number of fireplaces: 1
- Fireplace features: One, Living Room
Interior area
- Total interior livable area: 1,521 sqft
Video & virtual tour
Property
Parking
- Parking features: None
Features
- Levels: One
- Stories: 1
- Patio & porch: Covered
- Pool features: None
- Has view: Yes
- View description: County VIew
Lot
- Size: 0.99 Acres
- Features: 1/2-1 Acre
- Residential vegetation: Mature Trees
Details
- Additional structures: Shed(s), Workshop
- Parcel number: 450100038900
Construction
Type & style
- Home type: SingleFamily
- Property subtype: Single Family Residence
Materials
- Fiber Cement
- Foundation: Slab
- Roof: Composition
Condition
- Pre-Owned
- New construction: No
- Year built: 2013
Details
- Builder name: Harmon Homes
Utilities & green energy
- Sewer: Aerobic Septic
- Utilities for property: Cable Available
Community & HOA
Community
- Features: None
- Security: Smoke Detector(s)
- Subdivision: Rancho Del Lago West
Location
- Region: Fischer
Financial & listing details
- Price per square foot: $214/sqft
- Annual tax amount: $5,540
- Price range: $325K - $325K
- Date on market: 11/6/2026
- Cumulative days on market: 5 days
- Listing terms: Conventional,FHA,VA Loan,Investors OK
- Road surface type: Paved
Estimated market value
Not available
Estimated sales range
Not available
Not available
Price history
| Date | Event | Price |
|---|---|---|
| 11/6/2026 | Listed for sale | $325,000$214/sqft |
Source:  LERA MLS #2028757 Report a problem | ||
Public tax history
Tax history is unavailable.
Monthly payment
Est. payment
Payment breakdown
Explore the cost of this home by adjusting the details. Changes won't be saved.Climate risks
Neighborhood: 78623
Nearby schools
Schools provided by the listing agent
- Elementary: Rebecca Creek
- Middle: Mountain Valley
- High: Canyon Lake
- District: Comal
Source: LERA MLS. This data may not be complete. We recommend contacting the local school district to confirm school assignments for this home.

Similar homes
- $329,0003 bd2 ba1.2k sqft141 Cody Court, Canyon Lake, TX 78133For Sale

 MLS ID #178956, Tricia Keith, Keller Williams Realty. HLMLS as distributed by MLS GRID
- $370,0003 bd2 ba1.3k sqft11631 Fm 32, Fischer, TX 78623Active
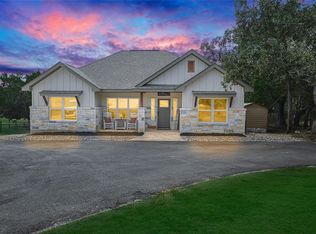
 MLS ID #9716525, Shelli Beck, Compass RE Texas, LLC. Unlock MLS
- $299,0003 bd3 ba1.3k sqft1157 Lasso Loop, Canyon Lake, TX 78133For Sale
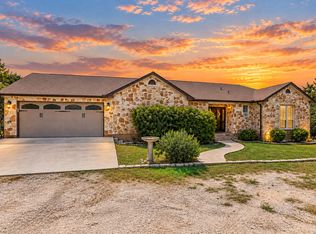
 MLS ID #2018879, Heather Knox TREC #772118, eXp Realty. LERA MLS
- $375,0003 bd2 ba1.3k sqft2765 Rocky Ridge Loop, Canyon Lake, TX 78133For Sale
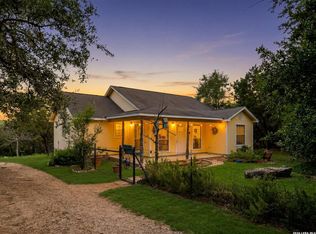 MLS ID #1995422, Brenda Brock TREC #468809, Keller Williams Legacy. LERA MLS
- $329,0003 bd2 ba1.6k sqft1397 CANYON LAKE DR, Canyon Lake, TX 78133For SaleMLS ID #2026769, Marco Puga TREC #827908, eXp Realty. LERA MLS
- $324,0003 bd2 ba1.5k sqft1885 Deer Run Pass, Canyon Lake, TX 78133For SaleMLS ID #2028003, Shannon Weil TREC #770350, eXp Realty. LERA MLS
- $387,0003 bd3 ba1.7k sqft2298 FULLER DR, Canyon Lake, TX 78133For SaleMLS ID #2028676, Cynthia Bull TREC #786246, Real Broker, LLC. LERA MLS
- $405,0003 bd2 ba1.5k sqft204 Bogi Street, Canyon Lake, TX 78133For SaleMLS ID #1991842, Angela Row TREC #779127, Keller Williams Heritage. LERA MLS
- $299,0003 bd2 ba1.4k sqft2071 CANDLELIGHT DR, Canyon Lake, TX 78133For SaleMLS ID #2008628, Russell Paty TREC #633627, Dalton Wade, Inc. LERA MLS
- $285,0003 bd3 ba1.6k sqft652 TAMARACK DR, Canyon Lake, TX 78133For SaleMLS ID #2010749, Mary Rice TREC #751277, Real Broker, LLC. LERA MLS
- $374,9003 bd2 ba1.6k sqft1262 Paradise Dr, Canyon Lake, TX 78133For SaleMLS ID #2026471, Genesis Ramos TREC #809105, Real Broker, LLC. LERA MLS
- $300,0003 bd2 ba1.6k sqft1345 WILLOW DR, Canyon Lake, TX 78133For SaleMLS ID #1994243, Carolyn Walker TREC #655791, South Roots Realty. LERA MLS
- $339,9003 bd2 ba1.3k sqft2591 Lakeshore Dr, Canyon Lake, TX 78133ActiveMLS ID #4322263, Kelli McLaughlin, Christies Intl Real Estate Lone Star. Unlock MLS
- $355,0003 bd2 ba1.5k sqft162 CANYON VW, Spring Branch, TX 78070For SaleMLS ID #2013152, John Wilkins TREC #613593, Redbird Realty LLC. LERA MLS
- $289,0002 bd2 ba1.3k sqft1075 Driftwind Dr, Canyon Lake, TX 78133Active
 MLS ID #628217, Sinan Zakaria, Listed Simply. Central Texas MLS
- $299,9904 bd2 ba1.5k sqft204 Lake Park, Canyon Lake, TX 78133For SaleMLS ID #1935715, Bryan Ryder TREC #695901, JB Goodwin, REALTORS. LERA MLS
- $289,9993 bd2 ba1.2k sqft1427 Bonnyview Dr, Canyon Lake, TX 78133ActiveMLS ID #8024907, Alena Loveless, eXp Realty, LLC. Unlock MLS
- $289,0003 bd2 ba1.3k sqft1734 Blueridge Dr, Canyon Lake, TX 78133New ConstructionMLS ID #2027954, Genesis Ramos TREC #809105, Real Broker, LLC. LERA MLS
- $415,0003 bd3 ba1.7k sqft946 PARKVIEW DR, Canyon Lake, TX 78133For SaleMLS ID #2027438, Lorena Mauricio TREC #684266, Keller Williams Heritage. LERA MLS
