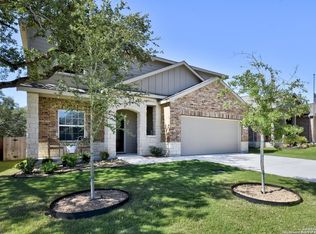
Welcome to this charming single-story home in the Hidden Trails community of Bulverde! Featuring an inviting open concept layout. The kitchen flows into the dining and living areas, creating a comfortable space for everyday living and entertaining. The kitchen offers granite countertops, white cabinetry, stainless steel appliances, a gas range, and a breakfast bar. Step outside to enjoy a covered front porch and a fully fenced backyard with plenty of room for enjoyment. An attached two-car garage adds everyday convenience. Hidden Trails offers a selection of community amenities, including swimming pools, a clubhouse, scenic walking trails, playgrounds, and a catch-and-release fishing pond. Conveniently located near Highway 281, with easy access to shopping, dining, San Antonio, and the surrounding Hill Country, this home combines comfortable living with a great community lifestyle.
For sale
$285,000
5955 SUNSET SONG LN, Bulverde, TX 78163
3beds
1,498sqft
Single Family Residence
Built in 2023
5,619 Square Feet Lot
$280,300 Zestimate®
$190/sqft
$119/mo HOA
What's special
Attached two-car garageStainless steel appliancesGranite countertopsCovered front porchGas rangeBreakfast barWhite cabinetry
- 14 days
- 186
- 15
Likely to sell faster than
Zillow last checked:
Listing updated:
Listed by:
Kyle Swinney TREC #658461 (210) 796-9900,
Keller Williams Realty
Source: LERA MLS,MLS#: 2026155
Facts & features
Interior
Bedrooms & bathrooms
- Bedrooms: 3
- Bathrooms: 2
- Full bathrooms: 2
Primary bedroom
- Features: Walk-In Closet(s)
- Area: 180
- Dimensions: 15 x 12
Bedroom 2
- Area: 144
- Dimensions: 12 x 12
Bedroom 3
- Area: 120
- Dimensions: 10 x 12
Primary bathroom
- Features: Shower Only
- Area: 48
- Dimensions: 6 x 8
Dining room
- Area: 182
- Dimensions: 14 x 13
Kitchen
- Area: 126
- Dimensions: 9 x 14
Living room
- Area: 192
- Dimensions: 16 x 12
Heating
- Central, Natural Gas
Cooling
- Central Air
Appliances
- Included: Range, Refrigerator, Disposal, Dishwasher
- Laundry: Main Level, Laundry Room
Features
- One Living Area, Breakfast Bar, 1st Floor Lvl/No Steps, Open Floorplan, Walk-In Closet(s), Master Downstairs
- Flooring: Carpet, Vinyl
- Windows: Window Coverings
- Has basement: No
- Has fireplace: No
- Fireplace features: Not Applicable
Interior area
- Total interior livable area: 1,498 sqft
Property
Parking
- Total spaces: 2
- Parking features: Two Car Garage
- Garage spaces: 2
Features
- Levels: One
- Stories: 1
- Pool features: None, Community
Lot
- Size: 5,619 Square Feet
- Features: Curbs, Sidewalks
Details
- Parcel number: 080801157100
Construction
Type & style
- Home type: SingleFamily
- Property subtype: Single Family Residence
Materials
- Siding
- Foundation: Slab
- Roof: Composition
Condition
- Pre-Owned
- New construction: No
- Year built: 2023
Details
- Builder name: LENNAR
Community & HOA
Community
- Features: Clubhouse, Playground, Jogging Trails
- Subdivision: Hidden Trails
HOA
- Has HOA: Yes
- HOA fee: $357 quarterly
- HOA name: HIDDEN TRAILS
Location
- Region: Bulverde
Financial & listing details
- Price per square foot: $190/sqft
- Tax assessed value: $271,460
- Annual tax amount: $6,586
- Price range: $285K - $285K
- Date on market: 10/26/2026
- Cumulative days on market: 15 days
- Listing terms: Conventional,FHA,VA Loan,Cash
- Road surface type: Paved, Asphalt
Estimated market value
$280,300
$266,000 - $294,000
$2,004/mo
Price history
| Date | Event | Price |
|---|---|---|
| 10/26/2026 | Listed for sale | $285,000$190/sqft |
Source:  LERA MLS #2026155 Report a problem | ||
| 6/1/2026 | Sold | -- |
Source: LERA MLS #1964682 Report a problem | ||
| 5/18/2026 | Pending sale | $285,000$190/sqft |
Source: LERA MLS #1964682 Report a problem | ||
| 5/11/2026 | Contingent | $285,000$190/sqft |
Source: LERA MLS #1964682 Report a problem | ||
| 5/7/2026 | Listed for sale | $285,000-16.1%$190/sqft |
Source: LERA MLS #1964682 Report a problem | ||
| 5/18/2023 | Sold | -- |
Source: Agent Provided Report a problem | ||
| 3/12/2023 | Listed for sale | $339,749$227/sqft |
Source:  Lennar Homes Report a problem | ||
Public tax history
| Year | Property taxes | Tax assessment |
|---|---|---|
| 2026 | -- | $271,460 -1% |
| 2025 | $6,586 +10% | $274,200 +8.6% |
| 2024 | $5,987 +355% | $252,510 +357% |
| 2023 | $1,316 | $55,250 |
Find assessor info on the county website
Monthly payment
Est. payment
Payment breakdown
Explore the cost of this home by adjusting the details. Changes won't be saved.Climate risks
Neighborhood: 78163
Nearby schools
Schools provided by the listing agent
- Elementary: Johnson Ranch
- Middle: Smithson Valley
- High: Smithson Valley
- District: Comal
Source: LERA MLS. This data may not be complete. We recommend contacting the local school district to confirm school assignments for this home.
Similar homes
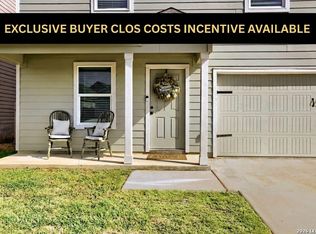
- $310,0004 bd3 ba1.8k sqft6017 Companion Loop, Bulverde, TX 78163For Sale
 MLS ID #2025617, Raquel Cunningham TREC #643818, JB Goodwin, REALTORS. LERA MLS
- $298,9993 bd2 ba1.2k sqft31663 Etched Ct, Bulverde, TX 78163For Sale
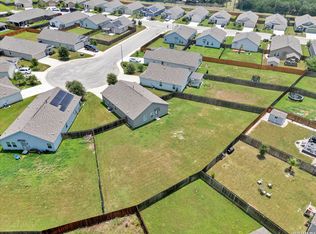 MLS ID #2003183, Ryan Lee TREC #719073, Texas Ally Real Estate Group. LERA MLS
- $304,9994 bd2 ba1.6k sqft5451 Jasmine Spur, Bulverde, TX 78163Active

 MLS ID #7158640, Summer Kocijan, Spyglass Realty. Unlock MLS
- $309,9004 bd2 ba1.8k sqft31553 ACACIA VIS, Bulverde, TX 78163For Sale
 MLS ID #2024048, Sara McCaffrey TREC #570154, Southern Style Hospitality Real Estate. LERA MLS
- $279,0003 bd2 ba1.4k sqft5970 VESTIGE BND, Bulverde, TX 78163For SaleMLS ID #2002498, Gaynell Romero TREC #634058, Keller Williams Heritage. LERA MLS
- $270,0003 bd2 ba1.4k sqft31570 Nimbus Dr, Bulverde, TX 78163For SaleMLS ID #1969963, Juan Vargas TREC #703461, Dalton Wade, Inc. LERA MLS
- $294,9004 bd2 ba1.6k sqft31571 BARD LN, Bulverde, TX 78163For SaleMLS ID #1992447, Robert Salmons TREC #473731, Entera Realty LLC. LERA MLS
- $324,9003 bd2 ba1.6k sqft31641 NIMBUS DR, Bulverde, TX 78163For SaleMLS ID #2001161, Karolina Dudek TREC #775485, LPT Realty, LLC. LERA MLS
- $329,5004 bd2 ba1.7k sqft5793 Companion Loop, Bulverde, TX 78163For SaleMLS ID #1955907, Dennis Heath TREC #738287, Option One Real Estate. LERA MLS
- $355,0003 bd2 ba1.6k sqft29559 Copper Gate, Bulverde, TX 78163For SaleMLS ID #2025407, Angela Hayden TREC #621488, Hayden Investments, LLC. LERA MLS
- $325,0003 bd2 ba1.6k sqft12707 El Arrayan, Converse, TX 78109For SaleMLS ID #2028761, Lisa Rodriguez TREC #655048, Copernicus Realty. LERA MLS
- $280,0003 bd3 ba2k sqft25002 Remington Oaks, San Antonio, TX 78261For SaleMLS ID #2010463, Troy Jaster TREC #671967, Keller Williams City-View. LERA MLS
- $319,0003 bd3 ba1.4k sqft23124 Double Bogey, San Antonio, TX 78261For SaleMLS ID #2028597, Nadene Long TREC #655044, Wealth Partners Realty Group, LLC. LERA MLS
- $299,0004 bd2 ba1.7k sqft27022 Rustic Cabin, San Antonio, TX 78260For SaleMLS ID #1997347, Michael Zamora TREC #782537, Phyllis Browning Company. LERA MLS
- $284,9993 bd3 ba1.8k sqft3706 Coyote Crk, Selma, TX 78154For SaleMLS ID #2025137, Joe Leal TREC #672339, Resi Realty, LLC. LERA MLS
- $289,9003 bd2 ba1.5k sqft2871 BURNING ROCK ST, San Antonio, TX 78247For SaleMLS ID #1999262, Steven Jalifi TREC #702116, Keller Williams Heritage. LERA MLS
- $279,0003 bd2 ba1.5k sqft17327 Wayland Run, San Antonio, TX 78247For SaleMLS ID #1996973, Sebastian Montante TREC #762826, Exquisite Properties, LLC. LERA MLS
- $290,0003 bd3 ba1.3k sqft735 Sycamore Moon, San Antonio, TX 78216For SaleMLS ID #2023366, Bizzy Darling TREC #648521, Coldwell Banker D'Ann Harper. LERA MLS
- $285,0003 bd2 ba1.5k sqft11815 Garden Gate, San Antonio, TX 78213For SaleMLS ID #2014576, Martha Valiquette TREC #578028, Keller Williams Heritage. LERA MLS
- $275,0003 bd3 ba1.4k sqft234 Light House, Canyon Lake, TX 78133For SaleMLS ID #1994096, Monica Gulley TREC #784626, Guillory Real Estate Group. LERA MLS
