Welcome Home to Hidden Trails! This beautifully maintained 3-bedroom, 2-bath Lennar home is only 3 years old and shows like new construction. Featuring a desirable split-bedroom floor plan and an open-concept design, this home offers the perfect blend of comfort and functionality for everyday living and entertaining. The kitchen featurs stainless steel appliances, and the refrigerator conveys, making this home truly move-in ready. The open living and dining areas flow seamlessly to the backyard, where you'll enjoy a fenced yard with beautiful Hill Country views, perfect place to relax, entertain, or enjoy a peaceful Texas sunset. Hidden Trails offers exceptional resort-style amenities, including multiple pools, a fitness center, stocked catch-and-release fishing pond, walking trails, playgrounds, sports courts, a clubhouse, and year-round community events, providing something for everyone. Conveniently located just minutes from US Highway 281, you'll enjoy easy access to shopping, dining, Canyon Lake recreation, New Braunfels, and downtown San Antonio. If you're looking for a like-new home in a thriving community with outstanding amenities, this is one you won't want to miss!
For sale
$295,000
5970 VESTIGE BND, Bulverde, TX 78163
3beds
1,498sqft
:
Get pre-qualified$2,127/mo
Single Family Residence
Built in 2023
5,619 Square Feet Lot
$289,200 Zestimate®
$197/sqft
$119/mo HOA
What's special
Desirable split-bedroom floor planRefrigerator conveysOpen-concept design
- 4 days |
- 100 |
- 6 |
Likely to sell faster than
Zillow last checked:
Listing updated:
Listed by:
Gaynell Romero TREC #634058 (830) 312-2812,
Keller Williams Heritage
Source: LERA MLS,MLS#: 2002498
Facts & features
Interior
Bedrooms & bathrooms
- Bedrooms: 3
- Bathrooms: 2
- Full bathrooms: 2
Primary bedroom
- Features: Split, Walk-In Closet(s), Full Bath
- Area: 165
- Dimensions: 11 x 15
Bedroom 2
- Area: 110
- Dimensions: 10 x 11
Bedroom 3
- Area: 120
- Dimensions: 10 x 12
Primary bathroom
- Features: Single Vanity
- Area: 32
- Dimensions: 4 x 8
Dining room
- Area: 160
- Dimensions: 10 x 16
Kitchen
- Area: 160
- Dimensions: 10 x 16
Living room
- Area: 256
- Dimensions: 16 x 16
Heating
- Central, Heat Pump, Electric
Cooling
- Central Air
Appliances
- Included: Self Cleaning Oven, Range, Gas Cooktop, Refrigerator, Disposal, Dishwasher, Water Softener Owned
- Laundry: Washer Hookup, Dryer Connection
Features
- One Living Area, Eat-in Kitchen, Breakfast Bar, Utility Room Inside, Open Floorplan, High Speed Internet, Walk-In Closet(s)
- Flooring: Carpet, Vinyl
- Windows: Window Coverings
- Has basement: No
- Has fireplace: No
- Fireplace features: Not Applicable
Interior area
- Total interior livable area: 1,498 sqft
Property
Parking
- Total spaces: 2
- Parking features: Two Car Garage, Attached
- Attached garage spaces: 2
Features
- Levels: One
- Stories: 1
- Pool features: None, Community
- Has view: Yes
- View description: County VIew
Lot
- Size: 5,619 Square Feet
Details
- Parcel number: 080801155000
Construction
Type & style
- Home type: SingleFamily
- Property subtype: Single Family Residence
Materials
- Fiber Cement
- Foundation: Slab
- Roof: Composition
Condition
- Pre-Owned
- New construction: No
- Year built: 2023
Details
- Builder name: Lennar
Community & HOA
Community
- Features: Playground, Jogging Trails, BBQ/Grill, Fishing, Other
- Subdivision: Hidden Trails
HOA
- Has HOA: Yes
- HOA fee: $357 quarterly
- HOA name: HIDDEN TRAILS COMMUNITY ASSOCIATION
Location
- Region: Bulverde
Financial & listing details
- Price per square foot: $197/sqft
- Tax assessed value: $274,200
- Annual tax amount: $6,586
- Price range: $295K - $295K
- Date on market: 7/23/2026
- Cumulative days on market: 5 days
- Listing terms: Conventional,FHA,VA Loan,Cash
Estimated market value
$289,200
$275,000 - $304,000
$2,037/mo
Price history
| Date | Event | Price |
|---|---|---|
| 7/23/2026 | Listed for sale | $295,000$197/sqft |
Source:  LERA MLS #2002498 Report a problem LERA MLS #2002498 Report a problem | ||
Public tax history
| Year | Property taxes | Tax assessment |
|---|---|---|
| 2025 | -- | $274,200 +1.1% |
| 2024 | $6,146 +367.1% | $271,210 +390.9% |
| 2023 | $1,316 | $55,250 |
Find assessor info on the county website
Monthly payment
Est. payment
Payment breakdown
Explore the cost of this home by adjusting the details. Changes won't be saved.Climate risks
Neighborhood: 78163
Nearby schools
GreatSchools rating
- 8/10Johnson Ranch Elementary SchoolGrades: PK-5Distance: 2.4 mi
- 9/10Smithson Valley Middle SchoolGrades: 6-8Distance: 4.4 mi
- 8/10Smithson Valley High SchoolGrades: 9-12Distance: 3 mi
Schools provided by the listing agent
- Elementary: Johnson Ranch
- Middle: Smithson Valley
- High: Smithson Valley
- District: Comal
Source: LERA MLS. This data may not be complete. We recommend contacting the local school district to confirm school assignments for this home.
- $310,600-- bd2 ba1.7k sqft5950 Vestige Bnd, Bulverde, TX 78163Off Market
- $301,1004 bd2 ba1.6k sqft5923 Forenoon Dr, Bulverde, TX 78163Off Market
- $253,2444 bd2 ba1.8k sqft5943 Forenoon Dr, Bulverde, TX 78163Off Market
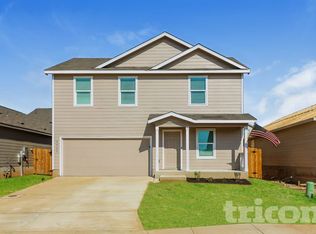
- $--4 bd3 ba1.8k sqft5935 Forenoon Dr, Bulverde, TX 78163Sold
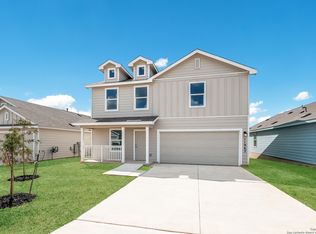
- $261,0774 bd2 ba1.8k sqft5927 Forenoon Dr, Bulverde, TX 78163Off Market
- $264,6644 bd2 ba1.8k sqft5940 Forenoon Dr, Bulverde, TX 78163Off Market
- $--4 bd3 ba1.8k sqft5964 Sunset Song Ln, Bulverde, TX 78163Sold
- $316,1004 bd2 ba1.7k sqft5936 Forenoon Dr, Bulverde, TX 78163Off Market
A local agent can set up tours, give advice and negotiate with sellers.
Similar homes
- $305,0003 bd2 ba1.4k sqft31818 Cherry Island, Bulverde, TX 78163For Sale

 MLS ID #2002813, Lisa Bates TREC #460921, Real Broker, LLC. LERA MLS
 - $325,0003 bd2 ba1.7k sqft31652 MEANDER LN, Bulverde, TX 78163For Sale
 MLS ID #1998262, Tiffany Linville TREC #496957, Keller Williams Heritage. LERA MLS
 - $295,0003 bd2 ba1.4k sqft5312 FORBS LN, Bulverde, TX 78163For Sale
 MLS ID #1973292, Tiffany Forehand TREC #702595, Option One Real Estate. LERA MLS
 - $330,0004 bd2 ba1.7k sqft5793 Companion, Bulverde, TX 78163For Sale
 MLS ID #1955907, Dennis Heath TREC #738287, Option One Real Estate. LERA MLS
 - $375,0004 bd3 ba1.9k sqft31677 FAR AWAY LN, Bulverde, TX 78163For SaleMLS ID #1990993, Aden Stiles TREC #699239, Keller Williams Heritage. LERA MLS
- $352,0003 bd2 ba1.6k sqft29423 Dusty Copper, Bulverde, TX 78163For SaleMLS ID #1970870, Tina Bagley TREC #714661, Weichert Realtors Strategic Alliance. LERA MLS
- $299,9993 bd3 ba1.8k sqft25231 CAMBRIDGE WL, San Antonio, TX 78261For SaleMLS ID #1998100, Cynthia Letayf-Cuevas TREC #653628, Redfin Corporation. LERA MLS
- $399,0003 bd2 ba1.9k sqft32346 STAR ANISE WAY, Bulverde, TX 78163For SaleMLS ID #1972362, Jeremy Wells TREC #580289, Wellstone Properties. LERA MLS
- $344,9003 bd2 ba1.9k sqft31832 Christmas Rose, Bulverde, TX 78163For SaleMLS ID #1997447, Kendra Townsend TREC #661141, Jason Mitchell Real Estate Tex. LERA MLS
- $295,0003 bd2 ba1.5k sqft17327 Wayland Run, San Antonio, TX 78247For SaleMLS ID #1996973, Sebastian Montante TREC #762826, Exquisite Properties, LLC. LERA MLS
- $295,0003 bd3 ba1.4k sqft234 Light House, Canyon Lake, TX 78133For SaleMLS ID #1994096, Monica Gulley TREC #784626, Guillory Real Estate Group. LERA MLS
- $316,0004 bd2 ba1.7k sqft27022 Rustic Cabin, San Antonio, TX 78260For SaleMLS ID #1997347, Michael Zamora TREC #782537, Phyllis Browning Company. LERA MLS
- $299,0003 bd2 ba1.5k sqft1377 LAURIE DR, Canyon Lake, TX 78133For SaleMLS ID #1994810, Cristine Martine TREC #831288, JB Goodwin, REALTORS. LERA MLS
- $289,9003 bd2 ba1.4k sqft4831 Park Cape, Marion, TX 78124For SaleMLS ID #1995752, Ana Martinez TREC #728812, Kuper Sotheby's Int'l Realty. LERA MLS
- $325,0003 bd2 ba1.6k sqft332 SALZ WAY, San Antonio, TX 78260For SaleMLS ID #1969058, Patrick Freeman TREC #805592, Levi Rodgers Real Estate Group. LERA MLS
- $390,0003 bd3 ba2.2k sqft3656 Victory Copper, Bulverde, TX 78163For SaleMLS ID #1956521, Priscilla Fitzpatrick TREC #772682, Real Broker, LLC. LERA MLS
- $299,9003 bd3 ba2.1k sqft15006 Digger, San Antonio, TX 78247For SaleMLS ID #1992907, Michael Godinez TREC #651171, eXp Realty. LERA MLS
- $320,0003 bd3 ba2.1k sqft16307 Boulder Pass, San Antonio, TX 78247For SaleMLS ID #1994892, Dayton Schrader TREC #312921, eXp Realty. LERA MLS
- $275,0003 bd3 ba1.8k sqft493 Auburn Park, Selma, TX 78154For SaleMLS ID #1995612, Zachariah Castillo TREC #620516, Keller Williams City-View. LERA MLS
- $399,9003 bd3 ba1.9k sqft1620 Point Vw, Spring Branch, TX 78070For SaleMLS ID #2002250, Denese Harris TREC #652814, eXp Realty. LERA MLS
