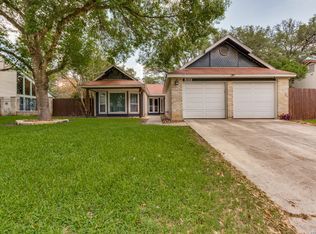
Welcome to 16307 Boulder Pass, a beautifully updated 3-bedroom, 2.5-bath home in a desirable Northeast San Antonio location. Step inside to a spacious open floor plan filled with abundant natural light, creating a warm and inviting atmosphere throughout. The kitchen features a breakfast bar, ample cabinet and countertop space, and overlooks the main living area, making it ideal for entertaining and everyday living. All kitchen appliances convey, including the stainless steel refrigerator, dishwasher, stove, and vent hood. Recent updates include a new HVAC system, fresh interior and exterior paint, upgraded lighting fixtures, new flooring, and new carpet, providing peace of mind and a truly move-in-ready experience. Upstairs, you'll find a versatile loft space perfect for a home office, game room, or second living area. The spacious primary suite features an updated bathroom with dual vanities, a walk-in shower, and a large walk-in closet. Outdoor living is just as impressive with a covered second-floor balcony, covered back patio, and a spacious backyard shaded by mature trees-perfect for relaxing, entertaining, or enjoying Texas evenings. Conveniently located near Loop 1604, I-35, and Hwy 281, this home offers easy access to The Forum at Olympia Parkway, Randolph Air Force Base, Rolling Oaks Mall, IKEA, major employers, dining, shopping, and entertainment options. Enjoy the perfect combination of comfort, convenience, and modern updates in a location that puts everything you need within reach. New HVAC * Fresh Interior & Exterior Paint * New Flooring & Carpet * Updated Lighting * All Kitchen Appliances Convey * Covered Balcony * Covered Patio * Mature Trees * Move-In Ready.
For sale
$320,000
16307 Boulder Pass, San Antonio, TX 78247
3beds
2,178sqft
Single Family Residence
Built in 1980
10,236 Square Feet Lot
$311,600 Zestimate®
$147/sqft
$-- HOA
What's special
Versatile loft spaceCovered second-floor balconyStainless steel refrigeratorNew flooringAbundant natural lightSpacious open floor planNew carpet
- 27 days |
- 283 |
- 33 |
Likely to sell faster than
Zillow last checked:
Listing updated:
Listed by:
Dayton Schrader TREC #312921 (210) 757-9785,
eXp Realty
Source: LERA MLS,MLS#: 1994892
Facts & features
Interior
Bedrooms & bathrooms
- Bedrooms: 3
- Bathrooms: 3
- Full bathrooms: 2
- 1/2 bathrooms: 1
Primary bedroom
- Features: Ceiling Fan(s), Full Bath
- Area: 224
- Dimensions: 14 x 16
Bedroom 2
- Area: 156
- Dimensions: 13 x 12
Bedroom 3
- Area: 169
- Dimensions: 13 x 13
Primary bathroom
- Features: Shower Only, Double Vanity
- Area: 72
- Dimensions: 8 x 9
Dining room
- Area: 120
- Dimensions: 10 x 12
Family room
- Area: 240
- Dimensions: 15 x 16
Kitchen
- Area: 192
- Dimensions: 16 x 12
Living room
- Area: 360
- Dimensions: 15 x 24
Heating
- Central, Electric
Cooling
- Central Air
Appliances
- Laundry: Washer Hookup, Dryer Connection
Features
- Two Living Area, Liv/Din Combo, Breakfast Bar, Loft, Utility Room Inside, Open Floorplan, Ceiling Fan(s)
- Flooring: Carpet, Ceramic Tile, Wood
- Has basement: No
- Has fireplace: No
- Fireplace features: Not Applicable
Interior area
- Total interior livable area: 2,178 sqft
Video & virtual tour
Property
Parking
- Total spaces: 2
- Parking features: Two Car Garage
- Garage spaces: 2
Features
- Levels: Two
- Stories: 2
- Patio & porch: Patio, Covered, Deck
- Pool features: None
- Fencing: Privacy
Lot
- Size: 10,236 Square Feet
Details
- Parcel number: 177740300410
Construction
Type & style
- Home type: SingleFamily
- Property subtype: Single Family Residence
Materials
- Brick, Siding, Fiber Cement
- Foundation: Slab
- Roof: Composition
Condition
- Pre-Owned
- New construction: No
- Year built: 1980
Community & HOA
Community
- Features: None
- Subdivision: High Country
Location
- Region: San Antonio
Financial & listing details
- Price per square foot: $147/sqft
- Annual tax amount: $6,698
- Price range: $320K - $320K
- Date on market: 6/25/2026
- Cumulative days on market: 28 days
- Listing terms: Conventional,FHA,VA Loan,Cash
Estimated market value
$311,600
$296,000 - $327,000
$2,113/mo
Price history
| Date | Event | Price |
|---|---|---|
| 6/25/2026 | Listed for sale | $320,000$147/sqft |
Source:  LERA MLS #1994892 Report a problem LERA MLS #1994892 Report a problem | ||
Public tax history
Tax history is unavailable.
Monthly payment
Est. payment
Payment breakdown
Explore the cost of this home by adjusting the details. Changes won't be saved.Climate risks
Neighborhood: High Country
Nearby schools
GreatSchools rating
- 7/10Steubing Ranch Elementary SchoolGrades: PK-5Distance: 0.8 mi
- 5/10Harris Middle SchoolGrades: 6-8Distance: 0.8 mi
- 5/10Madison High SchoolGrades: 9-12Distance: 1 mi
Schools provided by the listing agent
- Elementary: Fox Run
- Middle: Wood
- High: Madison
- District: North East I.S.D.
Source: LERA MLS. This data may not be complete. We recommend contacting the local school district to confirm school assignments for this home.
- $317,1004 bd2 ba3k sqft16311 Boulder Pass St, San Antonio, TX 78247Off Market
- $239,3003 bd2 ba1.5k sqft16303 Boulder Pass St, San Antonio, TX 78247Off Market
- $259,3003 bd2 ba2.1k sqft16307 Boulder Pass St, San Antonio, TX 78247Off Market
- $256,4003 bd3 ba1.9k sqft16315 Boulder Pass St, San Antonio, TX 78247Off Market

- $239,2003 bd2 ba1.6k sqft16302 Boulder Pass St, San Antonio, TX 78247Off Market
- $259,7004 bd2 ba2.2k sqft16310 Boulder Pass St, San Antonio, TX 78247Off Market
- $269,4004 bd3 ba2.2k sqft16314 Boulder Pass St, San Antonio, TX 78247Off Market
- $237,8004 bd1 ba1.5k sqft16319 Boulder Pass St, San Antonio, TX 78247Off Market
A local agent can set up tours, give advice and negotiate with sellers.
A local lender can help you make sure your offer is ready when you are.
Similar homes
- $321,0004 bd3 ba2k sqft15610 Knollhollow, San Antonio, TX 78247For Sale

 MLS ID #1960489, Dezmon Metze TREC #755414, eXp Realty. LERA MLS
 - $307,0003 bd2 ba1.5k sqft17327 Wayland Run, San Antonio, TX 78247For Sale
 MLS ID #1996973, Sebastian Montante TREC #762826, Exquisite Properties, LLC. LERA MLS
 - $320,0003 bd2 ba1.6k sqft3215 MORNING CRK, San Antonio, TX 78247For Sale
 MLS ID #1964081, Sergio Martinez TREC #713214, Keller Williams Heritage. LERA MLS
 - $299,9003 bd3 ba2.1k sqft15006 Digger, San Antonio, TX 78247For Sale
 MLS ID #1992907, Michael Godinez TREC #651171, eXp Realty. LERA MLS
 - $295,0003 bd2 ba1.5k sqft2871 BURNING ROCK ST, San Antonio, TX 78247For SaleMLS ID #1999262, Steven Jalifi TREC #702116, Keller Williams Heritage. LERA MLS
- $327,8454 bd2 ba2.2k sqft2206 PEACH BLOSSOM ST, San Antonio, TX 78247For SaleMLS ID #1968558, Kristy Bradfield Petlin TREC #310032, Kuper Sotheby's Int'l Realty. LERA MLS
- $394,0004 bd3 ba2.8k sqft15302 MINERAL SPRINGS ST, San Antonio, TX 78247For SaleMLS ID #1999353, Savannah Taylor TREC #729924, 1st Choice Realty Group. LERA MLS
- $245,0004 bd2 ba1.3k sqft5219 Galacino St, San Antonio, TX 78247For SaleMLS ID #1967542, Michael Gonzales TREC #808113, eXp Realty. LERA MLS
- $325,5004 bd2 ba2.1k sqft14000 MASSENA PARK, Live Oak, TX 78233For SaleMLS ID #1993802, David Blackwell TREC #849656, eXp Realty. LERA MLS
- $299,0004 bd2 ba2.1k sqft11915 LOS CERROS ST, San Antonio, TX 78233For SaleMLS ID #1962653, Dezmon Metze TREC #755414, eXp Realty. LERA MLS
- $279,9003 bd3 ba2.1k sqft7134 Teton, San Antonio, TX 78233For SaleMLS ID #1957143, Agustin Devoto TREC #588941, Artex Realty LLC. LERA MLS
- $340,0004 bd2 ba1.8k sqft9534 Chelmsford, San Antonio, TX 78239For SaleMLS ID #1939327, Carlos Ledesma TREC #763120, NetWorth Realty of San Antonio. LERA MLS
- $269,9003 bd2 ba1.9k sqft12310 VALLEY FORGE CIR, San Antonio, TX 78233For SaleMLS ID #1993085, Sarah Villatoro TREC #828787, Real Broker, LLC. LERA MLS
- $275,9004 bd2 ba2k sqft6215 CALLEN GLEN ST, San Antonio, TX 78233For SaleMLS ID #1965969, Ruth Renteria TREC #798437, Compass RE Texas, LLC - SA. LERA MLS
- $325,0004 bd3 ba2.9k sqft6605 Wood Bench, Live Oak, TX 78233For SaleMLS ID #1994029, Gina Candelario TREC #490714, Kuper Sotheby's Int'l Realty. LERA MLS
- $359,7003 bd2 ba2.3k sqft8346 Athenian, Universal City, TX 78148For SaleMLS ID #1995656, Jesus Meave TREC #701123, M Effect Realty. LERA MLS
- $312,5004 bd4 ba2.6k sqft630 Rocklyn, Windcrest, TX 78239For SaleMLS ID #1948909, Daniel Kubinski TREC #262512, Crowned Eagle Realty. LERA MLS
- $298,9003 bd2 ba1.4k sqft4046 Azalea Breeze, San Antonio, TX 78259For SaleMLS ID #1963486, Susie Pascual TREC #435850, Essential Management Team. LERA MLS
- $365,0004 bd4 ba2.8k sqft7426 Obbligato Ln, San Antonio, TX 78266For SaleMLS ID #1967843, Joseph Maxwell TREC #854215, Option One Real Estate. LERA MLS
- $250,0003 bd2 ba2k sqft10106 Grand Park, San Antonio, TX 78239For SaleMLS ID #1990822, Katelynn Romine TREC #793422, Searchers Realty. LERA MLS
