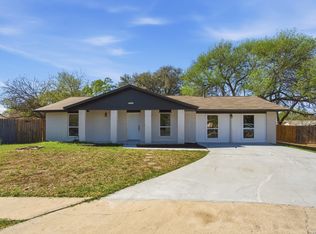
Welcome to 10106 Grand Park, located in the established Royal Ridge community of Northeast San Antonio. This charming home offers a convenient location with easy access to Loop 410, I-35, Randolph Air Force Base, major employers, shopping, dining, and entertainment. The home features a freshly leveled foundation and other beautiful renovations. There is also a serene Florida room, perfect for a morning meditation. Residents enjoy community amenities including a clubhouse, tennis courts, and recreational facilities, all within a neighborhood known for its mature trees and established character. Enjoy being just minutes from local parks, H-E-B, Rolling Oaks Mall, Morgan's Wonderland, and a variety of dining and retail options. Whether you're a first-time homebuyer, downsizing, or looking to add to your investment portfolio, this property offers an excellent opportunity in a convenient and desirable San Antonio location!
For sale
Price cut: $5K (8/12)
$245,000
10106 Grand Park, San Antonio, TX 78239
3beds
2,042sqft
Single Family Residence
Built in 1977
8,015 Square Feet Lot
$242,000 Zestimate®
$120/sqft
$21/mo HOA
What's special
Serene florida room
- 74 days |
- 361 |
- 35 |
Zillow last checked:
Listing updated:
Listed by:
Katelynn Romine TREC #793422 (210) 730-0187,
Searchers Realty
Source: LERA MLS,MLS#: 1990822
Facts & features
Interior
Bedrooms & bathrooms
- Bedrooms: 3
- Bathrooms: 2
- Full bathrooms: 2
Primary bedroom
- Features: Walk-In Closet(s), Full Bath
- Area: 200
- Dimensions: 20 x 10
Bedroom 2
- Area: 200
- Dimensions: 20 x 10
Bedroom 3
- Area: 200
- Dimensions: 20 x 10
Primary bathroom
- Features: Shower Only
- Area: 100
- Dimensions: 10 x 10
Dining room
- Area: 100
- Dimensions: 10 x 10
Kitchen
- Area: 80
- Dimensions: 10 x 8
Living room
- Area: 200
- Dimensions: 20 x 10
Heating
- Central, Electric
Cooling
- Central Air
Appliances
- Included: Range, Disposal, Dishwasher, Double Oven
- Laundry: Laundry Room, Washer Hookup, Dryer Connection
Features
- One Living Area, Separate Dining Room, Florida Room, Open Floorplan, Ceiling Fan(s), Solid Counter Tops
- Flooring: Vinyl
- Has basement: No
- Has fireplace: No
- Fireplace features: Not Applicable
Interior area
- Total interior livable area: 2,042 sqft
Property
Parking
- Total spaces: 2
- Parking features: Two Car Garage
- Garage spaces: 2
Features
- Levels: One
- Stories: 1
- Pool features: None
Lot
- Size: 8,015 Square Feet
Details
- Parcel number: 164460020020
Construction
Type & style
- Home type: SingleFamily
- Property subtype: Single Family Residence
Materials
- Brick
- Foundation: Slab
- Roof: Metal
Condition
- Pre-Owned
- New construction: No
- Year built: 1977
Community & HOA
Community
- Features: Tennis Court(s), Sports Court
- Subdivision: Royal Ridge Gdn Hms Ne
HOA
- Has HOA: Yes
- HOA fee: $250 annually
- HOA name: ROYAL RIDGE HOA
Location
- Region: San Antonio
Financial & listing details
- Price per square foot: $120/sqft
- Tax assessed value: $286,870
- Annual tax amount: $6,504
- Price range: $245K - $245K
- Date on market: 6/11/2026
- Cumulative days on market: 75 days
- Listing terms: Conventional,FHA,VA Loan,Cash,Other
Estimated market value
$242,000
$230,000 - $254,000
$1,800/mo
Price history
| Date | Event | Price |
|---|---|---|
| 8/12/2026 | Price change | $245,000-2%$120/sqft |
Source:  LERA MLS #1990822 Report a problem LERA MLS #1990822 Report a problem | ||
| 7/6/2026 | Price change | $250,000-3.8%$122/sqft |
Source: LERA MLS #1990822 Report a problem | ||
| 6/11/2026 | Listed for sale | $259,900-9.8%$127/sqft |
Source: LERA MLS #1990822 Report a problem | ||
| 1/24/2026 | Listing removed | $288,000$141/sqft |
Source: LERA MLS #1864156 Report a problem | ||
| 12/18/2025 | Price change | $288,000+7.1%$141/sqft |
Source: LERA MLS #1864156 Report a problem | ||
| 12/17/2025 | Price change | $269,000-6.6%$132/sqft |
Source: LERA MLS #1864156 Report a problem | ||
| 9/29/2025 | Listed for sale | $288,000$141/sqft |
Source: LERA MLS #1864156 Report a problem | ||
| 8/5/2025 | Pending sale | $288,000$141/sqft |
Source: LERA MLS #1864156 Report a problem | ||
| 5/15/2025 | Price change | $288,000-8.6%$141/sqft |
Source: LERA MLS #1864156 Report a problem | ||
| 5/6/2025 | Price change | $315,000+5%$154/sqft |
Source: LERA MLS #1864156 Report a problem | ||
| 3/26/2025 | Price change | $300,000-10.2%$147/sqft |
Source: LERA MLS #1807104 Report a problem | ||
| 3/20/2025 | Price change | $334,000-0.3%$164/sqft |
Source: LERA MLS #1807104 Report a problem | ||
| 10/7/2024 | Price change | $335,000-1.5%$164/sqft |
Source: LERA MLS #1807104 Report a problem | ||
| 9/8/2024 | Listed for sale | $340,000$167/sqft |
Source: LERA MLS #1807104 Report a problem | ||
| 6/10/2024 | Contingent | $340,000$167/sqft |
Source: LERA MLS #1765530 Report a problem | ||
| 4/10/2024 | Listed for sale | $340,000+45.3%$167/sqft |
Source: LERA MLS #1765530 Report a problem | ||
| 1/2/2024 | Sold | -- |
Source: LERA MLS #1724306 Report a problem | ||
| 12/21/2023 | Contingent | $234,000$115/sqft |
Source: LERA MLS #1724306 Report a problem | ||
| 12/8/2023 | Price change | $234,000-2.5%$115/sqft |
Source: LERA MLS #1724306 Report a problem | ||
| 11/9/2023 | Price change | $239,999-2%$118/sqft |
Source: LERA MLS #1724306 Report a problem | ||
| 10/4/2023 | Listed for sale | $245,000+19.5%$120/sqft |
Source: LERA MLS #1724306 Report a problem | ||
| 9/9/2020 | Sold | -- |
Source: LERA MLS #1466612 Report a problem | ||
| 8/17/2020 | Pending sale | $205,000$100/sqft |
Source: JP & Associates, REALTORS #1466612 Report a problem | ||
| 7/29/2020 | Price change | $205,000-2.4%$100/sqft |
Source: JP & Associates, REALTORS #1466612 Report a problem | ||
| 7/20/2020 | Price change | $210,000-4.5%$103/sqft |
Source: JP & Associates, REALTORS #1466612 Report a problem | ||
| 6/28/2020 | Listed for sale | $220,000$108/sqft |
Source: JP & Associates, REALTORS #1466612 Report a problem | ||
| 10/12/2010 | Sold | -- |
Source: LERA MLS #850048 Report a problem | ||
Public tax history
| Year | Property taxes | Tax assessment |
|---|---|---|
| 2025 | $6,505 +1.3% | $286,870 +2.2% |
| 2024 | $6,418 +56.2% | $280,820 +14.3% |
| 2023 | $4,108 -13.6% | $245,594 +10% |
| 2022 | $4,755 +104.5% | $223,267 +10% |
| 2021 | $2,325 | $202,970 +1.9% |
| 2020 | $2,325 -23.8% | $199,140 +6.4% |
| 2019 | $3,053 | $187,170 +8.2% |
| 2018 | $3,053 -4.3% | $173,040 +6.4% |
| 2017 | $3,190 -23.9% | $162,660 +4.6% |
| 2016 | $4,191 +106.7% | $155,500 +1.3% |
| 2015 | $2,028 | $153,461 +10% |
| 2014 | $2,028 | $139,510 +6.7% |
| 2013 | -- | $130,760 +0.9% |
| 2012 | -- | $129,550 -1.8% |
| 2011 | -- | $131,950 -0.8% |
| 2010 | -- | $133,070 -0.2% |
| 2009 | -- | $133,360 -6.7% |
| 2008 | -- | $142,920 +4.4% |
| 2007 | -- | $136,940 +13.5% |
| 2006 | -- | $120,700 +0.2% |
| 2005 | -- | $120,500 |
| 2004 | -- | -- |
| 2003 | -- | -- |
| 2002 | -- | -- |
| 2001 | -- | -- |
| 2000 | -- | -- |
Find assessor info on the county website
Monthly payment
Est. payment
Payment breakdown
Explore the cost of this home by adjusting the details. Changes won't be saved.Climate risks
Neighborhood: Royal Ridge
Nearby schools
GreatSchools rating
- 5/10Royal Ridge Elementary SchoolGrades: PK-5Distance: 0.2 mi
- 4/10White Middle SchoolGrades: 6-8Distance: 1.9 mi
- 4/10Roosevelt High SchoolGrades: 9-12Distance: 2 mi
Schools provided by the listing agent
- Elementary: Royal Ridge
- Middle: White Ed
- High: Roosevelt
- District: North East I.S.D.
Source: LERA MLS. This data may not be complete. We recommend contacting the local school district to confirm school assignments for this home.
- $228,900-- bd-- ba-- sqft10106 Grand Park Dr, San Antonio, TX 78239Off Market
- $226,4003 bd2 ba2.1k sqft10110 Grand Park, San Antonio, TX 78239Off Market

- $304,3003 bd2 ba2.5k sqft10102 Grand Park, San Antonio, TX 78239Off Market
- $277,3003 bd2 ba2.2k sqft5919 Grandwood Dr, San Antonio, TX 78239Off Market

- $268,5003 bd2 ba2.4k sqft10114 Grand Park, San Antonio, TX 78239Off Market
- $264,4003 bd2 ba2k sqft5921 Grandwood Dr, San Antonio, TX 78239Off Market
- $189,1002 bd2 ba1.4k sqft10109 Grand Park, San Antonio, TX 78239Off Market
- $225,8003 bd2 ba1.6k sqft10107 Grand Park, San Antonio, TX 78239Off Market
A local agent can set up tours, give advice and negotiate with sellers.
Similar homes
- $259,9003 bd2 ba1.7k sqft5806 ROYAL HVN, San Antonio, TX 78239For Sale

 MLS ID #1999338, Christian Wallace TREC #680577, LKV Realty, LLC. LERA MLS
 - $255,0004 bd2 ba1.7k sqft6814 Buckley, San Antonio, TX 78239For Sale
 MLS ID #1973701, Dayton Schrader TREC #312921, eXp Realty. LERA MLS
 - $269,9003 bd2 ba1.9k sqft12310 VALLEY FORGE CIR, San Antonio, TX 78233For Sale
 MLS ID #1993085, Sarah Villatoro TREC #828787, Real Broker, LLC. LERA MLS
 - $249,9003 bd2 ba1.9k sqft12010 SAILING AWAY ST, Live Oak, TX 78233For Sale
 MLS ID #1995291, Christopher Drayton TREC #755323, Levi Rodgers Real Estate Group. LERA MLS
 - $249,0003 bd2 ba1.4k sqft4955 Nuthatch, San Antonio, TX 78217For SaleMLS ID #2005098, Steven Garza TREC #564531, eXp Realty. LERA MLS
- $265,0004 bd2 ba1.6k sqft4143 BRETTON RDG, San Antonio, TX 78217For SaleMLS ID #2007150, Stephen Guzek TREC #533665, Lifestyles Realty Central Texas Inc. LERA MLS
- $244,9503 bd2 ba1.4k sqft110 EASTLEY DR, San Antonio, TX 78217For SaleMLS ID #2004340, Tony Ruiz TREC #724287, All City San Antonio Registered Series. LERA MLS
- $269,0003 bd2 ba1.4k sqft15326 Spring Dew, San Antonio, TX 78247For SaleMLS ID #2007979, Sarah Turkington TREC #748569, RE/MAX Elite - SA. LERA MLS
- $315,0003 bd2 ba1.9k sqft5026 La Haya st, San Antonio, TX 78233For SaleMLS ID #2008524, Leonel Diaz TREC #836909, Real Broker, LLC. LERA MLS
- $309,9004 bd2 ba1.8k sqft5807 OAK RUN ST, San Antonio, TX 78247For SaleMLS ID #2010217, Courtney Modde TREC #806619, Courtney Realty. LERA MLS
- $250,0004 bd2 ba1.9k sqft710 Balboa, Universal City, TX 78148For SaleMLS ID #1960787, Wesley Dulin TREC #836365, The Branch Real Estate. LERA MLS
- $224,9004 bd2 ba1.7k sqft4915 NUTHATCH ST, San Antonio, TX 78217For SaleMLS ID #1969438, Matthew Johnson TREC #652139, Premier Realty Group Platinum. LERA MLS
- $350,0004 bd2 ba2.5k sqft8333 Windway, Windcrest, TX 78239For SaleMLS ID #2009213, Cory Bakke TREC #422703, Phyllis Browning Company. LERA MLS
- $312,5004 bd4 ba2.6k sqft630 Rocklyn, Windcrest, TX 78239For SaleMLS ID #1948909, Daniel Kubinski TREC #262512, Crowned Eagle Realty. LERA MLS
- $340,0004 bd2 ba1.8k sqft9534 Chelmsford, San Antonio, TX 78239For SaleMLS ID #1939327, Carlos Ledesma TREC #763120, NetWorth Realty of San Antonio. LERA MLS
- $249,8994 bd2 ba1.3k sqft311 Haverford, San Antonio, TX 78217For SaleMLS ID #2003317, Kathia Viquez TREC #544845, Viquez Realty, LLC. LERA MLS
- $210,0003 bd2 ba1.6k sqft7974 Wayside Trl, San Antonio, TX 78244For SaleMLS ID #81968386, Matthew Gallagher, NB Elite Realty. HAR
- $285,0003 bd2 ba1.4k sqft14410 Briarberry, San Antonio, TX 78247For SaleMLS ID #2006446, Marianela Eichler TREC #709741, JB Goodwin, REALTORS. LERA MLS
- $215,0002 bd2 ba1.3k sqft13623 Coleridge, San Antonio, TX 78217For SaleMLS ID #2002274, Kathia Viquez TREC #544845, Viquez Realty, LLC. LERA MLS
- $208,6003 bd2 ba1.3k sqft9743 Cylburn, Converse, TX 78109For SaleMLS ID #2002811, Paulina Lopez TREC #831964, United Realty Group of Texas, LLC. LERA MLS
