Opportunity awaits in this fully renovated well-located home offering comfort, space, and exceptional convenience on San Antonio's northeast side. Brand new flooring, paint, bathrooms and kitchen in this functional floor plan that provides versatile living spaces ideal for entertaining, working from home, or creating a space that fits your lifestyle. The generous backyard offers plenty of room for outdoor enjoyment, while the home's layout provides an excellent opportunity for buyers to add their own style and personal touches. Conveniently located near Loop 410, I-35, and Randolph Air Force Base, with easy access to downtown San Antonio, shopping, dining, parks, and major employers. The location continues to attract buyers seeking established neighborhoods with convenient access to everything the city has to offer.
For sale
$259,900
5806 ROYAL HVN, San Antonio, TX 78239
3beds
1,767sqft
Single Family Residence
Built in 1973
9,191 Square Feet Lot
$256,400 Zestimate®
$147/sqft
$-- HOA
What's special
Generous backyardBrand new flooringFunctional floor planVersatile living spaces
- 41 days |
- 602 |
- 52 |
Zillow last checked:
Listing updated:
Listed by:
Christian Wallace TREC #680577 (214) 405-8977,
LKV Realty, LLC
Source: LERA MLS,MLS#: 1999338
Facts & features
Interior
Bedrooms & bathrooms
- Bedrooms: 3
- Bathrooms: 2
- Full bathrooms: 2
Primary bedroom
- Area: 240
- Dimensions: 15 x 16
Bedroom 2
- Area: 121
- Dimensions: 11 x 11
Bedroom 3
- Area: 121
- Dimensions: 11 x 11
Primary bathroom
- Features: Tub/Shower Combo
- Area: 72
- Dimensions: 8 x 9
Dining room
- Area: 72
- Dimensions: 8 x 9
Kitchen
- Area: 182
- Dimensions: 13 x 14
Living room
- Area: 210
- Dimensions: 14 x 15
Heating
- Central, Electric, Natural Gas
Cooling
- Central Air
Appliances
- Included: Cooktop, Microwave, Dishwasher
- Laundry: Washer Hookup, Dryer Connection
Features
- One Living Area, Master Downstairs, Ceiling Fan(s)
- Flooring: Carpet, Vinyl
- Has basement: No
- Has fireplace: No
- Fireplace features: Not Applicable
Interior area
- Total interior livable area: 1,767 sqft
Property
Parking
- Total spaces: 2
- Parking features: Two Car Garage
- Garage spaces: 2
Features
- Levels: One
- Stories: 1
- Has private pool: Yes
- Pool features: None
Lot
- Size: 9,191 Square Feet
Details
- Parcel number: 151320000070
Construction
Type & style
- Home type: SingleFamily
- Property subtype: Single Family Residence
Materials
- Brick
- Foundation: Slab
- Roof: Composition
Condition
- Pre-Owned
- New construction: No
- Year built: 1973
Community & HOA
Community
- Features: None
- Subdivision: Crestwood Acres
Location
- Region: San Antonio
Financial & listing details
- Price per square foot: $147/sqft
- Tax assessed value: $258,190
- Annual tax amount: $5,854
- Price range: $259.9K - $259.9K
- Date on market: 7/10/2026
- Cumulative days on market: 42 days
- Listing terms: Conventional,Cash
Estimated market value
$256,400
$244,000 - $269,000
$1,819/mo
Price history
| Date | Event | Price |
|---|---|---|
| 8/7/2026 | Listed for sale | $259,900$147/sqft |
Source:  LERA MLS #1999338 Report a problem LERA MLS #1999338 Report a problem | ||
| 7/30/2026 | Contingent | $259,900$147/sqft |
Source: LERA MLS #1999338 Report a problem | ||
| 7/10/2026 | Listed for sale | $259,900$147/sqft |
Source: LERA MLS #1999338 Report a problem | ||
Public tax history
| Year | Property taxes | Tax assessment |
|---|---|---|
| 2025 | -- | $258,190 +2.6% |
| 2024 | -- | $251,533 +10% |
| 2023 | -- | $228,666 +10% |
| 2022 | -- | $207,878 +10% |
| 2021 | -- | $188,980 +7.7% |
| 2020 | -- | $175,480 +9.6% |
| 2019 | -- | $160,170 +1.3% |
| 2018 | -- | $158,080 +3.9% |
| 2017 | -- | $152,097 +10% |
| 2016 | -- | $138,270 +10% |
| 2015 | -- | $125,700 +4.9% |
| 2014 | -- | $119,856 +10% |
| 2013 | -- | $108,960 +2.3% |
| 2012 | -- | $106,540 -2.3% |
| 2011 | -- | $109,010 -1.1% |
| 2010 | -- | $110,260 +1.1% |
| 2009 | -- | $109,110 -9.6% |
| 2008 | -- | $120,750 +9.5% |
| 2007 | -- | $110,230 +5.7% |
| 2006 | -- | $104,300 +7.6% |
| 2005 | -- | $96,950 |
| 2004 | -- | -- |
| 2003 | -- | -- |
| 2002 | -- | -- |
| 2001 | -- | -- |
| 2000 | -- | -- |
Find assessor info on the county website
Monthly payment
Est. payment
Payment breakdown
Explore the cost of this home by adjusting the details. Changes won't be saved.Climate risks
Neighborhood: Royal Ridge
Nearby schools
GreatSchools rating
- 5/10Royal Ridge Elementary SchoolGrades: PK-5Distance: 0.2 mi
- 4/10White Middle SchoolGrades: 6-8Distance: 2.2 mi
- 4/10Roosevelt High SchoolGrades: 9-12Distance: 2.2 mi
Schools provided by the listing agent
- Elementary: Royal Ridge
- Middle: Ed White
- High: Roosevelt
- District: North East I.S.D.
Source: LERA MLS. This data may not be complete. We recommend contacting the local school district to confirm school assignments for this home.
- $248,6004 bd2 ba1.9k sqft5810 Royal Hvn, San Antonio, TX 78239Off Market
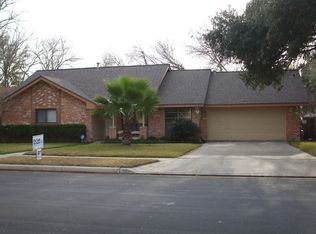
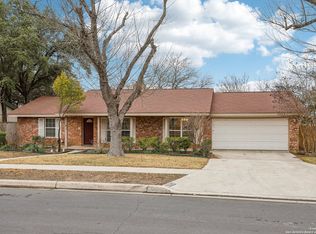
- $--4 bd2 ba1.9k sqft5802 Royal Hvn, San Antonio, TX 78239Sold
- $197,7002 bd2 ba1.5k sqft5807 Royal Clb, San Antonio, TX 78239Off Market
- $216,7004 bd3 ba2k sqft5805 Royal Clb, San Antonio, TX 78239Off Market
- $207,3003 bd2 ba1.5k sqft5809 Royal Clb, San Antonio, TX 78239Off Market
- $278,3004 bd3 ba2.5k sqft5814 Royal Hvn, San Antonio, TX 78239Off Market
- $184,6003 bd3 ba2k sqft5803 Royal Clb, San Antonio, TX 78239Off Market
- $200,0003 bd2 ba1.7k sqft5811 Royal Clb, San Antonio, TX 78239Off Market
A local agent can set up tours, give advice and negotiate with sellers.
Similar homes
- $245,0003 bd2 ba2k sqft10106 Grand Park, San Antonio, TX 78239For Sale

 MLS ID #1990822, Katelynn Romine TREC #793422, Searchers Realty. LERA MLS
 - $259,9003 bd2 ba1.3k sqft6731 CARTERS BLF, San Antonio, TX 78239For Sale
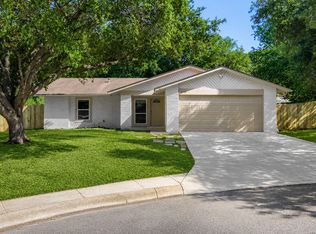 MLS ID #1966310, Meghan Pelley TREC #527085, All City San Antonio Registered Series. LERA MLS
 - $255,0004 bd2 ba1.7k sqft6814 Buckley, San Antonio, TX 78239For Sale
 MLS ID #1973701, Dayton Schrader TREC #312921, eXp Realty. LERA MLS
 - $259,9004 bd2 ba2k sqft6215 CALLEN GLEN ST, San Antonio, TX 78233For Sale
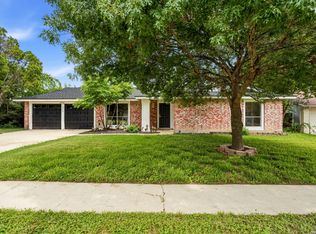 MLS ID #1965969, Ruth Renteria TREC #798437, Compass RE Texas, LLC - SA. LERA MLS
 - $265,0004 bd2 ba1.6k sqft4143 BRETTON RDG, San Antonio, TX 78217For SaleMLS ID #2007150, Stephen Guzek TREC #533665, Lifestyles Realty Central Texas Inc. LERA MLS
- $249,9003 bd2 ba1.9k sqft12010 SAILING AWAY ST, Live Oak, TX 78233For SaleMLS ID #1995291, Christopher Drayton TREC #755323, Levi Rodgers Real Estate Group. LERA MLS
- $249,0003 bd2 ba1.4k sqft4955 Nuthatch, San Antonio, TX 78217For SaleMLS ID #2005098, Steven Garza TREC #564531, eXp Realty. LERA MLS
- $229,0003 bd2 ba1.1k sqft12819 Tarrytown St, San Antonio, TX 78233For SaleMLS ID #1993082, Martin Tirado TREC #635226, Real Broker, LLC. LERA MLS
- $222,0003 bd2 ba1.4k sqft5259 Prince Valiant, San Antonio, TX 78218For SaleMLS ID #2007608, Susan Wahl TREC #731871, Red Wagon Properties. LERA MLS
- $245,9994 bd2 ba2k sqft7637 ANTIQUE OAK ST, Live Oak, TX 78233For SaleMLS ID #1970867, Monville Shields TREC #460704, Premier Realty Group Platinum. LERA MLS
- $244,9503 bd2 ba1.4k sqft110 EASTLEY DR, San Antonio, TX 78217For SaleMLS ID #2004340, Tony Ruiz TREC #724287, All City San Antonio Registered Series. LERA MLS
- $243,0003 bd2 ba1.6k sqft8104 Forest Bow, Live Oak, TX 78233For SaleMLS ID #1947824, Alan Lozano TREC #678444, eXp Realty. LERA MLS
- $275,0003 bd2 ba1.5k sqft4527 Sherwood, San Antonio, TX 78217For SaleMLS ID #1995822, Jennifer Rodriguez TREC #640252, eXp Realty. LERA MLS
- $215,0003 bd2 ba1.5k sqft14614 HIGHLAND RDG, San Antonio, TX 78233For SaleMLS ID #2004082, Ivan Terrazas TREC #530052, Keller Williams City-View. LERA MLS
- $259,9003 bd2 ba1.5k sqft3006 Greenacres, San Antonio, TX 78230For SaleMLS ID #1997882, Jillian Garland TREC #640829, Lifestyles Realty Central Texas Inc. LERA MLS
- $312,5004 bd4 ba2.6k sqft630 Rocklyn, Windcrest, TX 78239For SaleMLS ID #1948909, Daniel Kubinski TREC #262512, Crowned Eagle Realty. LERA MLS
- $249,8994 bd2 ba1.3k sqft311 Haverford, San Antonio, TX 78217For SaleMLS ID #2003317, Kathia Viquez TREC #544845, Viquez Realty, LLC. LERA MLS
- $259,9003 bd2 ba1.1k sqft515 Grabo, San Antonio, TX 78216For SaleMLS ID #1969826, Terrie Weary TREC #737151, Coldwell Banker D'Ann Harper. LERA MLS
- $239,9004 bd2 ba1.5k sqft202 LANARK DR, San Antonio, TX 78218For SaleMLS ID #2002467, Jennifer Sepulveda TREC #746931, Premier Realty Group Platinum. LERA MLS
- $224,9004 bd2 ba1.7k sqft4915 NUTHATCH ST, San Antonio, TX 78217For SaleMLS ID #1969438, Matthew Johnson TREC #652139, Premier Realty Group Platinum. LERA MLS
