Welcome to 4527 Sherwood Way, a well-maintained 3-bedroom, 2-bath home in the desirable British Commons community. This turnkey investment property offers immediate rental income with tenants in place through February. The home has been thoughtfully updated with numerous improvements, including new flooring, fresh interior paint, updated appliances, modern fixtures, low-maintenance xeriscaping, and a spacious deck with awning-creating an attractive and comfortable outdoor living space. Additional highlights include: Transferable foundation warranty, HVAC system replaced approximately 4 years ago (both indoor and outdoor units) Prepaid annual HVAC service with Damianai Air Conditioning, Approximately $3,000 in newly installed sod. Whether you're looking to expand your investment portfolio or secure a property with reliable rental income from day one, this home is an excellent opportunity with major updates already completed.
For sale
$275,000
4527 Sherwood, San Antonio, TX 78217
3beds
1,513sqft
Single Family Residence
Built in 1993
5,488 Square Feet Lot
$-- Zestimate®
$182/sqft
$17/mo HOA
What's special
Modern fixturesFresh interior paintUpdated appliancesNew flooringLow-maintenance xeriscapingSpacious deck with awning
- 59 days |
- 152 |
- 13 |
Zillow last checked:
Listing updated:
Listed by:
Jennifer Rodriguez TREC #640252 (210) 550-5655,
eXp Realty
Source: LERA MLS,MLS#: 1995822
Facts & features
Interior
Bedrooms & bathrooms
- Bedrooms: 3
- Bathrooms: 2
- Full bathrooms: 2
Primary bedroom
- Features: Walk-In Closet(s), Ceiling Fan(s), Full Bath
- Area: 195
- Dimensions: 15 x 13
Bedroom 2
- Area: 120
- Dimensions: 12 x 10
Bedroom 3
- Area: 110
- Dimensions: 11 x 10
Primary bathroom
- Features: Shower Only, Double Vanity
- Area: 45
- Dimensions: 9 x 5
Dining room
- Area: 121
- Dimensions: 11 x 11
Kitchen
- Area: 121
- Dimensions: 11 x 11
Living room
- Area: 195
- Dimensions: 15 x 13
Heating
- Central, Electric
Cooling
- Central Air
Appliances
- Included: Microwave, Range, Refrigerator, Disposal, Dishwasher, Plumbed For Ice Maker
- Laundry: Laundry Room, Washer Hookup, Dryer Connection
Features
- One Living Area, Separate Dining Room, Eat-in Kitchen, Kitchen Island, Pantry, Utility Room Inside, 1st Floor Lvl/No Steps, High Ceilings, Open Floorplan, All Bedrooms Downstairs, Master Downstairs, Ceiling Fan(s), Chandelier
- Flooring: Carpet, Laminate
- Has basement: No
- Has fireplace: No
- Fireplace features: Not Applicable
Interior area
- Total interior livable area: 1,513 sqft
Property
Parking
- Total spaces: 2
- Parking features: Two Car Garage, Attached
- Attached garage spaces: 2
Features
- Levels: One
- Stories: 1
- Pool features: None
Lot
- Size: 5,488 Square Feet
Details
- Parcel number: 169580460090
Construction
Type & style
- Home type: SingleFamily
- Property subtype: Single Family Residence
Materials
- Brick
- Foundation: Slab
- Roof: Composition
Condition
- Pre-Owned
- New construction: No
- Year built: 1993
Utilities & green energy
- Sewer: Sewer System
- Water: Water System
Community & HOA
Community
- Features: None
- Subdivision: British Commons
HOA
- Has HOA: Yes
- HOA fee: $200 annually
- HOA name: BRITISH COMMONS
Location
- Region: San Antonio
Financial & listing details
- Price per square foot: $182/sqft
- Tax assessed value: $216,190
- Annual tax amount: $4,902
- Price range: $275K - $275K
- Date on market: 6/28/2026
- Cumulative days on market: 59 days
- Listing terms: Conventional,FHA,VA Loan,Cash
Estimated market value
Not available
Estimated sales range
Not available
Not available
Price history
| Date | Event | Price |
|---|---|---|
| 6/28/2026 | Listed for sale | $275,000+66.8%$182/sqft |
Source:  LERA MLS #1995822 Report a problem LERA MLS #1995822 Report a problem | ||
| 7/27/2024 | Listing removed | -- |
Source: LERA MLS #1790656 Report a problem | ||
| 7/6/2024 | Listed for rent | $1,925$1/sqft |
Source: LERA MLS #1790656 Report a problem | ||
| 2/26/2019 | Sold | -- |
Source: LERA MLS #1358112 Report a problem | ||
| 2/7/2019 | Pending sale | $164,900$109/sqft |
Source: Texan Real Estate #1358112 Report a problem | ||
| 1/14/2019 | Listed for sale | $164,900$109/sqft |
Source: Texan Real Estate #1358112 Report a problem | ||
| 9/21/2006 | Sold | -- |
Source: LERA MLS #604551 Report a problem | ||
Public tax history
| Year | Property taxes | Tax assessment |
|---|---|---|
| 2025 | $4,902 +0.4% | $216,190 +1.2% |
| 2024 | $4,881 | $213,560 +1% |
| 2023 | -- | $211,520 +7.7% |
| 2022 | -- | $196,340 +25.1% |
| 2021 | -- | $157,000 -3.9% |
| 2020 | -- | $163,440 +7.5% |
| 2019 | $3,942 | $152,010 +1.2% |
| 2018 | $3,942 +5.9% | $150,250 +7.7% |
| 2017 | $3,723 +7.2% | $139,450 +8.2% |
| 2016 | $3,473 +20.1% | $128,860 +19.7% |
| 2015 | $2,892 | $107,670 +2.9% |
| 2014 | $2,892 | $104,630 +4.2% |
| 2013 | -- | $100,410 -0.4% |
| 2012 | -- | $100,820 -1% |
| 2011 | -- | $101,810 -1% |
| 2010 | -- | $102,800 -4% |
| 2009 | -- | $107,110 -3.4% |
| 2008 | -- | $110,860 +14% |
| 2007 | -- | $97,230 +2.9% |
| 2006 | -- | $94,530 +6.5% |
| 2005 | -- | $88,770 |
| 2004 | -- | -- |
| 2003 | -- | -- |
| 2002 | -- | -- |
| 2001 | -- | -- |
| 2000 | -- | -- |
Find assessor info on the county website
Monthly payment
Est. payment
Payment breakdown
Explore the cost of this home by adjusting the details. Changes won't be saved.Climate risks
Neighborhood: 78217
Nearby schools
GreatSchools rating
- 5/10Northern Hills Elementary SchoolGrades: PK-5Distance: 0.5 mi
- 5/10Driscoll Middle SchoolGrades: 6-8Distance: 2.4 mi
- 5/10Madison High SchoolGrades: 9-12Distance: 1 mi
Schools provided by the listing agent
- Middle: Harris
- High: Madison
- District: North East I.S.D.
Source: LERA MLS. This data may not be complete. We recommend contacting the local school district to confirm school assignments for this home.
- $233,7003 bd2 ba1.6k sqft4523 Sherwood Way, San Antonio, TX 78217Off Market
- $210,1003 bd3 ba1.6k sqft4531 Sherwood Way, San Antonio, TX 78217Off Market

- $225,3003 bd3 ba1.6k sqft4519 Sherwood Way, San Antonio, TX 78217Off Market

- $267,9004 bd2 ba2.4k sqft14303 Bromley Pl, San Antonio, TX 78217Off Market
- $380,9003 bd2 ba2.2k sqft14603 Sarah Nicole, San Antonio, TX 78217Off Market
- $227,7003 bd2 ba1.4k sqft14307 Bromley Pl, San Antonio, TX 78217Off Market
- $226,8003 bd2 ba1.5k sqft4526 Sherwood Way, San Antonio, TX 78217Off Market
- $--3 bd3 ba1.2k sqft4515 Sherwood Way, San Antonio, TX 78217Sold
A local agent can set up tours, give advice and negotiate with sellers.
Similar homes
- $239,9003 bd2 ba1.7k sqft4543 STRADFORD PL, San Antonio, TX 78217For Sale
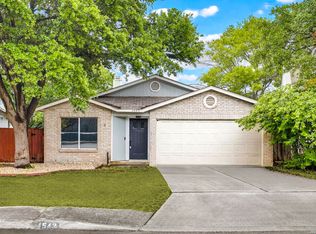
 MLS ID #1999785, Nicholas Martin TREC #612430, Virtuous Properties, LLC. LERA MLS
 - $249,0003 bd2 ba1.4k sqft4955 Nuthatch, San Antonio, TX 78217For Sale
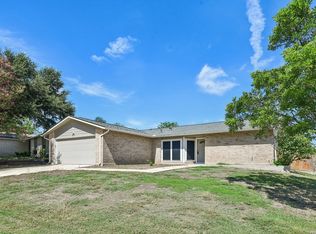 MLS ID #2005098, Steven Garza TREC #564531, eXp Realty. LERA MLS
 - $285,0003 bd2 ba1.4k sqft14410 Briarberry, San Antonio, TX 78247For Sale
 MLS ID #2006446, Marianela Eichler TREC #709741, JB Goodwin, REALTORS. LERA MLS
 - $239,9003 bd2 ba1.4k sqft13318 LARKBROOK ST, San Antonio, TX 78233For Sale
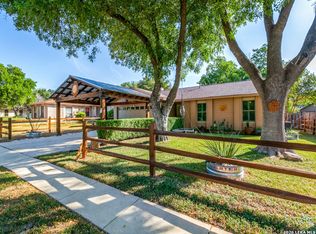 MLS ID #2011431, Jack McLemore TREC #460808, Listing Results, LLC. LERA MLS
 - $265,0004 bd2 ba1.6k sqft4143 BRETTON RDG, San Antonio, TX 78217For SaleMLS ID #2007150, Stephen Guzek TREC #533665, Lifestyles Realty Central Texas Inc. LERA MLS
- $229,9003 bd3 ba1.6k sqft4950 Bending Elms, San Antonio, TX 78247For SaleMLS ID #2011315, Steve Metarelis TREC #484514, Offerpad Brokerage, LLC. LERA MLS
- $280,0003 bd2 ba2.1k sqft16751 Basin Oak, San Antonio, TX 78247For SaleMLS ID #2000833, Maria Gomez TREC #848597, Levi Rodgers Real Estate Group. LERA MLS
- $258,0003 bd2 ba1.5k sqft16172 WALNUT CREEK DR, San Antonio, TX 78247For SaleMLS ID #2001318, Martha Salinas TREC #683686, Keller Williams City-View. LERA MLS
- $295,0003 bd2 ba1.5k sqft17327 Wayland Run, San Antonio, TX 78247For SaleMLS ID #1996973, Sebastian Montante TREC #762826, Exquisite Properties, LLC. LERA MLS
- $245,0004 bd2 ba1.5k sqft3815 WETMORE KNL, San Antonio, TX 78247For SaleMLS ID #1969890, R.J. Reyes TREC #550413, Keller Williams Heritage. LERA MLS
- $194,5003 bd2 ba1.2k sqft4843 Tennyson, San Antonio, TX 78217For SaleMLS ID #1993255, Claudia Trevino TREC #517599, Keller Williams Legacy. LERA MLS
- $295,0003 bd2 ba1.5k sqft2871 BURNING ROCK ST, San Antonio, TX 78247For SaleMLS ID #1999262, Steven Jalifi TREC #702116, Keller Williams Heritage. LERA MLS
- $259,9003 bd2 ba1.7k sqft5806 ROYAL HVN, San Antonio, TX 78239For SaleMLS ID #1999338, Christian Wallace TREC #680577, LKV Realty, LLC. LERA MLS
- $345,0003 bd2 ba2.1k sqft4023 Bentway, San Antonio, TX 78217For SaleMLS ID #1917649, Phillip Barloco TREC #550124, Option One Real Estate. LERA MLS
- $284,9003 bd2 ba1.6k sqft16118 Caballo Run, Selma, TX 78154For SaleMLS ID #2005787, Martin Ahumada TREC #706870, ERA Brokers Consolidated. LERA MLS
- $310,0004 bd3 ba1.8k sqft15727 Knolldown, San Antonio, TX 78247For SaleMLS ID #1961906, Evalon Cantu TREC #571006, Nolavé Realty LLC. LERA MLS
- $310,9994 bd3 ba1.5k sqft13802 Laurel Hollow Dr, San Antonio, TX 78232For SaleMLS ID #1969127, Josue Gallardo TREC #624913, Keller Williams City-View. LERA MLS
- $239,9004 bd2 ba1.5k sqft202 LANARK DR, San Antonio, TX 78218For SaleMLS ID #2002467, Jennifer Sepulveda TREC #746931, Premier Realty Group Platinum. LERA MLS
- $345,0003 bd2 ba1.5k sqft11919 CARAWAY CV, San Antonio, TX 78213For SaleMLS ID #2010912, Vickie Jacobs TREC #524200, LMG Realty LLC. LERA MLS
- $267,9993 bd2 ba1.5k sqft511 Lovera Blvd, San Antonio, TX 78212For SaleMLS ID #1995973, Jaime Sepulveda TREC #561155, Strategic Property Management. LERA MLS
