Welcome to 16172 Walnut Creek Drive, a thoughtfully updated 3-bedroom, 2-bathroom home in the established Longs Creek neighborhood. From the moment you enter, you'll appreciate the inviting open floor plan, abundant natural light and spacious living area designed for both comfortable everyday living and entertaining. The kitchen has been refreshed with updated cabinetry and beautiful solid butcher block countertops, creating a warm and functional space at the heart of the home. Recently replaced windows and siding add value, efficiency and peace of mind while giving the property a fresh, well-maintained appearance. Step outside to a generously sized backyard with a deck that offers plenty of room for weekend barbecues, outdoor gatherings, gardening or simply relaxing at the end of the day. The home is located in a welcoming neighborhood with a true sense of community while still providing convenient access to Loop 1604 and I-35. Shopping, dining, entertainment and Randolph Air Force Base are all within easy reach. With its desirable location, comfortable layout, recent improvements and inviting outdoor space, this Longs Creek home is ready for its next owner.
For sale
$258,000
16172 WALNUT CREEK DR, San Antonio, TX 78247
3beds
1,551sqft
Single Family Residence
Built in 1997
6,577 Square Feet Lot
$254,600 Zestimate®
$166/sqft
$17/mo HOA
What's special
Fresh well-maintained appearanceAbundant natural lightUpdated cabinetryInviting open floor planRecently replaced windows
- 42 days
- 1,043
- 86
Zillow last checked:
Listing updated:
Listed by:
Martha Salinas TREC #683686 (210) 845-9199,
Keller Williams City-View
Source: LERA MLS,MLS#: 2001318
Facts & features
Interior
Bedrooms & bathrooms
- Bedrooms: 3
- Bathrooms: 2
- Full bathrooms: 2
Primary bedroom
- Features: Walk-In Closet(s), Ceiling Fan(s), Full Bath
- Area: 208
- Dimensions: 13 x 16
Bedroom 2
- Area: 110
- Dimensions: 10 x 11
Bedroom 3
- Area: 140
- Dimensions: 10 x 14
Primary bathroom
- Features: Tub/Shower Combo, Single Vanity
- Area: 45
- Dimensions: 5 x 9
Kitchen
- Area: 108
- Dimensions: 9 x 12
Living room
- Area: 285
- Dimensions: 19 x 15
Heating
- Central, 1 Unit, Electric
Cooling
- Ceiling Fan(s), Central Air
Appliances
- Included: Range, Disposal, Dishwasher, Electric Water Heater, Electric Cooktop
- Laundry: Main Level, Laundry Room, Washer Hookup, Dryer Connection
Features
- One Living Area, Kitchen Island, Breakfast Bar, Utility Room Inside, 1st Floor Lvl/No Steps, Open Floorplan, Walk-In Closet(s), Ceiling Fan(s), Chandelier
- Flooring: Carpet, Ceramic Tile, Wood, Vinyl
- Has basement: No
- Has fireplace: No
- Fireplace features: Not Applicable
Interior area
- Total interior livable area: 1,551 sqft
Property
Parking
- Total spaces: 2
- Parking features: Two Car Garage, Attached, Garage Door Opener
- Attached garage spaces: 2
Features
- Levels: One
- Stories: 1
- Patio & porch: Patio, Covered, Deck
- Pool features: None
- Fencing: Privacy
Lot
- Size: 6,577 Square Feet
- Features: Curbs, Sidewalks
- Residential vegetation: Mature Trees, Mature Trees (ext feat)
Details
- Parcel number: 177260240460
Construction
Type & style
- Home type: SingleFamily
- Property subtype: Single Family Residence
Materials
- Brick, Siding, 1 Side Masonry
- Foundation: Slab
- Roof: Composition
Condition
- Pre-Owned
- New construction: No
- Year built: 1997
Utilities & green energy
- Electric: CPS
- Sewer: SAWS, Sewer System
- Water: SAWS, Water System
- Utilities for property: City Garbage service
Community & HOA
Community
- Features: Playground, Sports Court, Cluster Mail Box
- Security: Smoke Detector(s)
- Subdivision: Longs Creek
HOA
- Has HOA: Yes
- HOA fee: $200 annually
- HOA name: LONGS CREEK HOA
Location
- Region: San Antonio
Financial & listing details
- Price per square foot: $166/sqft
- Tax assessed value: $253,900
- Annual tax amount: $5,757
- Price range: $258K - $258K
- Date on market: 7/17/2026
- Cumulative days on market: 42 days
- Listing terms: Conventional,FHA,VA Loan,Cash
- Road surface type: Paved
Estimated market value
$254,600
$242,000 - $267,000
$1,764/mo
Price history
| Date | Event | Price |
|---|---|---|
| 7/17/2026 | Listed for sale | $258,000+29.7%$166/sqft |
Source:  LERA MLS #2001318 Report a problem LERA MLS #2001318 Report a problem | ||
| 12/4/2019 | Sold | -- |
Source: LERA MLS #44006_1418260 Report a problem | ||
| 11/8/2019 | Pending sale | $198,900$128/sqft |
Source: Keller Williams New Braunfels #1418260 Report a problem | ||
| 10/15/2019 | Listed for sale | $198,900$128/sqft |
Source: Keller Williams New Braunfels #1418260 Report a problem | ||
| 12/29/2003 | Sold | -- |
Source: LERA MLS #461924 Report a problem | ||
Public tax history
| Year | Property taxes | Tax assessment |
|---|---|---|
| 2025 | $3,804 -6% | $253,900 +3.2% |
| 2024 | $4,047 +10.4% | $246,128 +10% |
| 2023 | $3,665 -14.2% | $223,753 +10% |
| 2022 | $4,273 -4.8% | $203,412 +10% |
| 2021 | $4,491 | $184,920 +5.9% |
| 2020 | $4,491 +7% | $174,610 +7.9% |
| 2019 | $4,198 | $161,870 +3.3% |
| 2018 | $4,198 +4.7% | $156,650 +4.3% |
| 2017 | $4,009 +6.7% | $150,150 +7.7% |
| 2016 | $3,758 +9.2% | $139,440 +5.4% |
| 2015 | $3,440 | $132,270 +6.3% |
| 2014 | $3,440 | $124,480 +3.8% |
| 2013 | -- | $119,930 +8.2% |
| 2012 | -- | $110,880 -0.9% |
| 2011 | -- | $111,850 -0.9% |
| 2010 | -- | $112,820 -0.1% |
| 2009 | -- | $112,880 -6.2% |
| 2008 | -- | $120,360 +6.3% |
| 2007 | -- | $113,200 +10.3% |
| 2006 | -- | $102,650 +4.4% |
| 2005 | -- | $98,370 |
| 2004 | -- | -- |
| 2003 | -- | -- |
| 2002 | -- | -- |
| 2001 | -- | -- |
| 2000 | -- | -- |
Find assessor info on the county website
Monthly payment
Est. payment
Payment breakdown
Explore the cost of this home by adjusting the details. Changes won't be saved.Climate risks
Neighborhood: Longs Creek
Nearby schools
Schools provided by the listing agent
- Elementary: Longs Creek
- Middle: Harris
- High: Madison
- District: North East I.S.D.
Source: LERA MLS. This data may not be complete. We recommend contacting the local school district to confirm school assignments for this home.
- $239,9003 bd2 ba1.6k sqft16174 Walnut Creek Dr, San Antonio, TX 78247Off Market

- $246,8003 bd2 ba1.6k sqft16168 Walnut Creek Dr, San Antonio, TX 78247Off Market
- $263,0003 bd2 ba1.8k sqft16202 Walnut Creek Dr, San Antonio, TX 78247Off Market
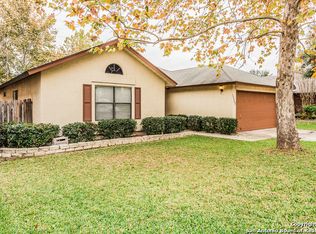
- $249,4003 bd2 ba1.5k sqft16164 Walnut Creek Dr, San Antonio, TX 78247Off Market
Similar homes
- $255,0003 bd2 ba1.2k sqft16610 FALLEN TREE DR, San Antonio, TX 78247For Sale
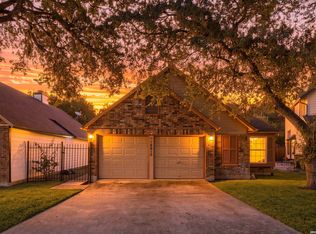
 MLS ID #2008315, Steven Young TREC #760688, Levi Rodgers Real Estate Group. LERA MLS
 - $239,9003 bd3 ba1.5k sqft5279 CHAROLAIS DR, San Antonio, TX 78247For Sale
 MLS ID #1997719, Savannah Taylor TREC #729924, 1st Choice Realty Group. LERA MLS
 - $226,0002 bd2 ba1k sqft3311 Stoney Star, San Antonio, TX 78247For Sale
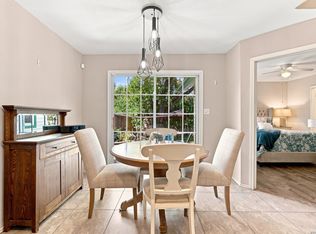 MLS ID #2011490, Diane Castillo TREC #846860, Real Broker, LLC. LERA MLS
 - $209,9003 bd2 ba1k sqft3326 Stoney Star, San Antonio, TX 78247For Sale
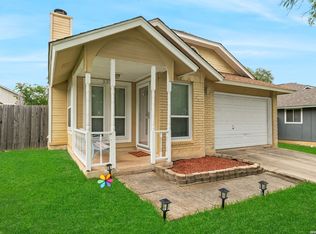 MLS ID #2009619, Maricela Franco TREC #596517, Vortex Realty. LERA MLS
 - $239,0003 bd2 ba1.5k sqft5703 Creekwood Street, San Antonio, TX 78233For SaleMLS ID #2003376, Paul Borel TREC #741814, CARE Real Estate. LERA MLS
- $280,0003 bd2 ba1.5k sqft21507 Longwood, San Antonio, TX 78259For SaleMLS ID #1999564, Lisa Sinn TREC #555396, Keller Williams Heritage. LERA MLS
- $340,0004 bd2 ba1.8k sqft3210 MORNING TRL, San Antonio, TX 78247For SaleMLS ID #2008985, Iris Ramos TREC #644135, Keller Williams Heritage. LERA MLS
- $200,0003 bd2 ba1.2k sqft3916 Chimney Springs, San Antonio, TX 78247For SaleMLS ID #1950635, Glenn Dempsey TREC #771855, Texas Edge Realty. LERA MLS
- $229,8993 bd2 ba1.5k sqft5502 Sunup, San Antonio, TX 78233For SaleMLS ID #1965108, Derrell Skillman TREC #639690, Redfin Corporation. LERA MLS
- $234,9005 bd2 ba1.7k sqft5619 Wood Walk, San Antonio, TX 78233For SaleMLS ID #2009037, Bradley Claus TREC #613810, JLA Realty. LERA MLS
- $265,0003 bd2 ba1.5k sqft6350 REGENCY LN, San Antonio, TX 78249For SaleMLS ID #2005425, Dainelle Scott TREC #671645, Keller Williams Boerne. LERA MLS
- $258,0003 bd3 ba1.9k sqft9210 SHADOW LAWN CIR, Converse, TX 78109For SaleMLS ID #2002708, Kim Wolff TREC #682810, JB Goodwin, REALTORS. LERA MLS
- $229,0002 bd2 ba1.4k sqft14915 Moss Arbor, San Antonio, TX 78232For SaleMLS ID #1994595, Nathaniel Dumas TREC #633896, Phyllis Browning Company. LERA MLS
- $249,0003 bd2 ba1.6k sqft7111 Comanche Ridge Drive, Converse, TX 78109For SaleMLS ID #1995632, Carmen Lucas TREC #584866, Kuper Sotheby's Int'l Realty. LERA MLS
- $248,0003 bd2 ba2.1k sqft9919 Fortune Ridge Dr, Converse, TX 78109For SaleMLS ID #2001479, Shane Neal TREC #608871, eXp Realty. LERA MLS
- $259,9003 bd2 ba1.1k sqft515 Grabo, San Antonio, TX 78216For SaleMLS ID #1969826, Terrie Weary TREC #737151, Coldwell Banker D'Ann Harper. LERA MLS
- $369,0003 bd2 ba2.2k sqft13830 BROOK HOLLOW BLVD, San Antonio, TX 78232For SaleMLS ID #2011343, Diana Martinez TREC #785768, Keller Williams Heritage. LERA MLS
- $285,0003 bd2 ba1.8k sqft8434 TIMBER CREST ST, San Antonio, TX 78250For SaleMLS ID #2011540, Tadd Chapman TREC #593235, Keeping It Realty. LERA MLS
- $265,0004 bd3 ba1.9k sqft7114 CLIPPER RIDGE DR, Converse, TX 78109For SaleMLS ID #2007205, Ashley Barnes TREC #725252, JPAR San Antonio. LERA MLS
