This beautifully updated, single-story home sits in the heart of North Central San Antonio with NO HOA for flexibility and features thoughtful upgrades, soaring vaulted ceilings and welcomes you home with a bright and spacious feeling from the moment you walk in. The inviting living area is filled with natural light and anchored by a striking floor-to-ceiling stone fireplace. The living space opens to the expansive kitchen with stainless steel appliances, a tiled backsplash, tons of countertop space, and plenty of cabinets for ample storage. Charming garden windows compliment the dine-in breakfast bar and dining area and make for a perfect spot to grow fresh herbs and bring in more natural light. Off the living room, two French glass doors open to a large, dedicated office complete with Smart Alexa lighting and a built-in doggie door that leads to a private dog run, one of the many thoughtful and practical touches throughout the home. On the other wing of the home, the primary suite is a relaxing retreat with an oversized walk-in closet and an updated bathroom featuring a spacious walk-in shower, large soaking tub and modern finishes. The two additional guest bedrooms have easy access to the secondary full bathroom with an updated micro-cement countertop and custom tree trunk epoxy sink that blends character and contemporary design. Durable laminate and tile flooring run throughout the main living spaces and primary bedroom, offering both style and easy maintenance. Back outside, enjoy your oversized lot and backyard oasis designed for year-round enjoyment. The covered patio is fully equipped with electricity, fans, and a TV mount, ideal for entertaining or unwinding. Walk a beautifully landscaped, solar-lit pathway to a custom-designed pergola outfitted with lighting, fans and even built-in speakers, creating a peaceful and perfect outdoor retreat. Additional highlights include a Tuff storage shed & water softener (only 2 years old!), hidden built-in safe, smart Alexa-enabled lighting, motion-sensor hallway lights, custom closet built-ins in a secondary bedroom, and consistent home maintenance including quarterly pest control for added peace of mind. Plus, the location is unbeatable! You're minutes from Hwy 281, Loop 1604, the San Antonio International Airport, and downtown. Daily conveniences like H-E-B, shopping, and dining are right around the corner, and outdoor enthusiasts will love being less than five minutes from McAllister Park, offering nearly 1,000 acres of trails, dog parks, and recreational amenities. If you've been looking for a move-in ready home that offers space, character and thoughtful upgrades, this is the kind of home that checks all the boxes and then some!
For sale
$369,000
13830 BROOK HOLLOW BLVD, San Antonio, TX 78232
3beds
2,200sqft
Single Family Residence
Built in 1985
10,454 Square Feet Lot
$-- Zestimate®
$168/sqft
$-- HOA
What's special
Modern finishesLarge dedicated officeUpdated micro-cement countertopTuff storage shedBeautifully landscaped solar-lit pathwayCharming garden windowsBright and spacious feeling
- 4 days
- 386
- 33
Likely to sell faster than
Zillow last checked:
Listing updated:
Listed by:
Diana Martinez TREC #785768 (210) 542-3650,
Keller Williams Heritage
Source: LERA MLS,MLS#: 2011343
Facts & features
Interior
Bedrooms & bathrooms
- Bedrooms: 3
- Bathrooms: 2
- Full bathrooms: 2
Primary bedroom
- Features: Walk-In Closet(s), Ceiling Fan(s), Full Bath
- Area: 195
- Dimensions: 15 x 13
Bedroom 2
- Area: 121
- Dimensions: 11 x 11
Bedroom 3
- Area: 117
- Dimensions: 9 x 13
Primary bathroom
- Features: Tub/Shower Separate, Double Vanity
- Area: 91
- Dimensions: 7 x 13
Kitchen
- Area: 182
- Dimensions: 14 x 13
Living room
- Area: 272
- Dimensions: 16 x 17
Office
- Area: 228
- Dimensions: 19 x 12
Heating
- Central, Natural Gas
Cooling
- Ceiling Fan(s), Two Central, Wall/Window Unit(s)
Appliances
- Included: Disposal, Dishwasher, Plumbed For Ice Maker, Water Softener Owned, Plumb for Water Softener
- Laundry: Washer Hookup, Dryer Connection
Features
- Two Eating Areas, Pantry, Utility Room Inside, High Ceilings, High Speed Internet, All Bedrooms Downstairs, Master Downstairs, Ceiling Fan(s), Programmable Thermostat
- Flooring: Carpet, Ceramic Tile, Wood
- Windows: Double Pane Windows, Window Coverings
- Has basement: No
- Number of fireplaces: 1
- Fireplace features: One
Interior area
- Total interior livable area: 2,200 sqft
Video & virtual tour
Property
Parking
- Total spaces: 2
- Parking features: Two Car Garage, Garage Door Opener
- Garage spaces: 2
Features
- Levels: One
- Stories: 1
- Patio & porch: Patio, Covered
- Exterior features: Lighting
- Pool features: None
- Has spa: Yes
- Spa features: Bath
- Fencing: Privacy
Lot
- Size: 10,454 Square Feet
- Features: Level, Curbs, Sidewalks
- Residential vegetation: Mature Trees, Mature Trees (ext feat)
Details
- Additional structures: Shed(s), Kennel/Dog Run
- Parcel number: 160540030080
Construction
Type & style
- Home type: SingleFamily
- Property subtype: Single Family Residence
Materials
- Brick, Siding
- Foundation: Slab
- Roof: Heavy Composition
Condition
- Pre-Owned
- New construction: No
- Year built: 1985
Details
- Builder name: D.R. Horton
Utilities & green energy
- Sewer: Sewer System
- Water: Water System
- Utilities for property: Cable Available
Community & HOA
Community
- Features: None
- Security: Smoke Detector(s)
- Subdivision: Heritage Park Estate
Location
- Region: San Antonio
Financial & listing details
- Price per square foot: $168/sqft
- Tax assessed value: $352,830
- Annual tax amount: $8,000
- Price range: $369K - $369K
- Date on market: 8/25/2026
- Cumulative days on market: 5 days
- Listing terms: Conventional,FHA,VA Loan,TX Vet,Cash,Investors OK
- Road surface type: Paved
Estimated market value
Not available
Estimated sales range
Not available
Not available
Price history
| Date | Event | Price |
|---|---|---|
| 8/25/2026 | Listed for sale | $369,000$168/sqft |
Source:  LERA MLS #2011343 Report a problem LERA MLS #2011343 Report a problem | ||
| 8/16/2026 | Listing removed | $369,000$168/sqft |
Source: LERA MLS #1949792 Report a problem | ||
| 7/6/2026 | Price change | $369,000-2.9%$168/sqft |
Source: LERA MLS #1949792 Report a problem | ||
| 6/11/2026 | Price change | $379,990-1.3%$173/sqft |
Source: LERA MLS #1949792 Report a problem | ||
| 6/2/2026 | Price change | $384,900-1.1%$175/sqft |
Source: LERA MLS #1949792 Report a problem | ||
| 4/14/2026 | Price change | $389,000-2.5%$177/sqft |
Source: LERA MLS #1949792 Report a problem | ||
| 3/18/2026 | Listed for sale | $399,000+17.4%$181/sqft |
Source: LERA MLS #1949792 Report a problem | ||
| 12/21/2023 | Sold | -- |
Source: LERA MLS #1713923 Report a problem | ||
| 12/5/2023 | Pending sale | $340,000$155/sqft |
Source: LERA MLS #1713923 Report a problem | ||
| 12/1/2023 | Contingent | $340,000$155/sqft |
Source: LERA MLS #1713923 Report a problem | ||
| 11/3/2023 | Price change | $340,000-2.9%$155/sqft |
Source: LERA MLS #1713923 Report a problem | ||
| 10/6/2023 | Price change | $350,000-2.8%$159/sqft |
Source: LERA MLS #1713923 Report a problem | ||
| 8/25/2023 | Listed for sale | $360,000+29%$164/sqft |
Source: LERA MLS #1713923 Report a problem | ||
| 8/23/2019 | Sold | -- |
Source: LERA MLS #44006_1363634 Report a problem | ||
| 7/20/2019 | Pending sale | $279,000$127/sqft |
Source: Realty Executives Of S.A. #1363634 Report a problem | ||
| 6/17/2019 | Price change | $279,000-2.1%$127/sqft |
Source: Realty Executives Of S.A. #1363634 Report a problem | ||
| 6/6/2019 | Price change | $285,000-1%$130/sqft |
Source: Realty Executives Of S.A. #1363634 Report a problem | ||
| 5/17/2019 | Price change | $288,000-0.7%$131/sqft |
Source: Realty Executives Of S.A. #1363634 Report a problem | ||
| 4/23/2019 | Price change | $290,000-3.3%$132/sqft |
Source: Realty Executives Of S.A. #1363634 Report a problem | ||
| 4/1/2019 | Price change | $300,000-3.2%$136/sqft |
Source: Realty Executives Of S.A. #1363634 Report a problem | ||
| 2/11/2019 | Listed for sale | $310,000+77.1%$141/sqft |
Source: Realty Executives Of S.A. #1363634 Report a problem | ||
| 6/12/2010 | Listing removed | $175,000$80/sqft |
Source: Coldwell Banker D'Ann Harper #796241 Report a problem | ||
| 10/25/2009 | Listed for sale | $175,000$80/sqft |
Source: RE/MAX 360 #796241 Report a problem | ||
| 12/4/2006 | Sold | -- |
Source: LERA MLS #609919 Report a problem | ||
Public tax history
| Year | Property taxes | Tax assessment |
|---|---|---|
| 2025 | $5,826 -30.7% | $352,830 -4% |
| 2024 | $8,403 +41.3% | $367,680 +10.7% |
| 2023 | $5,948 -9.7% | $332,242 +10% |
| 2022 | $6,587 +0.9% | $302,038 +10% |
| 2021 | $6,528 | $274,580 +8.2% |
| 2020 | $6,528 +8.5% | $253,840 +9.4% |
| 2019 | $6,019 | $232,100 +2.6% |
| 2018 | $6,019 +4.2% | $226,250 +4.5% |
| 2017 | $5,779 +8% | $216,440 +9% |
| 2016 | $5,350 +8% | $198,540 +1.9% |
| 2015 | $4,954 | $194,850 +8.7% |
| 2014 | $4,954 | $179,240 +11.6% |
| 2013 | -- | $160,660 +1.7% |
| 2012 | -- | $158,000 -1.1% |
| 2011 | -- | $159,770 -2.1% |
| 2010 | -- | $163,270 -1.9% |
| 2009 | -- | $166,360 -4.6% |
| 2008 | -- | $174,410 +5.9% |
| 2007 | -- | $164,650 +14.1% |
| 2006 | -- | $144,280 +16.8% |
| 2005 | -- | $123,570 |
| 2004 | -- | -- |
| 2003 | -- | -- |
| 2002 | -- | -- |
| 2001 | -- | -- |
| 2000 | -- | -- |
Find assessor info on the county website
Monthly payment
Est. payment
Payment breakdown
Explore the cost of this home by adjusting the details. Changes won't be saved.Climate risks
Neighborhood: 78232
Nearby schools
Schools provided by the listing agent
- Elementary: Coker
- Middle: Bradley
- High: Churchill
- District: North East I.S.D.
Source: LERA MLS. This data may not be complete. We recommend contacting the local school district to confirm school assignments for this home.
- $290,9003 bd2 ba1.7k sqft13826 Brook Hollow Blvd, San Antonio, TX 78232Off Market
- $289,0003 bd2 ba1.5k sqft13834 Brook Hollow Blvd, San Antonio, TX 78232Off Market
- $278,4003 bd5 ba1.5k sqft14303 Larkstone St, San Antonio, TX 78232Off Market
- $317,8003 bd2 ba1.9k sqft13822 Brook Hollow Blvd, San Antonio, TX 78232Off Market
Similar homes
- $349,9004 bd2 ba1.9k sqft2019 Crooked Creek St, San Antonio, TX 78232For Sale

 MLS ID #1950527, Shane Hamilton TREC #558379, Keller Williams Heritage. LERA MLS
 - $399,0004 bd3 ba2.1k sqft16707 Parkstone Blvd, San Antonio, TX 78232For Sale
 MLS ID #1956762, Annette Power TREC #824475, Keller Williams Heritage. LERA MLS
 - $420,0003 bd3 ba2.6k sqft2210 CARDIGAN HL, San Antonio, TX 78232For Sale
 MLS ID #1991448, Joel Garza TREC #612514, Texas Edge Realty. LERA MLS
 - $340,0004 bd2 ba1.8k sqft3210 MORNING TRL, San Antonio, TX 78247For Sale
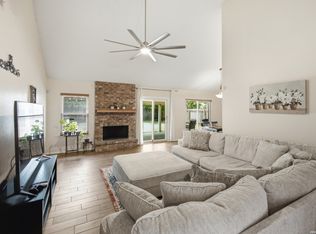 MLS ID #2008985, Iris Ramos TREC #644135, Keller Williams Heritage. LERA MLS
 - $369,0004 bd3 ba2.4k sqft5902 Northgap St, Windcrest, TX 78239For SaleMLS ID #2008301, David Jones TREC #504178, Keller Williams Heritage. LERA MLS
- $395,5004 bd2 ba1.9k sqft13623 High Chapel, San Antonio, TX 78231For SaleMLS ID #1956715, Daniel Garcia TREC #554345, RE/MAX Associates. LERA MLS
- $310,0004 bd3 ba2k sqft3306 ROSETTI DR, San Antonio, TX 78247For SaleMLS ID #2008695, Alberto Murillo TREC #615881, Exquisite Properties, LLC. LERA MLS
- $325,0003 bd2 ba2.5k sqft12322 LA ALBADA ST, San Antonio, TX 78233For SaleMLS ID #2007072, Ivan Terrazas TREC #530052, Keller Williams City-View. LERA MLS
- $419,0003 bd2 ba1.8k sqft14948 FORWARD PASS, San Antonio, TX 78248For SaleMLS ID #2005974, Janeene Edwards TREC #531910, Keller Williams Legacy. LERA MLS
- $349,9993 bd2 ba1.5k sqft16915 Brookwood, San Antonio, TX 78248For SaleMLS ID #1960777, Tracie Hasslocher TREC #530017, Hasslocher Boutique Real Estate. LERA MLS
- $529,9993 bd2 ba2.4k sqft1822 Paisley St, San Antonio, TX 78231For SaleMLS ID #2010697, Jessica Rangel TREC #651668, Keller Williams Heritage. LERA MLS
- $315,0003 bd3 ba2.1k sqft4830 GALEWOOD AVE, San Antonio, TX 78247For SaleMLS ID #2003173, Josh Boggs TREC #563487, Keller Williams Heritage. LERA MLS
- $353,0003 bd3 ba1.8k sqft959 Hedgestone Dr, San Antonio, TX 78258For SaleMLS ID #1973390, Leonardo Casas TREC #798361, Keller Williams Heritage. LERA MLS
- $305,0004 bd3 ba2.5k sqft3519 MISTIC GRV, San Antonio, TX 78247For SaleMLS ID #1992178, Catherine Sandifer-Robertson TREC #745583, Coldwell Banker D'Ann Harper. LERA MLS
- $380,0004 bd2 ba2.1k sqft12323 STABLE ROAD DR, San Antonio, TX 78249For SaleMLS ID #1973272, Smiley Orosco TREC #642780, Laughy Hilger Group Real Estate. LERA MLS
- $299,9003 bd3 ba1.7k sqft14118 SAGE TRAIL, San Antonio, TX 78231For SaleMLS ID #1947030, Rachelle Garza TREC #729010, Premier Realty Group Platinum. LERA MLS
- $399,0003 bd3 ba2.6k sqft22307 Mesa Knl, San Antonio, TX 78258For SaleMLS ID #1996309, Rosario Crutchfield TREC #528994, Keller Williams Heritage. LERA MLS
- $319,0004 bd3 ba2.5k sqft6723 Millrock, Live Oak, TX 78233For SaleMLS ID #1998221, Richard Todd TREC #700317, Keller Williams Heritage. LERA MLS
- $305,0003 bd2 ba2.3k sqft5822 Northgap, Windcrest, TX 78239For SaleMLS ID #2009879, Brian Montgomery TREC #611978, Vortex Realty. LERA MLS
- $319,9003 bd2 ba1.6k sqft6103 PECAN TRAIL ST, San Antonio, TX 78249For SaleMLS ID #2008881, Brian Bischoffberger TREC #597080, Five Star Locating, LLC. LERA MLS
