Designed for comfortable living and easy entertaining, this spacious two-story garden home in sought-after Castle Hills Forest offers exceptional value in one of San Antonio's most desirable neighborhoods. Featuring an open floor plan, soaring ceilings, abundant natural light, and energy-efficient Low-E Pella windows, this home is perfect for both everyday living and entertaining. The downstairs primary suite provides privacy and convenience with a spacious walk-in closet. Upstairs, the versatile loft can serve as a game room, home office, media room, or additional bedroom to fit your lifestyle. The two-car garage includes its own AC unit, making it ideal for a workshop, home gym, or hobby space. Additional features include a water softener and reverse osmosis system. Residents enjoy access to a voluntary HOA with a community pool, park, playground, tennis and pickleball courts, plus direct neighborhood access to Phil Hardberger Park. Now offered at an improved price-schedule your private showing today and discover all this home has to offer!
For sale
Price cut: $5.1K (6/11)
$299,900
14118 SAGE TRAIL, San Antonio, TX 78231
3beds
1,778sqft
:
Get pre-qualified$2,158/mo
Single Family Residence
Built in 1984
4,312 Square Feet Lot
$-- Zestimate®
$169/sqft
$-- HOA
What's special
Versatile loftOpen floor planAbundant natural lightSpacious walk-in closetSoaring ceilingsEnergy-efficient low-e pella windowsDownstairs primary suite
- 157 days |
- 938 |
- 92 |
Zillow last checked:
Listing updated:
Listed by:
Rachelle Garza TREC #729010 (210) 391-5997,
Premier Realty Group Platinum
Source: LERA MLS,MLS#: 1947030
Facts & features
Interior
Bedrooms & bathrooms
- Bedrooms: 3
- Bathrooms: 3
- Full bathrooms: 2
- 1/2 bathrooms: 1
Primary bedroom
- Area: 195
- Dimensions: 13 x 15
Bedroom 2
- Area: 121
- Dimensions: 11 x 11
Bedroom 3
- Area: 132
- Dimensions: 11 x 12
Primary bathroom
- Features: Tub/Shower Combo
- Area: 78
- Dimensions: 6 x 13
Dining room
- Area: 120
- Dimensions: 10 x 12
Kitchen
- Area: 132
- Dimensions: 11 x 12
Living room
- Area: 252
- Dimensions: 14 x 18
Heating
- Central, Natural Gas
Cooling
- Central Air
Appliances
- Included: Microwave, Range, Disposal, Dishwasher, Plumbed For Ice Maker, Water Softener Owned, Gas Water Heater, Plumb for Water Softener
- Laundry: In Garage, Washer Hookup, Dryer Connection
Features
- One Living Area, Eat-in Kitchen, Loft, 1st Floor Lvl/No Steps, High Ceilings, Open Floorplan, High Speed Internet, Walk-In Closet(s), Master Downstairs, Ceiling Fan(s)
- Flooring: Ceramic Tile, Slate
- Windows: Window Coverings
- Has basement: No
- Number of fireplaces: 1
- Fireplace features: Living Room
Interior area
- Total interior livable area: 1,778 sqft
Property
Parking
- Total spaces: 2
- Parking features: Two Car Garage, Garage Faces Rear, Garage Door Opener, Utility Area in Garage
- Garage spaces: 2
Features
- Levels: Two
- Stories: 2
- Pool features: None, Community
Lot
- Size: 4,312 Square Feet
- Features: Zero Lot Line, Curbs, Sidewalks, Streetlights
- Residential vegetation: Mature Trees (ext feat)
Details
- Parcel number: 178540132720
Construction
Type & style
- Home type: SingleFamily
- Property subtype: Single Family Residence
Materials
- Brick, Siding
- Foundation: Slab
- Roof: Composition
Condition
- Pre-Owned
- New construction: No
- Year built: 1984
Utilities & green energy
- Electric: CPS Energy
- Gas: CPS Energy
- Sewer: SAWS
- Water: SAWS
- Utilities for property: Cable Available, City Garbage service
Community & HOA
Community
- Features: Tennis Court(s), Playground
- Subdivision: Castle Hills Forest
Location
- Region: San Antonio
Financial & listing details
- Price per square foot: $169/sqft
- Tax assessed value: $327,790
- Annual tax amount: $7,433
- Price range: $299.9K - $299.9K
- Date on market: 3/6/2026
- Cumulative days on market: 158 days
- Listing terms: Conventional,FHA,VA Loan,Cash
- Road surface type: Paved, Asphalt
Estimated market value
Not available
Estimated sales range
Not available
Not available
Price history
| Date | Event | Price |
|---|---|---|
| 6/11/2026 | Price change | $299,900-1.7%$169/sqft |
Source:  LERA MLS #1947030 Report a problem LERA MLS #1947030 Report a problem | ||
| 5/16/2026 | Price change | $305,000-3.2%$172/sqft |
Source: LERA MLS #1947030 Report a problem | ||
| 4/9/2026 | Price change | $315,000-3.1%$177/sqft |
Source: LERA MLS #1947030 Report a problem | ||
| 3/6/2026 | Listed for sale | $325,000+35.4%$183/sqft |
Source: LERA MLS #1947030 Report a problem | ||
| 9/30/2019 | Sold | -- |
Source: LERA MLS #1399016 Report a problem | ||
| 9/16/2019 | Pending sale | $240,000$135/sqft |
Source: Keller Williams Heritage #1399016 Report a problem | ||
| 8/8/2019 | Price change | $240,000-4%$135/sqft |
Source: Keller Williams Heritage #1399016 Report a problem | ||
| 7/18/2019 | Listed for sale | $250,000+39%$141/sqft |
Source: Keller Williams Heritage #1399016 Report a problem | ||
| 4/15/2014 | Sold | -- |
Source: LERA MLS #44006_1025722 Report a problem | ||
| 1/16/2014 | Price change | $179,900-2.7%$101/sqft |
Source: Elaine Ludwig Real Estate Comp #1025722 Report a problem | ||
| 11/27/2013 | Price change | $184,900-1.1%$104/sqft |
Source: Elaine Ludwig Real Estate Comp #1025722 Report a problem | ||
| 10/18/2013 | Listed for sale | $187,000$105/sqft |
Source: Elaine Ludwig Real Estate Comp #1025722 Report a problem | ||
| 1/21/2009 | Sold | -- |
Source: LERA MLS #741173 Report a problem | ||
Public tax history
| Year | Property taxes | Tax assessment |
|---|---|---|
| 2025 | $7,160 +1.1% | $327,790 +1.8% |
| 2024 | $7,082 +231.4% | $321,840 +13.2% |
| 2023 | $2,137 | $284,435 +10% |
| 2022 | -- | $258,577 +10% |
| 2021 | $5,904 | $235,070 +2.4% |
| 2020 | $5,904 | $229,560 -0.1% |
| 2019 | -- | $229,757 +10% |
| 2018 | -- | $208,870 +2.8% |
| 2017 | -- | $203,270 +5.7% |
| 2016 | -- | $192,320 +9.8% |
| 2015 | $3,738 | $175,140 +22.4% |
| 2014 | $3,738 | $143,140 -1% |
| 2013 | -- | $144,640 +7.6% |
| 2012 | -- | $134,420 -1.1% |
| 2011 | -- | $135,870 -1% |
| 2010 | -- | $137,290 -1.3% |
| 2009 | -- | $139,070 -4.7% |
| 2008 | -- | $145,970 +2.9% |
| 2007 | -- | $141,790 +13.2% |
| 2006 | -- | $125,240 +3.6% |
| 2005 | -- | $120,880 |
| 2004 | -- | -- |
| 2003 | -- | -- |
| 2002 | -- | -- |
| 2001 | -- | -- |
| 2000 | -- | -- |
Find assessor info on the county website
Monthly payment
Est. payment
Payment breakdown
Explore the cost of this home by adjusting the details. Changes won't be saved.Climate risks
Neighborhood: Castle Hills Forest
Nearby schools
GreatSchools rating
- 9/10Oak Meadow Elementary SchoolGrades: PK-5Distance: 0.6 mi
- 3/10Jackson Middle SchoolGrades: 6-8Distance: 3.7 mi
- 5/10Churchill High SchoolGrades: 9-12Distance: 1.7 mi
Schools provided by the listing agent
- Elementary: Oak Meadow
- Middle: Jackson
- High: Churchill
- District: North East I.S.D.
Source: LERA MLS. This data may not be complete. We recommend contacting the local school district to confirm school assignments for this home.
- $307,5003 bd2 ba1.5k sqft14122 Sage Trl, San Antonio, TX 78231Off Market
- $316,0003 bd2 ba1.6k sqft14114 Sage Trl, San Antonio, TX 78231Off Market
- $--3 bd2 ba1.4k sqft14110 Sage Trl, San Antonio, TX 78231Sold
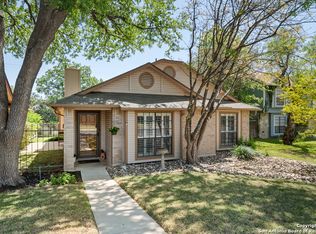
- $--2 bd2 ba1.2k sqft14126 Sage Trl, San Antonio, TX 78231Sold

- $276,9003 bd2 ba1.3k sqft14106 Sage Trl, San Antonio, TX 78231Off Market
- $274,0002 bd2 ba1.3k sqft14130 Sage Trl, San Antonio, TX 78231Off Market
- $320,4003 bd2 ba1.5k sqft13603 Chapel Oaks, San Antonio, TX 78231Off Market
- $--3 bd3 ba2.6k sqft13138 Winding Crk, San Antonio, TX 78231Sold
A local agent can set up tours, give advice and negotiate with sellers.
Similar homes
- $395,5004 bd2 ba1.9k sqft13623 High Chapel, San Antonio, TX 78231For Sale
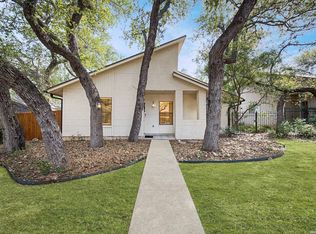
 MLS ID #1956715, Daniel Garcia TREC #554345, RE/MAX Associates. LERA MLS
 - $300,0003 bd3 ba2.1k sqft12530 Redrock Oak, San Antonio, TX 78249For Sale
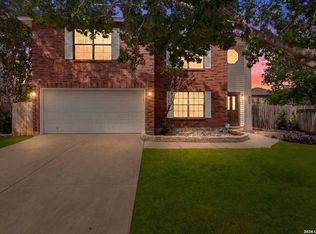 MLS ID #2003363, Brian Murphy TREC #692600, Coldwell Banker D'Ann Harper. LERA MLS
 - $305,0003 bd3 ba2.1k sqft13602 MASON CREST DR, San Antonio, TX 78247For Sale
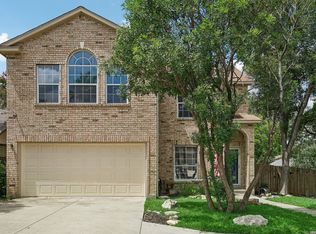 MLS ID #2004242, Jeremy McCall TREC #796536, Levi Rodgers Real Estate Group. LERA MLS
 - $308,0004 bd2 ba1.7k sqft11022 Burr Oak Drive, San Antonio, TX 78230For Sale

 MLS ID #178238, Casey Tibbs, Tibbs Realty Group LLC. HLMLS as distributed by MLS GRID
 - $295,0003 bd2 ba1.4k sqft2018 BUDDING BLVD, San Antonio, TX 78247For SaleMLS ID #1990734, Jennifer Wilson TREC #566157, Redefining Home Real Estate Brokerage. LERA MLS
- $325,0003 bd2 ba2.5k sqft12322 LA ALBADA ST, San Antonio, TX 78233For SaleMLS ID #2007072, Ivan Terrazas TREC #530052, Keller Williams City-View. LERA MLS
- $315,0003 bd2 ba1.6k sqft4822 Bucknell, San Antonio, TX 78249For SaleMLS ID #1939117, Penny Ramon TREC #746471, Real Broker, LLC. LERA MLS
- $420,0004 bd3 ba1.9k sqft1911 WOODSEER ST, San Antonio, TX 78248For SaleMLS ID #2002786, Michael McLaughlin TREC #730001, Silver Trust Property Management. LERA MLS
- $317,0004 bd2 ba2.1k sqft3607 FALLS CREEK DR, San Antonio, TX 78230For SaleMLS ID #1993365, Patrick Freeman TREC #805592, Levi Rodgers Real Estate Group. LERA MLS
- $350,0003 bd2 ba1.8k sqft14414 CHADBOURNE ST, San Antonio, TX 78232For SaleMLS ID #2003202, Dean Aitken TREC #633339, Keller Williams Heritage. LERA MLS
- $350,0003 bd2 ba1.7k sqft1025 River Park, San Antonio, TX 78216For SaleMLS ID #1998105, Cathleen Heshmat TREC #516709, Keller Williams Heritage. LERA MLS
- $310,0004 bd3 ba2k sqft3306 ROSETTI DR, San Antonio, TX 78247For SaleMLS ID #1962639, Alberto Murillo TREC #615881, Keller Williams Heritage. LERA MLS
- $335,0003 bd3 ba1.9k sqft4911 Rockhurst St, San Antonio, TX 78249For SaleMLS ID #1962848, Betsy Flores TREC #686732, Texas Premier Realty. LERA MLS
- $270,0003 bd2 ba1.5k sqft1006 CERRO ALTO DR, San Antonio, TX 78213For SaleMLS ID #1991324, Morgan House TREC #685890, JPAR San Antonio. LERA MLS
- $279,9903 bd3 ba1.4k sqft16810 Cedar Tree, San Antonio, TX 78247For SaleMLS ID #2004778, Dayton Schrader TREC #312921, eXp Realty. LERA MLS
- $307,5003 bd2 ba2.2k sqft7842 Sandpiper Park, San Antonio, TX 78249For SaleMLS ID #1971328, Flower Castillo TREC #679201, Keller Williams Legacy. LERA MLS
- $309,0003 bd2 ba1.5k sqft9115 MAVERICK PASS, San Antonio, TX 78240For SaleMLS ID #1999115, Betsy Flores TREC #686732, Texas Premier Realty. LERA MLS
- $365,0003 bd2 ba1.7k sqft903 Silver Spruce, San Antonio, TX 78232For SaleMLS ID #1999165, Lovetta McAlpin TREC #598390, Keller Williams Heritage. LERA MLS
- $289,9003 bd3 ba1.9k sqft9919 Old Mesquite, San Antonio, TX 78254For SaleMLS ID #2002445, Jose Buentello TREC #746824, The Agency San Antonio. LERA MLS
- $334,9003 bd3 ba1.9k sqft14235 Red Maple Wood, San Antonio, TX 78249For SaleMLS ID #1935374, Even Prado TREC #649873, All City San Antonio Registered Series. LERA MLS
