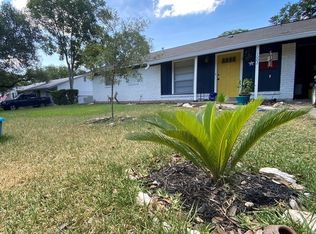
Welcome home to this beautifully maintained 3-bedroom, 2-bath residence. Fresh interior paint gives the home a bright, clean feel, while the layout provides room to relax and entertain. A standout feature is the large converted garage, offering flexible space that can be used as a game room, second living area, home office, workout room, or whatever best fits your lifestyle. Both bathrooms feature recently refinished tub/shower combos, adding a fresh and updated touch. The kitchen comes complete with a refrigerator that will convey with the sale, making your move even easier. Step outside to enjoy the great backyard, perfect for entertaining, gardening, playtime, or simply unwinding after a long day. Conveniently located with easy access to Loop 410, Highway 281, and I-10, this home offers a quick commute to shopping, dining, entertainment, and many of San Antonio's major employers and attractions. Don't miss this opportunity to own a move-in ready home with versatile living space, thoughtful updates, and an unbeatable location!
For sale
Price cut: $7K (8/21)
$263,000
1006 CERRO ALTO DR, San Antonio, TX 78213
3beds
1,542sqft
Single Family Residence
Built in 1962
8,407 Square Feet Lot
$256,700 Zestimate®
$171/sqft
$-- HOA
What's special
Fresh interior paint
- 77 days
- 358
- 26
Zillow last checked:
Listing updated:
Listed by:
Morgan House TREC #685890 (210) 887-1022,
JPAR San Antonio
Source: LERA MLS,MLS#: 1991324
Facts & features
Interior
Bedrooms & bathrooms
- Bedrooms: 3
- Bathrooms: 2
- Full bathrooms: 2
Primary bedroom
- Features: Ceiling Fan(s), Full Bath
- Area: 121
- Dimensions: 11 x 11
Bedroom 2
- Area: 72
- Dimensions: 8 x 9
Bedroom 3
- Area: 90
- Dimensions: 9 x 10
Primary bathroom
- Features: Tub/Shower Combo, Single Vanity
- Area: 35
- Dimensions: 5 x 7
Dining room
- Area: 154
- Dimensions: 11 x 14
Family room
- Area: 260
- Dimensions: 13 x 20
Kitchen
- Area: 77
- Dimensions: 7 x 11
Living room
- Area: 165
- Dimensions: 11 x 15
Heating
- Central, Natural Gas
Cooling
- Central Air
Appliances
- Included: Range, Refrigerator, Dishwasher
- Laundry: Main Level, Washer Hookup, Dryer Connection
Features
- Two Living Area, Separate Dining Room, Utility Room Inside, 1st Floor Lvl/No Steps, High Speed Internet, Ceiling Fan(s)
- Flooring: Carpet, Ceramic Tile, Laminate, Concrete
- Windows: Window Coverings
- Has basement: No
- Has fireplace: No
- Fireplace features: Not Applicable
Interior area
- Total interior livable area: 1,542 sqft
Property
Parking
- Parking features: Converted Garage, None
Features
- Levels: One
- Stories: 1
- Pool features: None
Lot
- Size: 8,407 Square Feet
- Features: Level, Curbs, Sidewalks
- Residential vegetation: Mature Trees (ext feat)
Details
- Parcel number: 133580080110
Construction
Type & style
- Home type: SingleFamily
- Property subtype: Single Family Residence
Materials
- Brick, 3 Sides Masonry
- Foundation: Slab
- Roof: Composition
Condition
- Pre-Owned
- New construction: No
- Year built: 1962
Utilities & green energy
- Utilities for property: Cable Available, City Garbage service
Community & HOA
Community
- Features: None
- Subdivision: King O Hill
Location
- Region: San Antonio
Financial & listing details
- Price per square foot: $171/sqft
- Tax assessed value: $272,770
- Annual tax amount: $5,705
- Price range: $263K - $263K
- Date on market: 6/12/2026
- Cumulative days on market: 78 days
- Listing terms: Conventional,FHA,VA Loan,Cash
- Road surface type: Paved
Estimated market value
$256,700
$244,000 - $270,000
$2,062/mo
Price history
| Date | Event | Price |
|---|---|---|
| 8/21/2026 | Price change | $263,000-2.6%$171/sqft |
Source:  LERA MLS #1991324 Report a problem LERA MLS #1991324 Report a problem | ||
| 7/23/2026 | Price change | $270,000-1.8%$175/sqft |
Source: LERA MLS #1991324 Report a problem | ||
| 7/9/2026 | Price change | $275,000-1.8%$178/sqft |
Source: LERA MLS #1991324 Report a problem | ||
| 6/12/2026 | Listed for sale | $280,000+56.9%$182/sqft |
Source: LERA MLS #1991324 Report a problem | ||
| 5/1/2018 | Sold | -- |
Source:  Central Texas MLS #323621 Report a problem Central Texas MLS #323621 Report a problem | ||
| 3/3/2018 | Pending sale | $178,500$116/sqft |
Source: StoneWater Real Estate, LLC #323621 Report a problem | ||
| 1/18/2018 | Price change | $178,500-3.5%$116/sqft |
Source: StoneWater Real Estate, LLC #323621 Report a problem | ||
| 11/6/2017 | Price change | $184,900-2.7%$120/sqft |
Source: StoneWater Real Estate, LLC #323621 Report a problem | ||
| 9/11/2017 | Listed for sale | $190,000$123/sqft |
Source: StoneWater Real Estate #1268072 Report a problem | ||
Public tax history
| Year | Property taxes | Tax assessment |
|---|---|---|
| 2025 | $4,190 -6.3% | $272,770 +2.6% |
| 2024 | $4,473 +6.5% | $265,970 +7.1% |
| 2023 | $4,201 -12.8% | $248,377 +10% |
| 2022 | $4,817 +4.5% | $225,797 +10% |
| 2021 | $4,610 | $205,270 +6.5% |
| 2020 | $4,610 +6.7% | $192,720 +7% |
| 2019 | $4,320 | $180,170 +64.2% |
| 2018 | $4,320 +192% | $109,749 +10% |
| 2017 | $1,480 +1.7% | $99,772 +10% |
| 2016 | $1,454 -6.5% | $90,702 +10% |
| 2015 | $1,556 | $82,456 +10% |
| 2014 | $1,556 | $74,960 +3.3% |
| 2013 | -- | $72,540 -1% |
| 2012 | -- | $73,240 -2.6% |
| 2011 | -- | $75,210 +0.3% |
| 2010 | -- | $75,000 -8.7% |
| 2009 | -- | $82,130 -3.4% |
| 2008 | -- | $85,000 -4.4% |
| 2005 | -- | $88,890 |
| 2004 | -- | -- |
| 2003 | -- | -- |
| 2002 | -- | -- |
| 2001 | -- | -- |
| 2000 | -- | -- |
Find assessor info on the county website
Monthly payment
Est. payment
Payment breakdown
Explore the cost of this home by adjusting the details. Changes won't be saved.Climate risks
Neighborhood: Greater Harmony Hills
Nearby schools
Schools provided by the listing agent
- Elementary: Larkspur
- Middle: Eisenhower
- High: Churchill
- District: North East I.S.D.
Source: LERA MLS. This data may not be complete. We recommend contacting the local school district to confirm school assignments for this home.
- $192,2003 bd1 ba1k sqft1010 Cerro Alto Dr, San Antonio, TX 78213Off Market
- $233,8003 bd1 ba1k sqft1002 Cerro Alto Dr, San Antonio, TX 78213Off Market
- $229,7003 bd2 ba1.1k sqft1007 Mount Serolod Dr, San Antonio, TX 78213Off Market
- $211,9003 bd2 ba1k sqft922 Cerro Alto Dr, San Antonio, TX 78213Off Market
Similar homes
- $259,9003 bd2 ba1.1k sqft515 Grabo, San Antonio, TX 78216For Sale

 MLS ID #1969826, Terrie Weary TREC #737151, Coldwell Banker D'Ann Harper. LERA MLS
 - $230,0003 bd2 ba1.6k sqft359 Pilgrim Dr, San Antonio, TX 78213For Sale
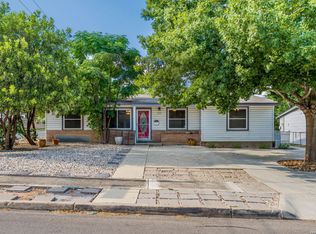 MLS ID #2009167, Scott Malouff TREC #658231, Keller Williams Heritage. LERA MLS
 - $250,0003 bd2 ba1.5k sqft13023 LARKYORKE ST, San Antonio, TX 78233For Sale
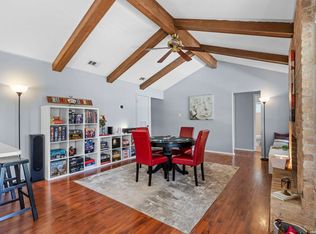 MLS ID #2008159, Brenda Mullen TREC #574299, RE/MAX Unity. LERA MLS
 - $315,0003 bd2 ba1.6k sqft519 Sandalwood, San Antonio, TX 78216For Sale
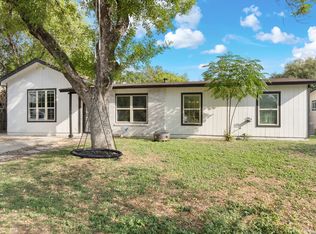 MLS ID #1968322, Victoria Obregon TREC #797087, Premier Realty Group Platinum. LERA MLS
 - $235,0004 bd2 ba1.7k sqft530 JOHN ADAMS DR, San Antonio, TX 78228For SaleMLS ID #1993453, Victor Garcia TREC #820937, 1st Choice Realty Group. LERA MLS
- $235,0003 bd2 ba1.4k sqft12443 Command Post St, San Antonio, TX 78233For SaleMLS ID #2003210, Asher Felcoff TREC #646713, Orchard Brokerage. LERA MLS
- $254,9993 bd2 ba1.4k sqft12014 SAPPHIRE RIV, San Antonio, TX 78245For SaleMLS ID #2012517, Victoria Summers TREC #693749, Real Broker, LLC. LERA MLS
- $240,0003 bd2 ba1.2k sqft774 Clearview Drive, San Antonio, TX 78228For SaleMLS ID #2002422, Sonia Perez-Olivares TREC #512880, Kuper Sotheby's Int'l Realty. LERA MLS
- $254,9004 bd2 ba1.6k sqft12330 Bridge Path St, San Antonio, TX 78233For SaleMLS ID #1998977, Teresa Zepeda TREC #706355, Real Broker, LLC. LERA MLS
- $240,0003 bd2 ba1.2k sqft3315 HERLINDA DR, San Antonio, TX 78228For SaleMLS ID #2004702, Erica Urrabaz TREC #695262, eXp Realty. LERA MLS
- $299,9003 bd3 ba1.7k sqft14118 SAGE TRAIL, San Antonio, TX 78231For SaleMLS ID #1947030, Rachelle Garza TREC #729010, Premier Realty Group Platinum. LERA MLS
- $265,0003 bd3 ba1.5k sqft12811 Huntsman Lake Dr, San Antonio, TX 78249For SaleMLS ID #1953680, Christine Peterson TREC #709109, Option One Real Estate. LERA MLS
- $317,0004 bd2 ba2.1k sqft3607 FALLS CREEK DR, San Antonio, TX 78230For SaleMLS ID #1993365, Patrick Freeman TREC #805592, Levi Rodgers Real Estate Group. LERA MLS
- $245,0003 bd3 ba1.6k sqft2502 Grayson Cir, San Antonio, TX 78232For SaleMLS ID #2001986, Erin Wall TREC #833167, LPT Realty, LLC. LERA MLS
- $234,9903 bd2 ba1.3k sqft13620 Primwood, San Antonio, TX 78233For SaleMLS ID #2004867, Dayton Schrader TREC #312921, eXp Realty. LERA MLS
- $264,0003 bd3 ba1.4k sqft5026 Bending Elms, San Antonio, TX 78247For SaleMLS ID #1948895, Eduardo Perez Esquivel TREC #753136, 1st Choice Realty Group. LERA MLS
- $315,0003 bd3 ba1.7k sqft14318 Cedar Moss, San Antonio, TX 78217For SaleMLS ID #2009103, Monique Bitoni TREC #728706, SERHANT.. LERA MLS
- $257,0003 bd2 ba1.5k sqft13017 Welcome Dr, Live Oak, TX 78233For SaleMLS ID #1998757, Rose Solis TREC #719745, Keller Williams Heritage. LERA MLS
- $239,9003 bd3 ba1.5k sqft5279 CHAROLAIS DR, San Antonio, TX 78247For SaleMLS ID #1997719, Savannah Taylor TREC #729924, 1st Choice Realty Group. LERA MLS
- $240,0003 bd2 ba1.3k sqft6126 HOPES FERRY ST, San Antonio, TX 78233For SaleMLS ID #1999650, Trudy Scott TREC #676737, Coldwell Banker D'Ann Harper. LERA MLS
