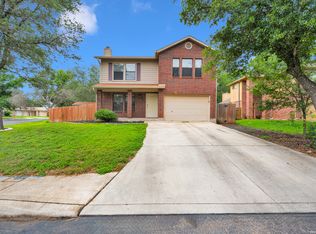
Step into this beautifully updated 2-story home in northwest San Antonio's desirable Hunters Chase community. From the moment you enter, the thoughtful updates are evident. Freshly painted walls in modern gray and blue tones create a sophisticated backdrop, while durable ceramic tile that mimics the warmth of wood flows throughout the main level. The kitchen serves as the heart of the home, featuring crisp white cabinets, and granite countertops. The open floor plan connects the kitchen seamlessly to the living areas, making it easy to stay connected whether you're preparing meals or entertaining guests. Just off the kitchen, you'll discover a charming breakfast nook with built-in cabinets and countertops, perfect for morning coffee or casual meals. Upstairs, you'll find three comfortable bedrooms, including a spacious primary suite with its own full bathroom for added privacy and convenience. The thoughtful layout provides peaceful retreats at the end of each day, with 2.5 bathrooms total throughout the home. The outdoor space extends your living area with a covered patio, ideal for morning coffee or evening gatherings. The spacious backyard offers plenty of room for your lifestyle, whether that means gardening, play space, or simply enjoying the open air. This move-in ready home combines contemporary updates with practical features, all in a convenient northwest San Antonio location near shopping, dining, and major highways. It's ready for you to simply unpack and start living!
For sale
Price cut: $5K (6/17)
$265,000
12811 Huntsman Lake Dr, San Antonio, TX 78249
3beds
1,582sqft
Single Family Residence
Built in 1992
4,965 Square Feet Lot
$261,200 Zestimate®
$168/sqft
$24/mo HOA
What's special
Three comfortable bedroomsGranite countertopsCovered patioCrisp white cabinets
- 139 days |
- 158 |
- 16 |
Zillow last checked:
Listing updated:
Listed by:
Christine Peterson TREC #709109 (210) 993-1985,
Option One Real Estate
Source: LERA MLS,MLS#: 1953680
Facts & features
Interior
Bedrooms & bathrooms
- Bedrooms: 3
- Bathrooms: 3
- Full bathrooms: 2
- 1/2 bathrooms: 1
Primary bedroom
- Features: Walk-In Closet(s), Ceiling Fan(s), Full Bath
- Level: Upper
- Area: 169
- Dimensions: 13 x 13
Bedroom 2
- Area: 140
- Dimensions: 14 x 10
Bedroom 3
- Area: 130
- Dimensions: 10 x 13
Primary bathroom
- Features: Single Vanity
- Area: 35
- Dimensions: 7 x 5
Dining room
- Area: 100
- Dimensions: 10 x 10
Kitchen
- Area: 80
- Dimensions: 10 x 8
Living room
- Area: 221
- Dimensions: 13 x 17
Heating
- Central, 1 Unit, Electric
Cooling
- Ceiling Fan(s), Central Air
Appliances
- Included: Cooktop, Microwave, Range, Dishwasher, Plumbed For Ice Maker, Electric Water Heater, Electric Cooktop
- Laundry: In Garage, Washer Hookup, Dryer Connection
Features
- One Living Area, Liv/Din Combo, Eat-in Kitchen, Two Eating Areas, Breakfast Bar, All Bedrooms Upstairs, Open Floorplan, High Speed Internet, Walk-In Closet(s), Ceiling Fan(s), Solid Counter Tops
- Flooring: Ceramic Tile, Laminate
- Has basement: No
- Has fireplace: No
- Fireplace features: Not Applicable
Interior area
- Total interior livable area: 1,582 sqft
Property
Parking
- Total spaces: 1
- Parking features: One Car Garage, Attached, Utility Area in Garage, Pad Only (Off Street)
- Attached garage spaces: 1
Features
- Levels: Two
- Stories: 2
- Patio & porch: Patio, Covered
- Pool features: None, Community
- Fencing: Privacy,Chain Link
Lot
- Size: 4,965 Square Feet
- Features: Curbs, Sidewalks
- Residential vegetation: Mature Trees, Mature Trees (ext feat)
Details
- Parcel number: 172910220210
Construction
Type & style
- Home type: SingleFamily
- Architectural style: Traditional
- Property subtype: Single Family Residence
Materials
- Brick, Siding
- Foundation: Slab
- Roof: Composition
Condition
- Pre-Owned
- New construction: No
- Year built: 1992
Utilities & green energy
- Sewer: Sewer System
- Water: Water System
- Utilities for property: Cable Available
Community & HOA
Community
- Features: Tennis Court(s), Playground
- Subdivision: Hunters Chase
HOA
- Has HOA: Yes
- HOA fee: $72 quarterly
- HOA name: HUNTERS CHASE HOA
Location
- Region: San Antonio
Financial & listing details
- Price per square foot: $168/sqft
- Tax assessed value: $247,950
- Annual tax amount: $5,678
- Price range: $265K - $265K
- Date on market: 3/31/2026
- Cumulative days on market: 304 days
- Listing terms: Conventional,FHA,VA Loan,Cash
- Road surface type: Paved
Estimated market value
$261,200
$248,000 - $274,000
$1,669/mo
Price history
| Date | Event | Price |
|---|---|---|
| 6/17/2026 | Price change | $265,000-1.9%$168/sqft |
Source:  LERA MLS #1953680 Report a problem LERA MLS #1953680 Report a problem | ||
| 3/31/2026 | Listed for sale | $270,000$171/sqft |
Source: LERA MLS #1953680 Report a problem | ||
| 3/27/2026 | Listing removed | $270,000$171/sqft |
Source: LERA MLS #1915182 Report a problem | ||
| 10/13/2025 | Listed for sale | $270,000$171/sqft |
Source: LERA MLS #1915182 Report a problem | ||
| 1/12/2021 | Listing removed | -- |
Source: LERA MLS Report a problem | ||
| 12/15/2020 | Listed for rent | $1,425+11.8%$1/sqft |
Source: PMI Birdy Properties, CRMC #1493399 Report a problem | ||
| 10/18/2017 | Listing removed | $1,275$1/sqft |
Source: Birdy Properties, CRMC #1256696 Report a problem | ||
| 7/17/2017 | Listed for rent | $1,275$1/sqft |
Source: Birdy Properties, CRMC #1256696 Report a problem | ||
| 11/8/2015 | Listing removed | $1,275$1/sqft |
Source: Birdy Properties Report a problem | ||
| 10/28/2015 | Price change | $1,275-1.5%$1/sqft |
Source: Zillow Rental Network Report a problem | ||
| 10/9/2015 | Listed for rent | $1,295$1/sqft |
Source: Zillow Rental Network Report a problem | ||
| 3/12/2001 | Sold | -- |
Source: Public Record Report a problem | ||
Public tax history
| Year | Property taxes | Tax assessment |
|---|---|---|
| 2025 | $5,678 -0.5% | $247,950 -0.5% |
| 2024 | $5,707 -5.6% | $249,220 -5.3% |
| 2023 | $6,044 +9.6% | $263,170 +18.1% |
| 2022 | $5,515 +22.1% | $222,800 +17.8% |
| 2021 | $4,515 | $189,080 +8.4% |
| 2020 | $4,515 +2.5% | $174,400 +3.3% |
| 2019 | $4,405 | $168,850 +7.9% |
| 2018 | $4,405 +9% | $156,440 +3.8% |
| 2017 | $4,041 +13.2% | $150,750 +13.4% |
| 2016 | $3,570 +13.2% | $132,940 +4.3% |
| 2015 | $3,153 | $127,410 +9.1% |
| 2014 | $3,153 | $116,830 +7.9% |
| 2013 | -- | $108,270 -2.4% |
| 2012 | -- | $110,970 -0.9% |
| 2011 | -- | $111,970 +3.7% |
| 2010 | -- | $108,000 -7.4% |
| 2009 | -- | $116,630 -3.1% |
| 2008 | -- | $120,330 +9.4% |
| 2007 | -- | $109,960 +10.3% |
| 2006 | -- | $99,720 +3.3% |
| 2005 | -- | $96,550 |
| 2004 | -- | -- |
| 2003 | -- | -- |
| 2002 | -- | -- |
| 2001 | -- | -- |
| 2000 | -- | -- |
Find assessor info on the county website
Monthly payment
Est. payment
Payment breakdown
Explore the cost of this home by adjusting the details. Changes won't be saved.Climate risks
Neighborhood: 78249
Nearby schools
GreatSchools rating
- 5/10Scobee Elementary SchoolGrades: PK-5Distance: 0.5 mi
- 6/10Stinson Middle SchoolGrades: 6-8Distance: 0.9 mi
- 8/10Brandeis High SchoolGrades: 9-12Distance: 0.8 mi
Schools provided by the listing agent
- Elementary: Scobee
- Middle: Stinson Katherine
- High: Louis D Brandeis
- District: Northside
Source: LERA MLS. This data may not be complete. We recommend contacting the local school district to confirm school assignments for this home.
- $208,1003 bd2 ba1.1k sqft12815 Huntsman Lake Dr, San Antonio, TX 78249Off Market
- $218,8003 bd2 ba1.3k sqft12807 Huntsman Lake Dr, San Antonio, TX 78249Off Market
- $236,4003 bd3 ba1.5k sqft12819 Huntsman Lake Dr, San Antonio, TX 78249Off Market
- $--3 bd2 ba1.5k sqft12803 Huntsman Lake Dr, San Antonio, TX 78249Sold

- $255,9003 bd2 ba1.8k sqft12711 Maple Park Dr, San Antonio, TX 78249Off Market
- $249,3003 bd2 ba1.8k sqft12804 Huntsman Lake Dr, San Antonio, TX 78249Off Market
- $207,0003 bd2 ba1.1k sqft12808 Huntsman Lake Dr, San Antonio, TX 78249Off Market
- $201,1003 bd2 ba1k sqft12827 Huntsman Lake Dr, San Antonio, TX 78249Off Market
A local agent can set up tours, give advice and negotiate with sellers.
A local lender can help you make sure your offer is ready when you are.
Similar homes
- $275,0003 bd2 ba1.7k sqft7502 Beaver Tree, San Antonio, TX 78249For Sale
 MLS ID #1970319, Robert Saenz TREC #553208, Xsellence Realty. LERA MLS
 - $285,0004 bd3 ba1.7k sqft13707 York Woods, San Antonio, TX 78249For Sale
 MLS ID #1966957, Valeria Seca TREC #764188, Levi Rodgers Real Estate Group. LERA MLS
 - $272,0003 bd2 ba1.5k sqft9806 Boulder Hill St, San Antonio, TX 78250For Sale
 MLS ID #2006803, Adrian Delgado TREC #698326, Texas Premier Realty. LERA MLS
 - $245,0003 bd2 ba1.8k sqft8838 Thatch Dr, San Antonio, TX 78240For Sale
 MLS ID #1998912, Kate Herbold TREC #697723, Real Broker, LLC. LERA MLS
 - $278,0003 bd3 ba2k sqft7930 Veleta, San Antonio, TX 78250For SaleMLS ID #2003062, Stephanie Gutierrez TREC #797036, John Chunn Realty, LLC. LERA MLS
- $252,0003 bd3 ba1.5k sqft5626 Timbersteep, San Antonio, TX 78250For SaleMLS ID #2007471, Juan Medina TREC #577657, AE Realty. LERA MLS
- $249,0003 bd2 ba1.3k sqft7411 Windbridge, San Antonio, TX 78250For SaleMLS ID #2006413, MaryLou Negrete TREC #731238, Levi Rodgers Real Estate Group. LERA MLS
- $254,9003 bd2 ba1.3k sqft8923 PEACEFUL GRV, San Antonio, TX 78250For SaleMLS ID #1967899, Derrell Skillman TREC #639690, Redfin Corporation. LERA MLS
- $272,0003 bd2 ba1.7k sqft9410 Bendell, San Antonio, TX 78250For SaleMLS ID #2003109, Myra Ramirez TREC #641569, AXIS Brokerage. LERA MLS
- $289,9003 bd3 ba1.9k sqft9919 Old Mesquite, San Antonio, TX 78254For SaleMLS ID #2002445, Jose Buentello TREC #746824, The Agency San Antonio. LERA MLS
- $280,0004 bd3 ba2.1k sqft9503 BRAUN CRK, San Antonio, TX 78254For SaleMLS ID #1972843, Juanita Sepulveda TREC #812228, Keller Williams City-View. LERA MLS
- $265,0003 bd3 ba1.6k sqft9031 Koenig, San Antonio, TX 78251For SaleMLS ID #1996838, Arik Turmes TREC #736467, Levi Rodgers Real Estate Group. LERA MLS
- $274,0003 bd3 ba1.5k sqft9259 Ridge Breeze, San Antonio, TX 78250For SaleMLS ID #1969845, Nicole Castaneda TREC #682099, Real Broker, LLC. LERA MLS
- $250,0003 bd2 ba1.1k sqft7400 BARRYHILL ST, San Antonio, TX 78238For SaleMLS ID #1996859, Antonia Flores TREC #457118, Keller Williams Heritage. LERA MLS
- $265,0003 bd2 ba1.9k sqft8926 Levelland, San Antonio, TX 78251For SaleMLS ID #1998564, Alexandria Harden TREC #811133, Keller Williams Heritage. LERA MLS
- $250,0003 bd2 ba1.5k sqft13023 LARKYORKE ST, San Antonio, TX 78233For SaleMLS ID #2008159, Brenda Mullen TREC #574299, RE/MAX Unity. LERA MLS
- $265,0003 bd2 ba1.9k sqft6407 Red Jacket Dr, Leon Valley, TX 78238For SaleMLS ID #2004376, April Villegas TREC #775784, Exquisite Properties, LLC. LERA MLS
- $380,0004 bd2 ba2.1k sqft12323 STABLE ROAD DR, San Antonio, TX 78249For SaleMLS ID #1973272, Smiley Orosco TREC #642780, Laughy Hilger Group Real Estate. LERA MLS
- $295,0004 bd3 ba2.2k sqft11067 MONAHAN PARK, San Antonio, TX 78254For SaleMLS ID #2005071, Christi Easton TREC #531154, Edward B. Partridge, Broker. LERA MLS
- $270,0003 bd2 ba1.5k sqft1006 CERRO ALTO DR, San Antonio, TX 78213For SaleMLS ID #1991324, Morgan House TREC #685890, JPAR San Antonio. LERA MLS
